12569 S Crystal Lake, Cement City, MI 49233
Local realty services provided by:CENTURY 21 Realty North
12569 S Crystal Lake,Cement City, MI 49233
$395,000
- 2 Beds
- 3 Baths
- 984 sq. ft.
- Single family
- Pending
Listed by: christopher bailey
Office: remerica united realty
MLS#:70534197
Source:MI_REALSOURCE
Price summary
- Price:$395,000
- Price per sq. ft.:$401.42
- Monthly HOA dues:$38.75
About this home
Welcome to your private waterfront retreat in the heart of Michigan's beautiful Irish Hills! Situated along the peaceful shores of Perch Lake, this tastefully updated lakefront home offers the perfect blend of comfort, recreation, and year-round enjoyment. Perch Lake is a no wake, electric motor only lake, creating a quiet and relaxing setting ideal for boating, fishing, kayaking, swimming, and enjoying the natural beauty of Southern Michigan. Extensively updated in 2018, this home features new windows and doors, updated flooring, renovated upper and lower bathrooms, and a beautifully remodeled kitchen with granite countertops and stainless-steel appliances. A metal roof, installed approximately six years ago, adds long-term durability and peace of mind. The main level offers a warm and inviting living room with stunning lake views, abundant natural light, and an efficient natural fireplace perfect for chilly evenings. The spacious primary suite includes a private ensuite bathroom,
Contact an agent
Home facts
- Year built:1957
- Listing ID #:70534197
- Added:63 day(s) ago
- Updated:July 26, 2026 at 08:30 AM
Rooms and interior
- Bedrooms:2
- Total bathrooms:3
- Full bathrooms:2
- Half bathrooms:1
- Rooms Total:12
- Kitchen Description:Dishwasher, On Main Level, Range/Oven, Refrigerator
- Bedroom Description:Bedroom 2 in Basement
- Living area:984 sq. ft.
Heating and cooling
- Heating:Electric, Heat Pump(s), Wood
Structure and exterior
- Year built:1957
- Building area:984 sq. ft.
- Lot area:0.3 Acres
- Construction Materials:Vinyl Siding
- Exterior Features:Storms/Screens
- Foundation Description:Basement
- Levels:1 Story
Finances and disclosures
- Price:$395,000
- Price per sq. ft.:$401.42
- Tax amount:$2,533
Features and amenities
- Appliances:Dishwasher, Dryer, Range/Oven, Refrigerator, Washer
- Laundry features:Dryer, On Main Level, Washer
Parking
- Parking description:Detached Garage, Garage Door Opener, Side Loading Garage
- Garage spaces:3
 Provided through IDX via MiRealSource. Courtesy of MiRealSource Shareholder. Copyright MiRealSource. The information published and disseminated by MiRealSource is communicated verbatim, without change by MiRealSource, as filed with MiRealSource by its members. The accuracy of all information, regardless of source, is not guaranteed or warranted. All information should be independently verified. Copyright 2026 MiRealSource. All rights reserved. The information provided hereby constitutes proprietary information of MiRealSource, Inc. and its shareholders, affiliates and licensees and may not be reproduced or transmitted in any form or by any means, electronic or mechanical, including photocopy, recording, scanning or any information storage and retrieval system, without written permission from MiRealSource, Inc.
New listings near 12569 S Crystal Lake
- New
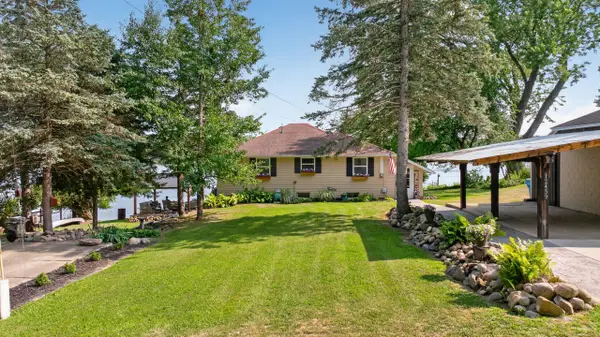 $399,000Active4 beds 2 baths1,308 sq. ft.
12459 Crystal Lake Drive S, Cement City, MI 49233
MLS# 26038042Listed by: ERA REARDON REALTY, L.L.C. 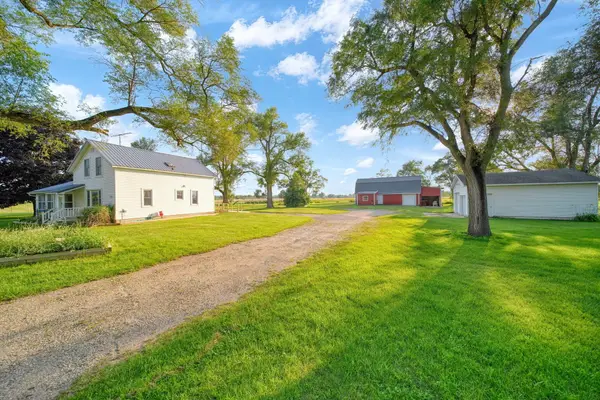 $369,900Active3 beds 2 baths1,600 sq. ft.
11632 Wheaton Road, Cement City, MI 49233
MLS# 26035860Listed by: ERA REARDON - BROOKLYN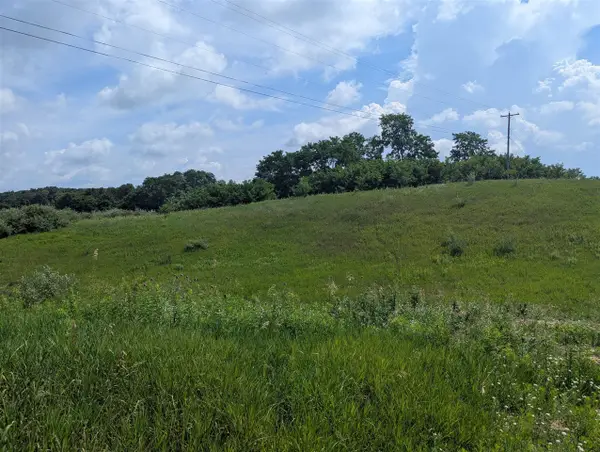 $59,000Active0.82 Acres
Lot 1 Vicary, Cement City, MI 49233
MLS# 70545031Listed by: RE/MAX IRISH HILLS REALTY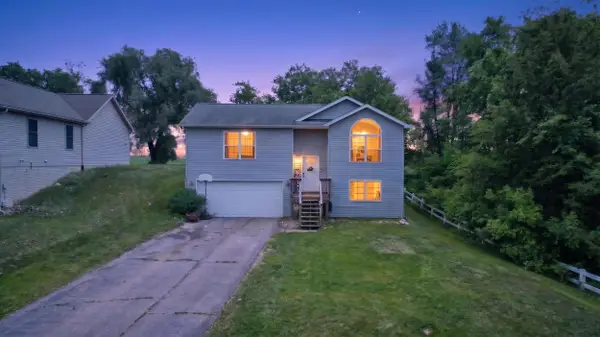
 $230,000Active3 beds 2 baths1,426 sq. ft.
10501 Loughrea Lane, Cement City, MI 49233
MLS# 26034535Listed by: CENTURY 21 AFFILIATED - JACKSON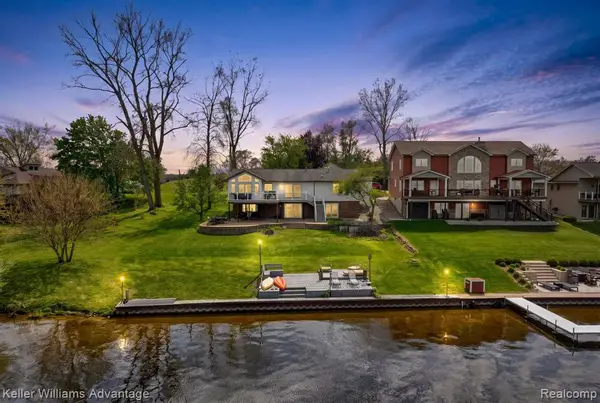 $499,900Pending4 beds 3 baths1,472 sq. ft.
13980 Grandpoint, Cement City, MI 49233
MLS# 61007857Listed by: KELLER WILLIAMS ADVANTAGE NORTHVILLE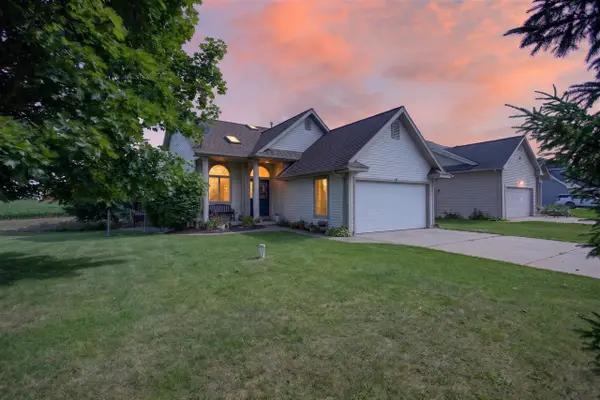 $285,000Active3 beds 3 baths1,454 sq. ft.
290 Somerset, Cement City, MI 49233
MLS# 70542687Listed by: RE/MAX MID-MICHIGAN-BROOKLYN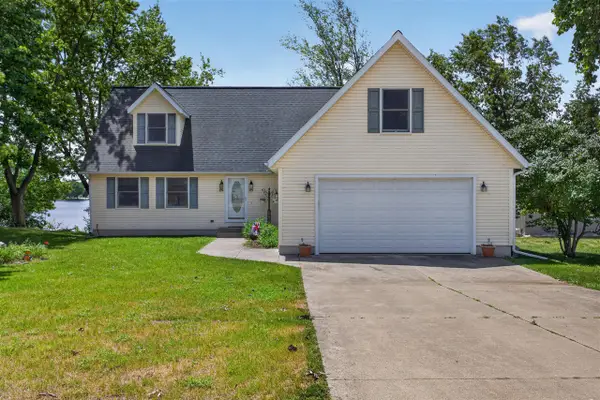 $649,900Active5 beds 4 baths2,253 sq. ft.
14023 Grandview, Cement City, MI 49233
MLS# 70540138Listed by: RE/MAX IRISH HILLS REALTY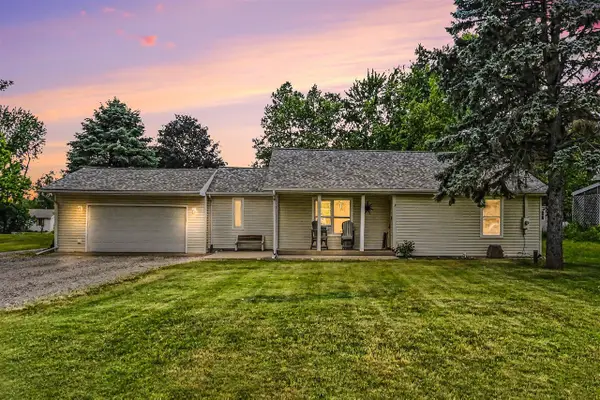 $264,900Active3 beds 2 baths1,600 sq. ft.
11332 Crestview, Cement City, MI 49233
MLS# 70537773Listed by: EXIT REALTY 1ST LLC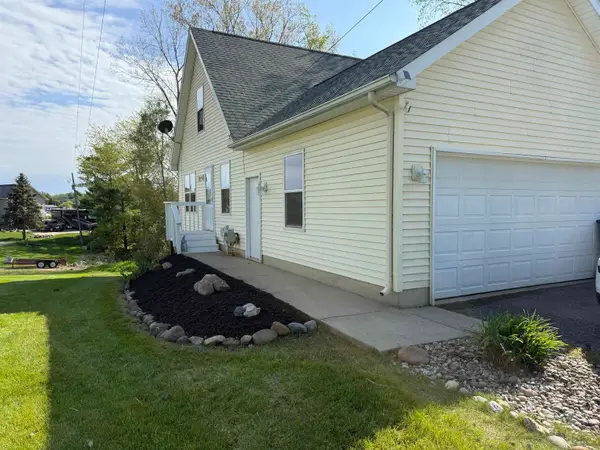 $339,900Active3 beds 3 baths1,645 sq. ft.
14235 Northmoor, Cement City, MI 49233
MLS# 50208840Listed by: HOMECOIN.COM


Protect your home and budget from life's surprises with an Assurant Home Warranty, backed by a partner that supports you through every step of homeownership. Explore Plans.
©2026 Century 21 Real Estate LLC. All rights reserved. CENTURY 21®, the CENTURY 21 Logo and C21® are service marks owned by Century 21 Real Estate LLC. Century 21 Real Estate LLC fully supports the principles of the Fair Housing Act and the Equal Opportunity Act. Each office is independently owned and operated. Listing information is deemed reliable but not guaranteed accurate.