
7239 Stephens, Center Line, MI 48015
Local realty services provided by:CENTURY 21 Northland
7239 Stephens,Center Line, MI 48015
$65,000
- 1 Beds
- 1 Baths
- 482 sq. ft.
- Single family
- Active
Listed by: jim shaffer
Office: good company
MLS#:61027961
Source:MI_REALSOURCE
Price summary
- Price:$65,000
- Price per sq. ft.:$134.85
About this home
Center Line's leading home seller presents this adorable one bedroom, one bath ranch that packs a surprising amount of charm and smart layout into a cozy footprint. Sunlight fills the bright living room, where hardwood floors and soft blue walls set a welcoming tone the moment you step through the front door. The living space flows into a peninsula bar that opens to the kitchen, a perfect perch for morning coffee or casual meals with a view of the cook. The roomy kitchen delivers ample cabinet and counter space, a playful patterned tile backsplash, and beadboard wainscoting that adds a touch of cottage character. Just off the kitchen, a back mud room houses the laundry and leads straight out to the backyard, keeping muddy shoes and grocery runs conveniently contained. A nice sized bedroom with two windows and plush carpet offers a peaceful retreat, and the full bath enjoys a wide window overlooking the yard. A large storage closet with built-in shelving provides the extra space small homes rarely offer. Out back, the private fenced yard stretches wide with plenty of room to play, garden, or gather, plus a spacious concrete parking area and a storage shed. Welcome Home!...
Contact an agent
Home facts
- Year built:1922
- Subdivision & Development:Van Dyke Heights Sub
- Listing ID #:61027961
- Added:3 day(s) ago
- Updated:September 11, 2026 at 09:34 PM
Rooms and interior
- Bedrooms:1
- Total bathrooms:1
- Full bathrooms:1
- Rooms Total:5
- Kitchen Description:On Entry Level, Range/Oven
- Bedroom Description:Bedroom 1 on Entry Level
- Living area:482 sq. ft.
Heating and cooling
- Cooling:Window Unit(s)
- Heating:Forced Air, Natural Gas
Structure and exterior
- Year built:1922
- Building area:482 sq. ft.
- Lot area:0.19 Acres
- Architectural Style:Ranch
- Construction Materials:Vinyl Siding
- Exterior Features:Porch
- Foundation Description:Crawl
- Levels:1 Story
Utilities
- Water:Public Water
Finances and disclosures
- Price:$65,000
- Price per sq. ft.:$134.85
- Tax amount:$2,465
Features and amenities
- Appliances:Dryer, Range/Oven, Washer
- Laundry features:Dryer, Washer
 Provided through IDX via MiRealSource. Courtesy of MiRealSource Shareholder. Copyright MiRealSource. The information published and disseminated by MiRealSource is communicated verbatim, without change by MiRealSource, as filed with MiRealSource by its members. The accuracy of all information, regardless of source, is not guaranteed or warranted. All information should be independently verified. Copyright 2026 MiRealSource. All rights reserved. The information provided hereby constitutes proprietary information of MiRealSource, Inc. and its shareholders, affiliates and licensees and may not be reproduced or transmitted in any form or by any means, electronic or mechanical, including photocopy, recording, scanning or any information storage and retrieval system, without written permission from MiRealSource, Inc. MI_REALSOURCE Member Broker: Brad Platt
New listings near 7239 Stephens
- New
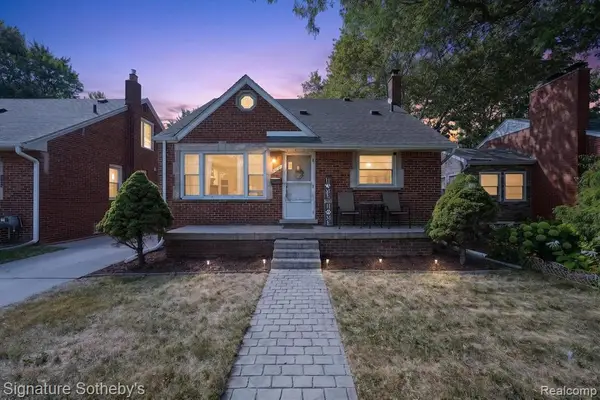 $199,000Active3 beds 2 baths1,200 sq. ft.
7348 Helen, Center Line, MI 48015
MLS# 61029378Listed by: SIGNATURE SOTHEBY'S INTERNATIONAL REALTY BHAM - New
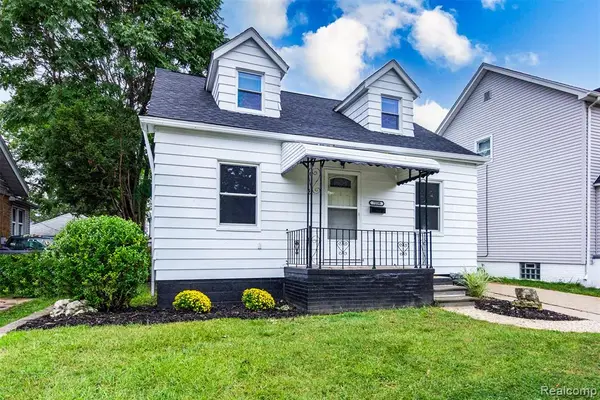 $169,900Active4 beds 2 baths1,502 sq. ft.
7239 Gronow, Center Line, MI 48015
MLS# 61028691Listed by: TRUSTLINK REAL ESTATE - New
 $55,000Active2 beds 2 baths1,000 sq. ft.
8602 Kaltz, Center Line, MI 48015
MLS# 50221066Listed by: BERKSHIRE HATHAWAY HOMESERVICES KEE REALTY BIRM - New
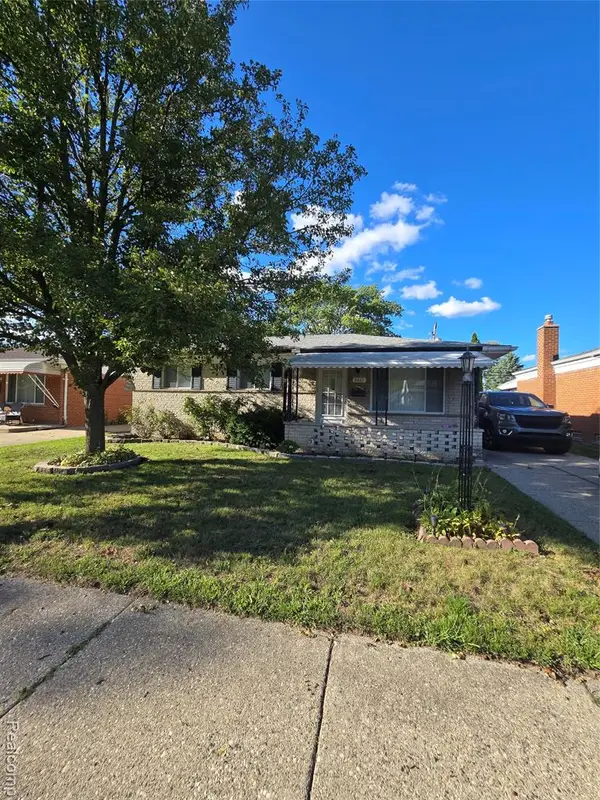 $244,900Active3 beds 2 baths1,173 sq. ft.
8465 Helen, Center Line, MI 48015
MLS# 61027820Listed by: KELLER WILLIAMS REALTY-GREAT LAKES - New
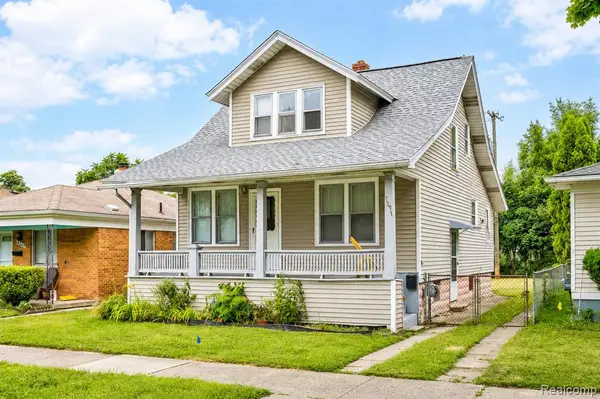 $145,000Active3 beds 2 baths1,176 sq. ft.
7271 Wiegand, Center Line, MI 48015
MLS# 61027297Listed by: WASIM INTERNATIONAL REALTY - New
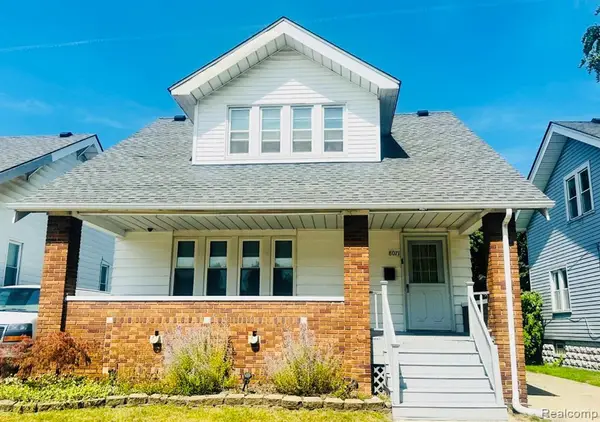 $190,000Active3 beds 2 baths1,422 sq. ft.
8071 Harding, Center Line, MI 48015
MLS# 61026920Listed by: ZS REALTY LLC 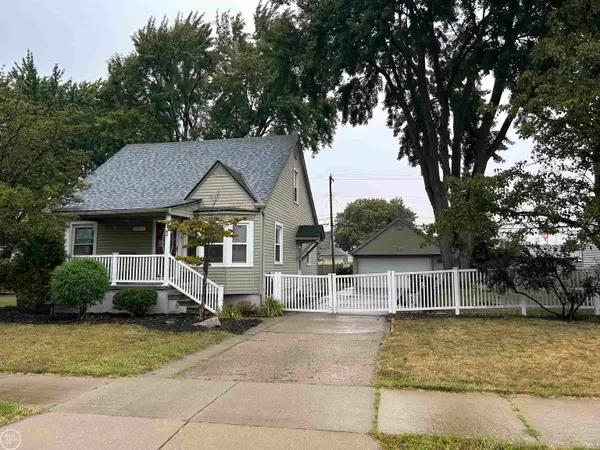 $200,000Active3 beds 2 baths1,300 sq. ft.
7393 Dale, Center Line, MI 48015
MLS# 50220311Listed by: REAL ESTATE ONE CLINTON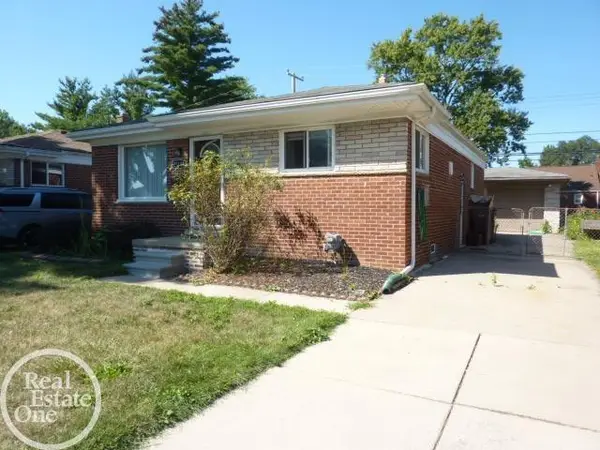 $169,900Active3 beds 1 baths1,026 sq. ft.
25185 Lorraine, Center Line, MI 48015
MLS# 50220276Listed by: REAL ESTATE ONE CHESTERFIELD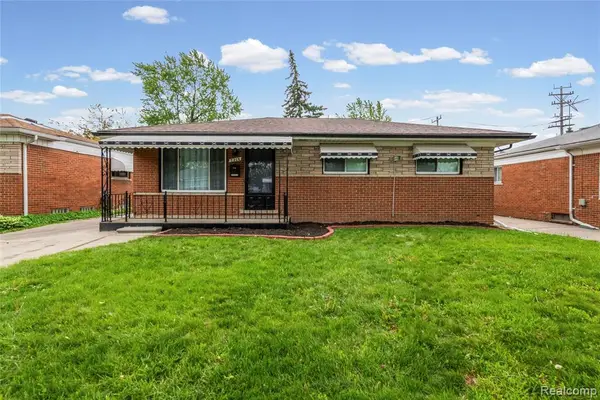 $209,900Active3 beds 2 baths937 sq. ft.
7218 Superior, Center Line, MI 48015
MLS# 61024940Listed by: WASIM INTERNATIONAL REALTY


Protect your home and budget from life's surprises with an Assurant Home Warranty, backed by a partner that supports you through every step of homeownership. Explore Plans.
©2026 Century 21 Real Estate LLC. All rights reserved. CENTURY 21®, the CENTURY 21 Logo and C21® are service marks owned by Century 21 Real Estate LLC. Century 21 Real Estate LLC fully supports the principles of the Fair Housing Act and the Equal Opportunity Act. Each office is independently owned and operated. Listing information is deemed reliable but not guaranteed accurate.