
7511 Sterling, Center Line, MI 48015
Local realty services provided by:CENTURY 21 Affiliated
Listed by: renie jihad
Office: community choice realty inc
MLS#:20261074408
Source:MI_REALCOMP
Price summary
- Price:$199,900
- Price per sq. ft.:$164.12
About this home
STOP SCROLLING - This rare 3-car garage is only the beginning! Step inside this 3-bedroom brick ranch and discover an easy-flow layout with a spacious living room, dedicated dining area, and a kitchen designed for everyday living. The screened porch is ready for morning coffee, and relaxing evenings. Downstairs delivers even more with a finished bonus room, second full bathroom, and expansive basement space offering endless possibilities for a home office, gym, recreation room, workshop, or storage. Whether you need room to entertain, create, work, or park, this home gives you options you simply won’t find in the average ranch. Conveniently located near shopping, dining, Van Dyke Avenue, close to major freeways. Come see why this Center Line home stands out!
Contact an agent
Home facts
- Year built:1955
- Subdivision & Development:C W HARRAHS VAN DYKE MAC # 01
- Listing ID #:20261074408
- Added:2 day(s) ago
- Updated:September 19, 2026 at 10:09 AM
Rooms and interior
- Bedrooms:3
- Total bathrooms:2
- Full bathrooms:2
- Rooms Total:6
- Basement Description:Unfinished
- Living area:1,218 sq. ft.
Heating and cooling
- Heating:Forced Air, Natural Gas
Structure and exterior
- Year built:1955
- Building area:1,218 sq. ft.
- Lot area:0.12 Acres
- Architectural Style:Ranch
- Construction Materials:Brick
- Foundation Description:Basement, Brick Mortar
- Levels:One
Utilities
- Water:Public
- Sewer:Public Sewer
Finances and disclosures
- Price:$199,900
- Price per sq. ft.:$164.12
- Tax amount:$3,423
Parking
- Parking description:Detached, Garage Faces Side, Three Car Garage
- Garage spaces:3

New listings near 7511 Sterling
- New
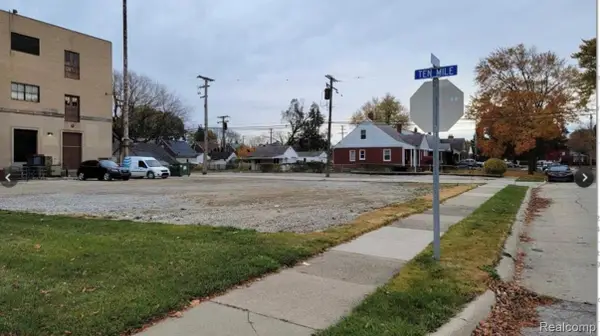 $114,000Active0.3 Acres
7356 E 10 Mile Road, CenterLine, MI 48015
MLS# 20261074903Listed by: HOWARD HANNA BIRMINGHAM - New
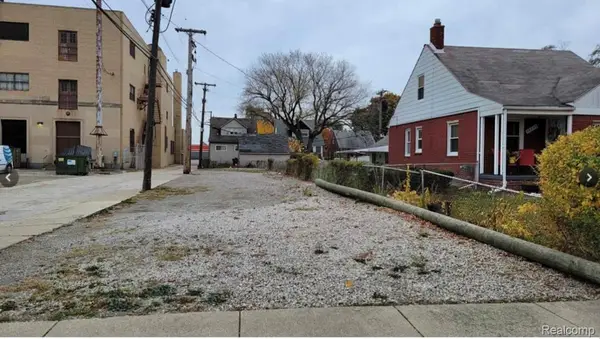 $5,000Active0.09 Acres
0 Godin, CenterLine, MI 48015
MLS# 20261074913Listed by: HOWARD HANNA BIRMINGHAM - New
 $95,000Active3 beds 1 baths780 sq. ft.
8442 Central, Center Line, MI 48015
MLS# 50221902Listed by: CHAPS REALTY - New
 $199,000Active3 beds 2 baths2,124 sq. ft.
7348 Helen Road N, CenterLine, MI 48015
MLS# 20261073395Listed by: SIGNATURE SOTHEBY'S INTERNATIONAL REALTY BHAM - New
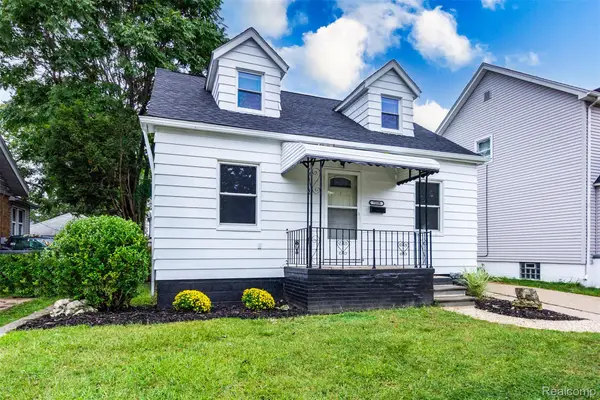 $169,900Active4 beds 2 baths1,502 sq. ft.
7239 Gronow, CenterLine, MI 48015
MLS# 20261071173Listed by: TRUSTLINK REAL ESTATE - New
 $65,000Active1 beds 1 baths482 sq. ft.
7239 Stephens Road, CenterLine, MI 48015
MLS# 20261071130Listed by: GOOD COMPANY - New
 $55,000Active2 beds 2 baths1,000 sq. ft.
8602 Kaltz, Center Line, MI 48015
MLS# 50221066Listed by: BERKSHIRE HATHAWAY HOMESERVICES KEE REALTY BIRM  $244,900Active3 beds 2 baths2,230 sq. ft.
8465 Helen, CenterLine, MI 48015
MLS# 20261071812Listed by: KELLER WILLIAMS REALTY-GREAT LAKES $145,000Active3 beds 2 baths1,176 sq. ft.
7271 Wiegand, CenterLine, MI 48015
MLS# 20261069163Listed by: WASIM INTERNATIONAL REALTY


Protect your home and budget from life's surprises with an Assurant Home Warranty, backed by a partner that supports you through every step of homeownership. Explore Plans.
©2026 Century 21 Real Estate LLC. All rights reserved. CENTURY 21®, the CENTURY 21 Logo and C21® are service marks owned by Century 21 Real Estate LLC. Century 21 Real Estate LLC fully supports the principles of the Fair Housing Act and the Equal Opportunity Act. Each office is independently owned and operated. Listing information is deemed reliable but not guaranteed accurate.