
8057 Central ST, Center Line, MI 48015
Local realty services provided by:CENTURY 21 Affiliated
8057 Central ST,Centerline, MI 48015
- 2 Beds
- 2 Baths
- - sq. ft.
- Single family
- Sold
Listed by: jeffrey glover, laura young
Office: kw professionals
MLS#:58050216586
Source:MI_REALCOMP
Sorry, we are unable to map this address
Price summary
- Price:
About this home
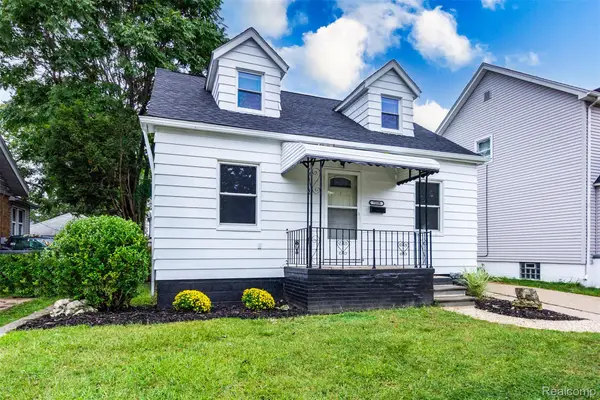
Welcome home to this charming 2-bedroom, 2-bath Cape Cod, lovingly cared for and beautifully refinished. Enjoy wood-beamed coffered ceilings, hardwood floors throughout, and updated kitchen and bathrooms. The spacious primary bedroom was created by combining two bedrooms and could easily be converted back, making this a 3-bedroom home again. Outside, you'll find a large double lot with plenty of room for gatherings, along with an oversized 2-car garage that makes an incredible workshop or hobby space. Lovingly maintained for over 15 years and ready for its next owner!
Contact an agent
Home facts
- Year built:1935
- Subdivision & Development:H H RENSHAW'S CENTERLINE
- Listing ID #:58050216586
- Added:48 day(s) ago
- Updated:September 16, 2026 at 06:47 AM
Rooms and interior
- Bedrooms:2
- Total bathrooms:2
- Full bathrooms:2
- Rooms Total:5
- Basement Description:Sump Pump
Heating and cooling
- Cooling:Central Air
- Heating:Forced Air, Natural Gas
Structure and exterior
- Year built:1935
- Architectural Style:Cape Cod
- Construction Materials:Aluminum Siding
- Foundation Description:Basement
- Levels:Two
Utilities
- Water:Public
- Sewer:Public Sewer
Finances and disclosures
- Price:
- Tax amount:$2,259
Features and amenities
- Appliances:Dishwasher, Dryer, Microwave, Oven, Range, Refrigerator, Washer
Parking
- Parking description:Detached, Garage, On Street, Two Car Garage
- Garage spaces:2

New listings near 8057 Central ST
- New
 $199,000Active3 beds 2 baths2,124 sq. ft.
7348 Helen Road N, CenterLine, MI 48015
MLS# 20261073395Listed by: SIGNATURE SOTHEBY'S INTERNATIONAL REALTY BHAM - New
 $169,900Active4 beds 2 baths1,502 sq. ft.
7239 Gronow, CenterLine, MI 48015
MLS# 20261071173Listed by: TRUSTLINK REAL ESTATE - New
 $65,000Active1 beds 1 baths482 sq. ft.
7239 Stephens Road, CenterLine, MI 48015
MLS# 20261071130Listed by: GOOD COMPANY - New
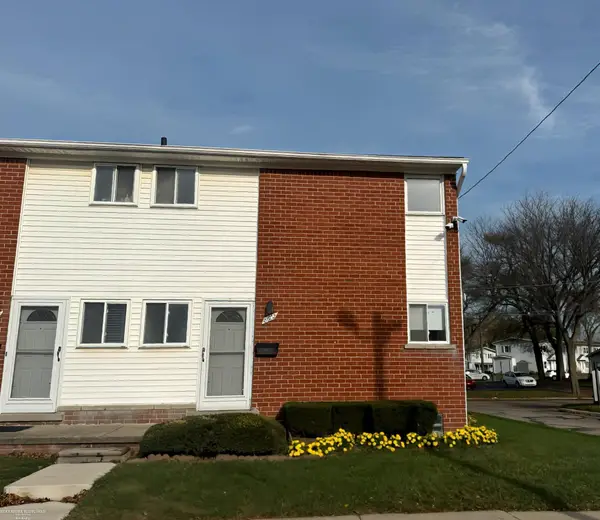 $55,000Active2 beds 2 baths1,000 sq. ft.
8602 Kaltz ST, CenterLine, MI 48015
MLS# 58050221066Listed by: BERKSHIRE HATHAWAY HOMESERVICES KEE REALTY BIRM - New
 $244,900Active3 beds 2 baths2,230 sq. ft.
8465 Helen, CenterLine, MI 48015
MLS# 20261071812Listed by: KELLER WILLIAMS REALTY-GREAT LAKES  $145,000Active3 beds 2 baths1,176 sq. ft.
7271 Wiegand, CenterLine, MI 48015
MLS# 20261069163Listed by: WASIM INTERNATIONAL REALTY $190,000Pending3 beds 2 baths2,306 sq. ft.
8071 Harding, CenterLine, MI 48015
MLS# 20261070718Listed by: ZS REALTY LLC $200,000Active3 beds 2 baths1,900 sq. ft.
7393 Dale ST, CenterLine, MI 48015
MLS# 58050220311Listed by: REAL ESTATE ONE CLINTON $169,900Active3 beds 1 baths1,526 sq. ft.
25185 Lorraine AVE, CenterLine, MI 48015
MLS# 58050220276Listed by: REAL ESTATE ONE CHESTERFIELD $209,900Active3 beds 2 baths1,862 sq. ft.
7218 Superior, CenterLine, MI 48015
MLS# 20261065367Listed by: WASIM INTERNATIONAL REALTY


Protect your home and budget from life's surprises with an Assurant Home Warranty, backed by a partner that supports you through every step of homeownership. Explore Plans.
©2026 Century 21 Real Estate LLC. All rights reserved. CENTURY 21®, the CENTURY 21 Logo and C21® are service marks owned by Century 21 Real Estate LLC. Century 21 Real Estate LLC fully supports the principles of the Fair Housing Act and the Equal Opportunity Act. Each office is independently owned and operated. Listing information is deemed reliable but not guaranteed accurate.