
8090 Helen Street, Center Line, MI 48015
Local realty services provided by:CENTURY 21 Affiliated
8090 Helen Street,Centerline, MI 48015
- 4 Beds
- 2 Baths
- - sq. ft.
- Single family
- Sold
Listed by: michael perna, jonathan stevens
Office: exp realty the perna team
MLS#:20261058336
Source:MI_REALCOMP
Sorry, we are unable to map this address
Price summary
- Price:
About this home
Welcome to this beautifully maintained 1928 brick bungalow in the heart of Center Line, where timeless architectural character meets valuable recent improvements. Offering 4 bedrooms, 2 full bathrooms, a detached 2.5-car garage, and an unfinished basement, this home delivers the charm buyers love with the confidence of major updates already completed.
From the moment you arrive, the arched covered front porch and classic brick exterior create lasting curb appeal. Inside, original architectural details—including graceful arched openings, rich character, and a cozy gas fireplace with built-in shelving—set the tone throughout the inviting living spaces. The kitchen offers ample cabinetry, generous workspace, and everyday functionality, while four bedrooms provide flexibility for guests, a home office, or additional living needs.
The unfinished basement offers abundant storage and future finishing potential, while outside you'll enjoy a fenced backyard, patio, deck, and detached garage that create space for entertaining, hobbies, or relaxing outdoors.
Recent improvements include a brand-new roof installed in January 2026 with a transferable warranty, along with partial basement waterproofing and a new sump pump completed in 2025, providing meaningful value and peace of mind for the next owner.
Blending historic craftsmanship with important modern updates, this classic Center Line bungalow is ready for its next chapter. Schedule your private showing today....
Contact an agent
Home facts
- Year built:1928
- Subdivision & Development:CENTERLINE GARDENS SUB
- Listing ID #:20261058336
- Added:45 day(s) ago
- Updated:September 13, 2026 at 06:59 AM
Rooms and interior
- Bedrooms:4
- Total bathrooms:2
- Full bathrooms:2
- Rooms Total:8
- Basement Description:Full, Unfinished
Heating and cooling
- Cooling:Ceiling Fans, Central Air
- Heating:Forced Air, Natural Gas, Space Heater
Structure and exterior
- Roof:Asphalt
- Year built:1928
- Lot Features:Level
- Architectural Style:Bungalow
- Construction Materials:Brick
- Exterior Features:Covered, Deck, Lighting, Patio
- Foundation Description:Basement, Brick Mortar, Sump Pump
Utilities
- Water:Public
- Sewer:Public Sewer
Finances and disclosures
- Price:
- Tax amount:$5,699
Features and amenities
- Appliances:Dishwasher, Disposal, Dryer, Free Standing Gas Oven, Free Standing Gas Range, Free Standing Refrigerator, Microwave, Washer
- Laundry features:Washer Hookup
- Amenities:High Speed Internet, Programmable Thermostat
Parking
- Parking description:Detached, Driveway, Side Entrance, Two and Half Car Garage
- Garage spaces:2.5

New listings near 8090 Helen Street
- New
 $199,000Active3 beds 2 baths2,124 sq. ft.
7348 Helen Road N, CenterLine, MI 48015
MLS# 20261073395Listed by: SIGNATURE SOTHEBY'S INTERNATIONAL REALTY BHAM - New
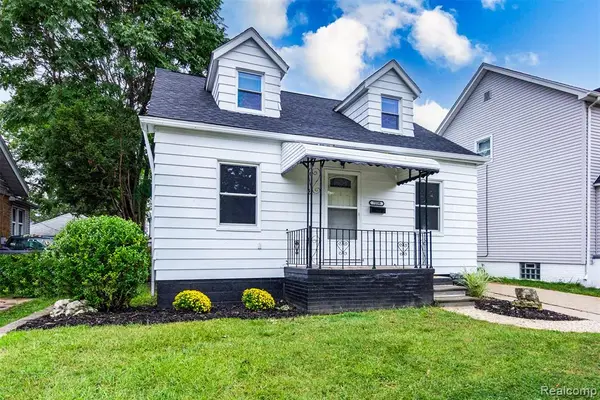 $169,900Active4 beds 2 baths1,502 sq. ft.
7239 Gronow, Center Line, MI 48015
MLS# 61028691Listed by: TRUSTLINK REAL ESTATE - New
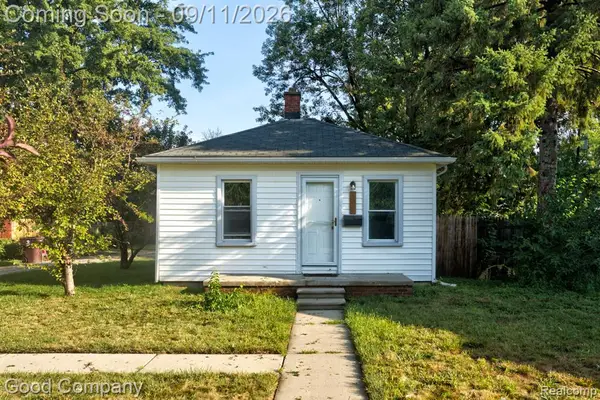 $65,000Active1 beds 1 baths482 sq. ft.
7239 Stephens, Center Line, MI 48015
MLS# 61027961Listed by: GOOD COMPANY - New
 $55,000Active2 beds 2 baths1,000 sq. ft.
8602 Kaltz, Center Line, MI 48015
MLS# 50221066Listed by: BERKSHIRE HATHAWAY HOMESERVICES KEE REALTY BIRM - New
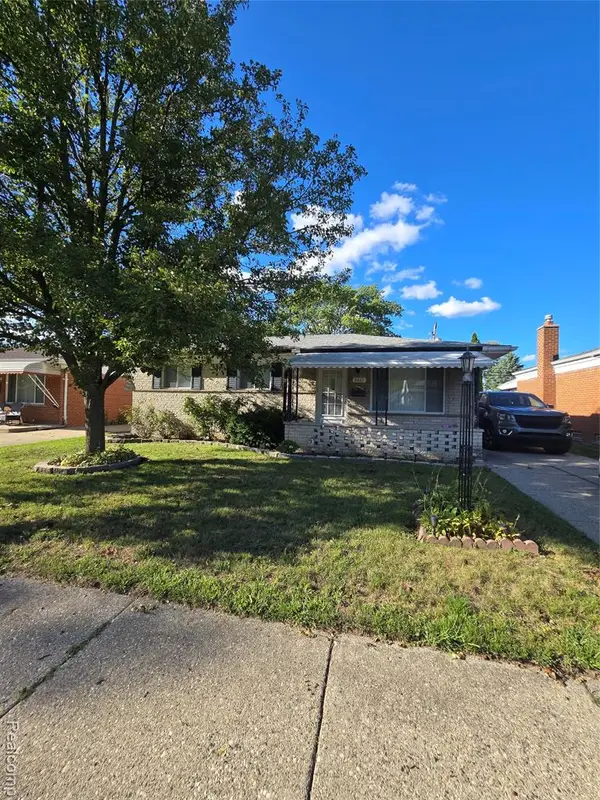 $244,900Active3 beds 2 baths1,173 sq. ft.
8465 Helen, Center Line, MI 48015
MLS# 61027820Listed by: KELLER WILLIAMS REALTY-GREAT LAKES - New
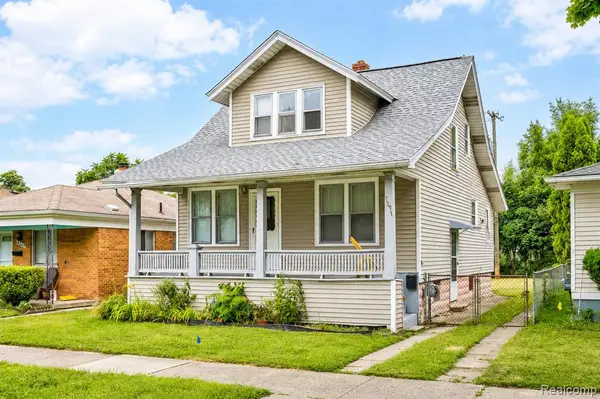 $145,000Active3 beds 2 baths1,176 sq. ft.
7271 Wiegand, Center Line, MI 48015
MLS# 61027297Listed by: WASIM INTERNATIONAL REALTY - New
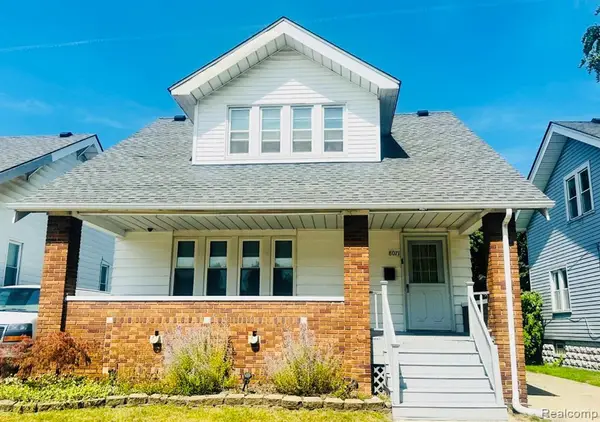 $190,000Active3 beds 2 baths1,422 sq. ft.
8071 Harding, Center Line, MI 48015
MLS# 61026920Listed by: ZS REALTY LLC 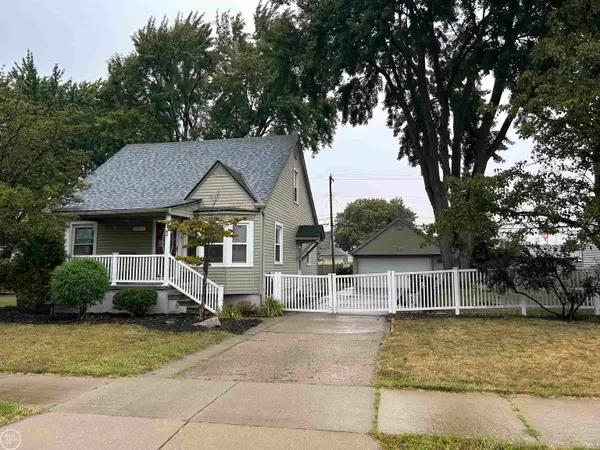 $200,000Active3 beds 2 baths1,300 sq. ft.
7393 Dale, Center Line, MI 48015
MLS# 50220311Listed by: REAL ESTATE ONE CLINTON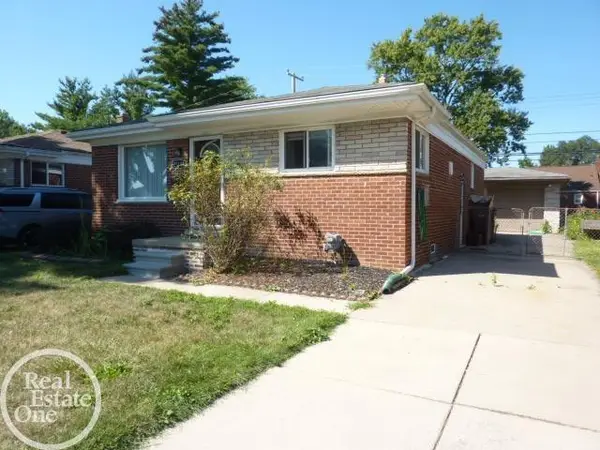 $169,900Active3 beds 1 baths1,026 sq. ft.
25185 Lorraine, Center Line, MI 48015
MLS# 50220276Listed by: REAL ESTATE ONE CHESTERFIELD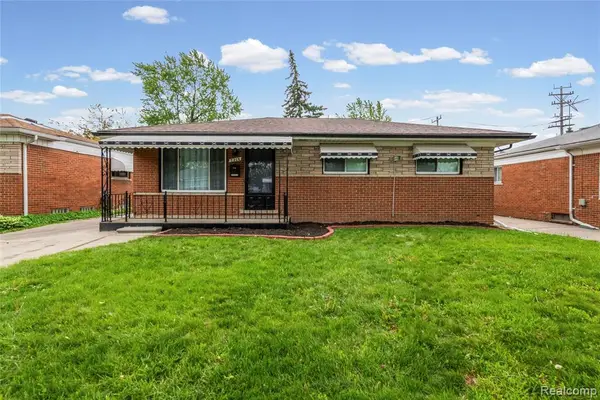 $209,900Active3 beds 2 baths937 sq. ft.
7218 Superior, Center Line, MI 48015
MLS# 61024940Listed by: WASIM INTERNATIONAL REALTY


Protect your home and budget from life's surprises with an Assurant Home Warranty, backed by a partner that supports you through every step of homeownership. Explore Plans.
©2026 Century 21 Real Estate LLC. All rights reserved. CENTURY 21®, the CENTURY 21 Logo and C21® are service marks owned by Century 21 Real Estate LLC. Century 21 Real Estate LLC fully supports the principles of the Fair Housing Act and the Equal Opportunity Act. Each office is independently owned and operated. Listing information is deemed reliable but not guaranteed accurate.