
8152 Potomac, Center Line, MI 48015
Local realty services provided by:CENTURY 21 Dynamic Realty
8152 Potomac,Centerline, MI 48015
$209,900
- 3 Beds
- 2 Baths
- 1,180 sq. ft.
- Single family
- Pending
Listed by: shafiqul islam, md islam
Office: american realtors
MLS#:20261048190
Source:MI_REALCOMP
Price summary
- Price:$209,900
- Price per sq. ft.:$177.88
About this home
Beautifully maintained and move-in-ready ranch featuring 3 bedrooms, 1 full bath, and a half bath in the basement. This charming home showcases pride of ownership throughout, with an updated kitchen, a beautiful bath with a jetted tub that make it truly shine. Don't miss the opportunity to make this exceptional home yours. Schedule your private showing today!
Contact an agent
Home facts
- Year built:1954
- Subdivision & Development:ELLIS SUPER HWY SUB
- Listing ID #:20261048190
- Added:78 day(s) ago
- Updated:September 12, 2026 at 08:11 AM
Rooms and interior
- Bedrooms:3
- Total bathrooms:2
- Full bathrooms:1
- Half bathrooms:1
- Rooms Total:5
- Basement Description:Unfinished
- Living area:1,180 sq. ft.
Heating and cooling
- Cooling:Central Air
- Heating:Forced Air, Natural Gas
Structure and exterior
- Year built:1954
- Building area:1,180 sq. ft.
- Lot area:0.12 Acres
- Architectural Style:Ranch
- Construction Materials:Brick
- Exterior Features:Porch
- Foundation Description:Basement, Block
- Levels:One
Utilities
- Water:Public
- Sewer:Shared Septic
Finances and disclosures
- Price:$209,900
- Price per sq. ft.:$177.88
- Tax amount:$4,504
Features and amenities
- Appliances:Dryer, Free Standing Gas Range, Free Standing Refrigerator, Microwave, Washer
Parking
- Parking description:Detached, Two Car Garage
- Garage spaces:2

New listings near 8152 Potomac
- New
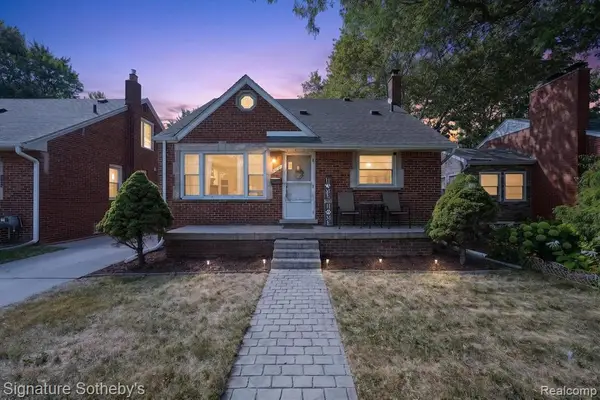 $199,000Active3 beds 2 baths1,200 sq. ft.
7348 Helen, Center Line, MI 48015
MLS# 61029378Listed by: SIGNATURE SOTHEBY'S INTERNATIONAL REALTY BHAM - New
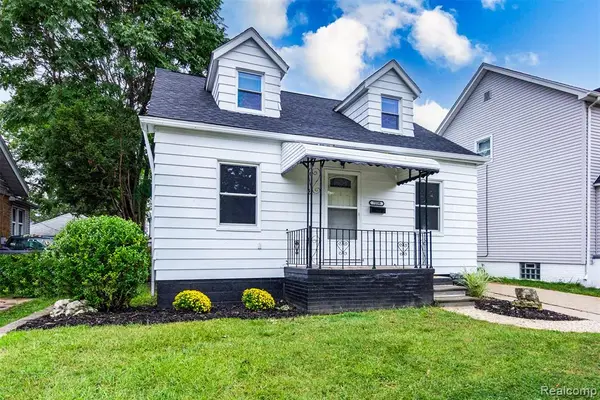 $169,900Active4 beds 2 baths1,502 sq. ft.
7239 Gronow, Center Line, MI 48015
MLS# 61028691Listed by: TRUSTLINK REAL ESTATE - New
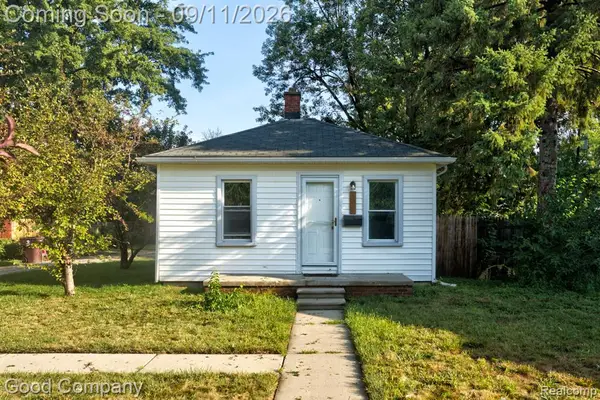 $65,000Active1 beds 1 baths482 sq. ft.
7239 Stephens, Center Line, MI 48015
MLS# 61027961Listed by: GOOD COMPANY - New
 $55,000Active2 beds 2 baths1,000 sq. ft.
8602 Kaltz, Center Line, MI 48015
MLS# 50221066Listed by: BERKSHIRE HATHAWAY HOMESERVICES KEE REALTY BIRM - New
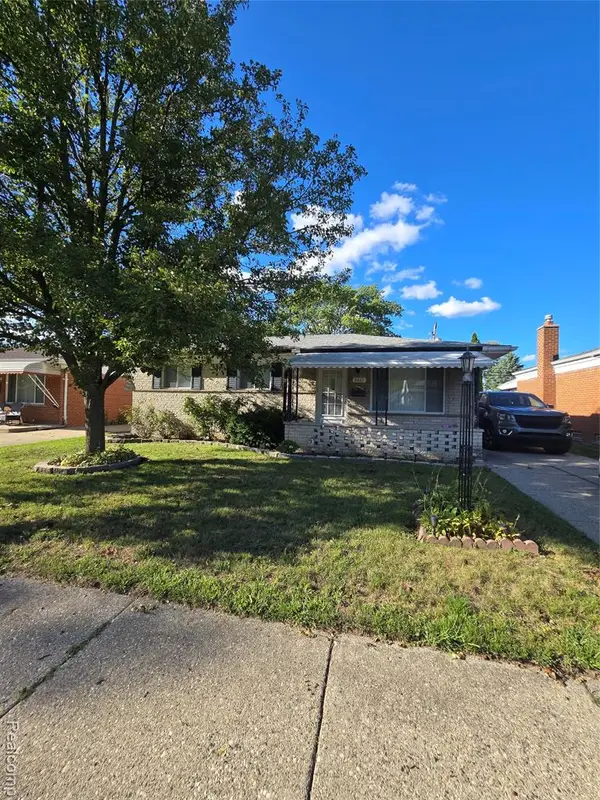 $244,900Active3 beds 2 baths1,173 sq. ft.
8465 Helen, Center Line, MI 48015
MLS# 61027820Listed by: KELLER WILLIAMS REALTY-GREAT LAKES - New
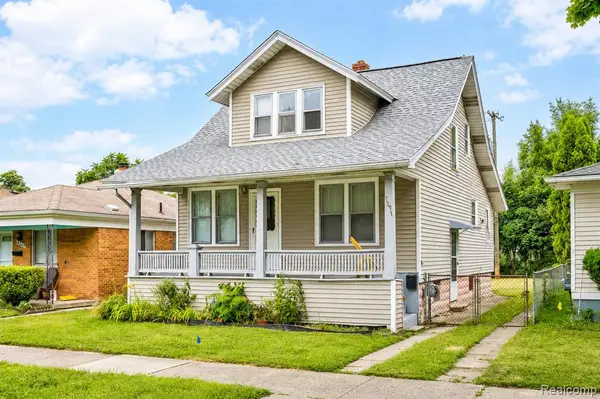 $145,000Active3 beds 2 baths1,176 sq. ft.
7271 Wiegand, Center Line, MI 48015
MLS# 61027297Listed by: WASIM INTERNATIONAL REALTY - New
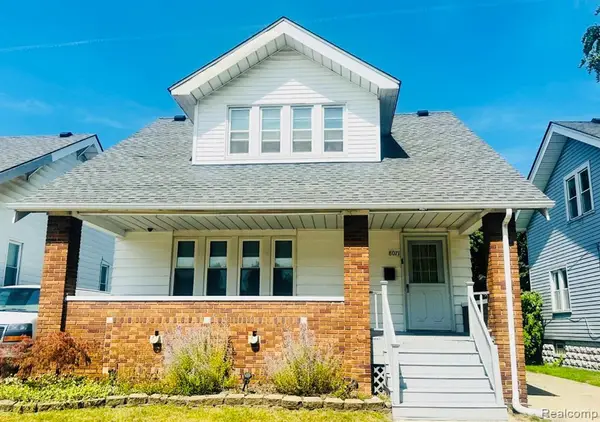 $190,000Active3 beds 2 baths1,422 sq. ft.
8071 Harding, Center Line, MI 48015
MLS# 61026920Listed by: ZS REALTY LLC 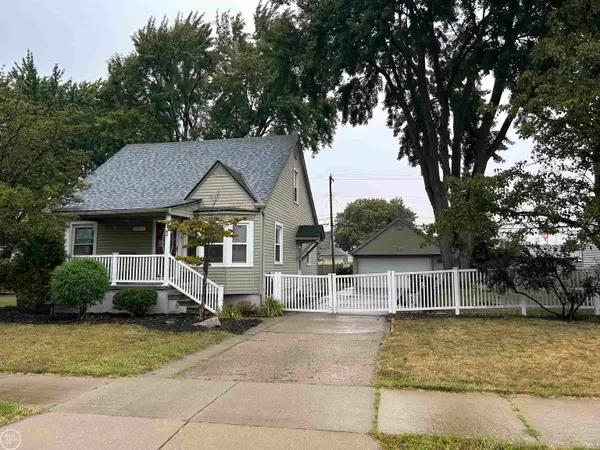 $200,000Active3 beds 2 baths1,300 sq. ft.
7393 Dale, Center Line, MI 48015
MLS# 50220311Listed by: REAL ESTATE ONE CLINTON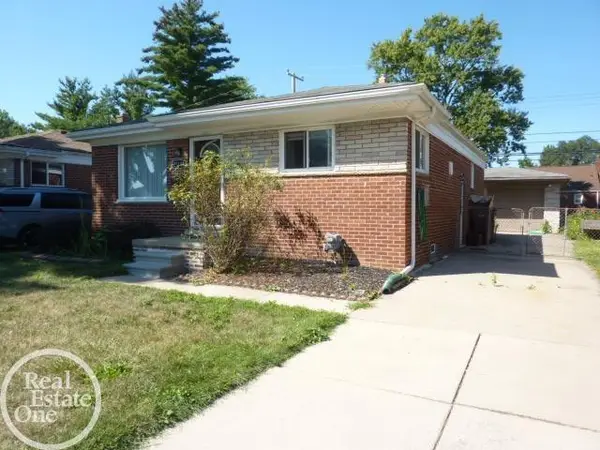 $169,900Active3 beds 1 baths1,026 sq. ft.
25185 Lorraine, Center Line, MI 48015
MLS# 50220276Listed by: REAL ESTATE ONE CHESTERFIELD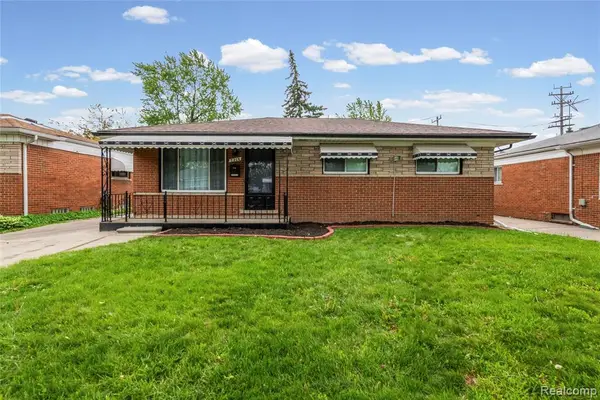 $209,900Active3 beds 2 baths937 sq. ft.
7218 Superior, Center Line, MI 48015
MLS# 61024940Listed by: WASIM INTERNATIONAL REALTY


Protect your home and budget from life's surprises with an Assurant Home Warranty, backed by a partner that supports you through every step of homeownership. Explore Plans.
©2026 Century 21 Real Estate LLC. All rights reserved. CENTURY 21®, the CENTURY 21 Logo and C21® are service marks owned by Century 21 Real Estate LLC. Century 21 Real Estate LLC fully supports the principles of the Fair Housing Act and the Equal Opportunity Act. Each office is independently owned and operated. Listing information is deemed reliable but not guaranteed accurate.