
8586 Superior, Center Line, MI 48015
Local realty services provided by:CENTURY 21 Realty North
8586 Superior,Center Line, MI 48015
$239,900
- 4 Beds
- 2 Baths
- 1,353 sq. ft.
- Single family
- Active
Listed by: eric lang
Office: kw platinum
MLS#:61021972
Source:MI_REALSOURCE
Price summary
- Price:$239,900
- Price per sq. ft.:$107.68
About this home
Welcome to this charming 4-bedroom, 1.5-bath bungalow offering nearly 1,400 sq ft of comfortable living space on an almost half-acre corner lot in this sought-after large lot neighborhood in the city of Center Line! Pride in homeownership shows here! Inside, you'll find beautiful hardwood floors, luxury vinyl planking, updated kitchen with abundant cabinet storage, updated bathrooms, a cozy living room with natural fireplace. The home features fresh, neutral paint colors, making it move-in ready and easy to make your own. The large, partially finished basement adds incredible potential-complete with fresh floor paint, a bar and sitting/additional living area perfect for entertaining, separate storage areas, and a convenient second bathroom. Back porch overlooking a huge backyard with mature trees that includes an above-ground pool, along with a 2-car garage-perfect for car enthusiasts, gear heads, woodworking or anyone just needing the extra space. Located in a great area and quiet neighborhood this home offers both comfort and convenience with plenty of room to grow. Updates include A/C 2021, above ground pool, Vinyl & ceramic flooring, bathroom & kitchen, roof, cement porch, windows, completely fenced in yard with chain link. All appliances are included. Ready for another family to make memories' in, don't miss out on this move in ready beauty. Schedule a showing today!...
Contact an agent
Home facts
- Year built:1950
- Subdivision & Development:A/P Gietzen Farms
- Listing ID #:61021972
- Added:24 day(s) ago
- Updated:September 11, 2026 at 10:58 AM
Rooms and interior
- Bedrooms:4
- Total bathrooms:2
- Full bathrooms:1
- Half bathrooms:1
- Rooms Total:11
- Dining Description:On Entry Level
- Kitchen Description:On Entry Level, Range/Oven, Refrigerator
- Bedroom Description:Bedroom 1 on Entry Level, Bedroom 2 on Second Level, Bedroom 3 on Entry Level, Bedroom 4 on Second Level
- Basement Description:Partially Finished
- Living area:1,353 sq. ft.
Heating and cooling
- Heating:Baseboard, Electric, Forced Air, Natural Gas
Structure and exterior
- Year built:1950
- Building area:1,353 sq. ft.
- Lot area:0.41 Acres
- Architectural Style:Bungalow
- Construction Materials:Brick, Vinyl Siding
- Exterior Features:Fenced Yard
- Foundation Description:Basement
- Levels:1 1/2 Story
Utilities
- Water:Public Water
Finances and disclosures
- Price:$239,900
- Price per sq. ft.:$107.68
- Tax amount:$3,857
Features and amenities
- Appliances:Dryer, Range/Oven, Refrigerator, Washer
- Laundry features:Dryer, Washer
- Pool features:Above Ground Pool
Parking
- Parking description:Detached Garage
- Garage spaces:2
 Provided through IDX via MiRealSource. Courtesy of MiRealSource Shareholder. Copyright MiRealSource. The information published and disseminated by MiRealSource is communicated verbatim, without change by MiRealSource, as filed with MiRealSource by its members. The accuracy of all information, regardless of source, is not guaranteed or warranted. All information should be independently verified. Copyright 2026 MiRealSource. All rights reserved. The information provided hereby constitutes proprietary information of MiRealSource, Inc. and its shareholders, affiliates and licensees and may not be reproduced or transmitted in any form or by any means, electronic or mechanical, including photocopy, recording, scanning or any information storage and retrieval system, without written permission from MiRealSource, Inc.
New listings near 8586 Superior
- New
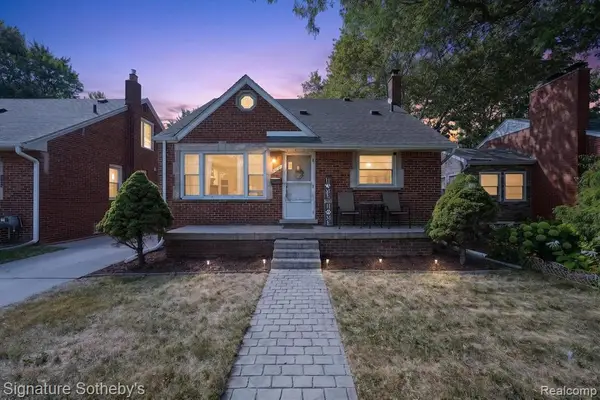 $199,000Active3 beds 2 baths1,200 sq. ft.
7348 Helen, Center Line, MI 48015
MLS# 61029378Listed by: SIGNATURE SOTHEBY'S INTERNATIONAL REALTY BHAM - New
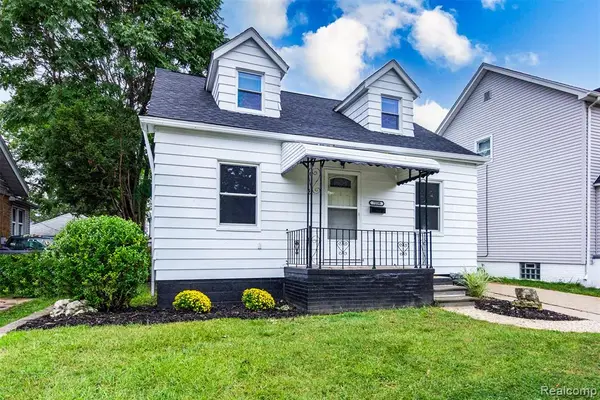 $169,900Active4 beds 2 baths1,502 sq. ft.
7239 Gronow, Center Line, MI 48015
MLS# 61028691Listed by: TRUSTLINK REAL ESTATE - New
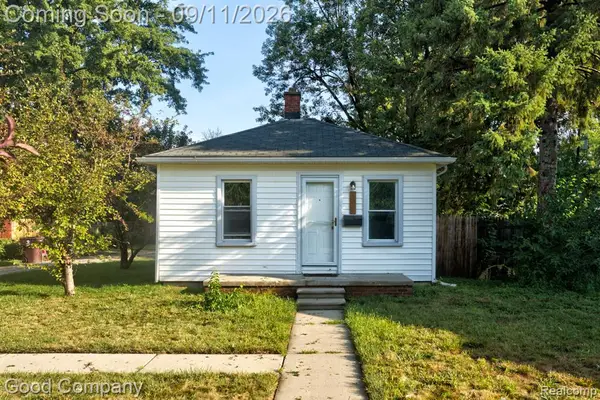 $65,000Active1 beds 1 baths482 sq. ft.
7239 Stephens, Center Line, MI 48015
MLS# 61027961Listed by: GOOD COMPANY - New
 $55,000Active2 beds 2 baths1,000 sq. ft.
8602 Kaltz, Center Line, MI 48015
MLS# 50221066Listed by: BERKSHIRE HATHAWAY HOMESERVICES KEE REALTY BIRM - New
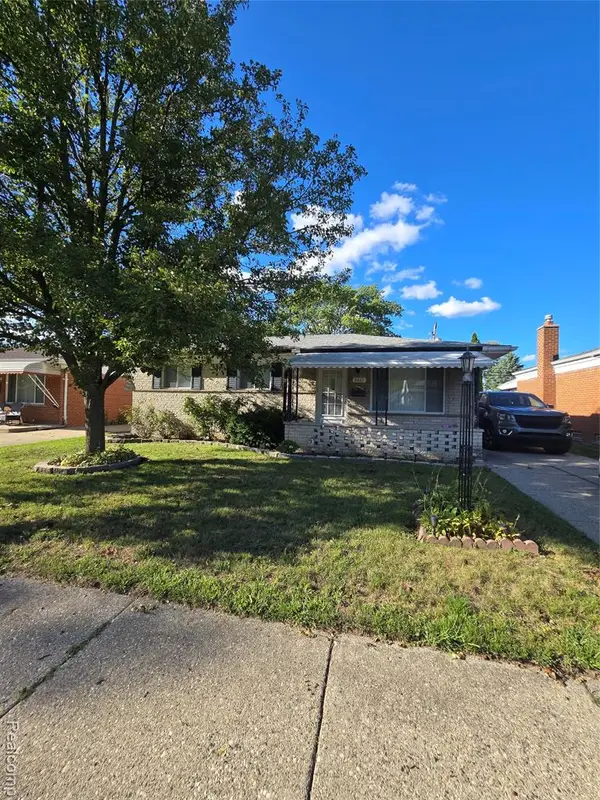 $244,900Active3 beds 2 baths1,173 sq. ft.
8465 Helen, Center Line, MI 48015
MLS# 61027820Listed by: KELLER WILLIAMS REALTY-GREAT LAKES - New
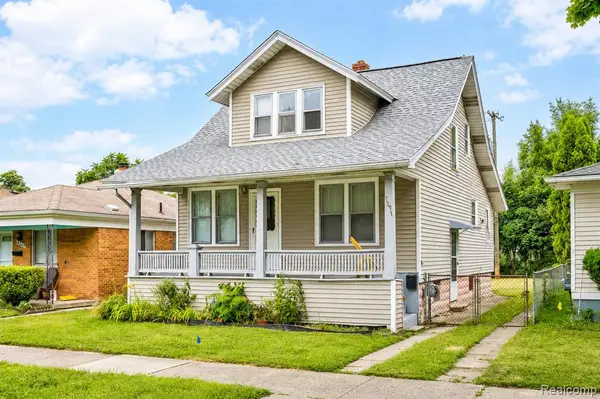 $145,000Active3 beds 2 baths1,176 sq. ft.
7271 Wiegand, Center Line, MI 48015
MLS# 61027297Listed by: WASIM INTERNATIONAL REALTY - New
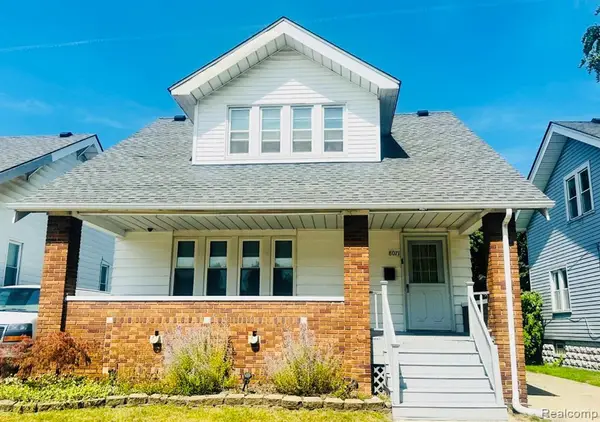 $190,000Active3 beds 2 baths1,422 sq. ft.
8071 Harding, Center Line, MI 48015
MLS# 61026920Listed by: ZS REALTY LLC 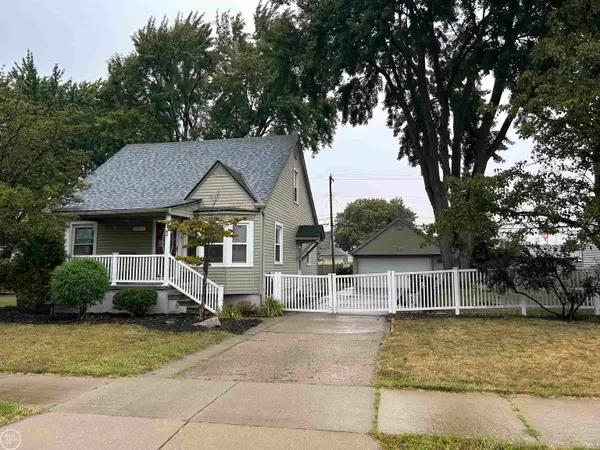 $200,000Active3 beds 2 baths1,300 sq. ft.
7393 Dale, Center Line, MI 48015
MLS# 50220311Listed by: REAL ESTATE ONE CLINTON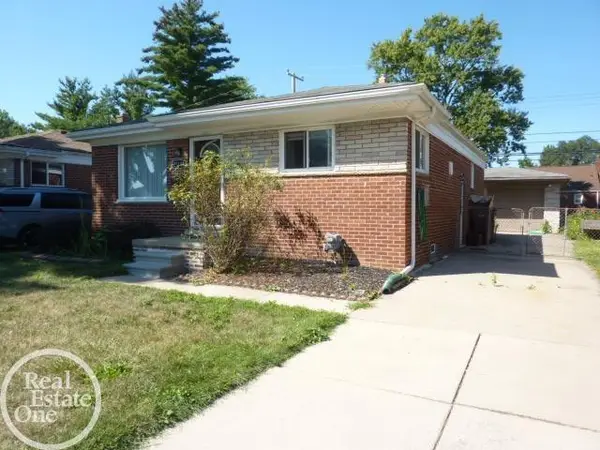 $169,900Active3 beds 1 baths1,026 sq. ft.
25185 Lorraine, Center Line, MI 48015
MLS# 50220276Listed by: REAL ESTATE ONE CHESTERFIELD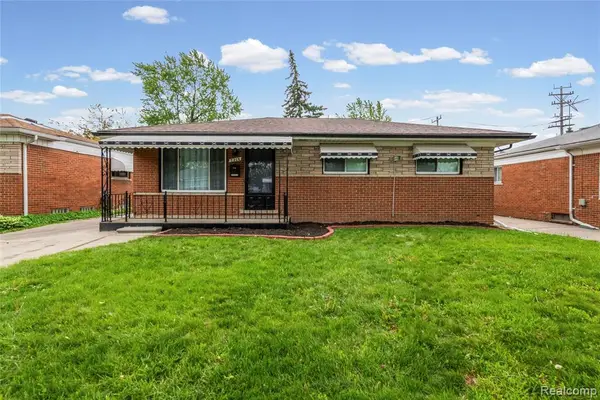 $209,900Active3 beds 2 baths937 sq. ft.
7218 Superior, Center Line, MI 48015
MLS# 61024940Listed by: WASIM INTERNATIONAL REALTY


Protect your home and budget from life's surprises with an Assurant Home Warranty, backed by a partner that supports you through every step of homeownership. Explore Plans.
©2026 Century 21 Real Estate LLC. All rights reserved. CENTURY 21®, the CENTURY 21 Logo and C21® are service marks owned by Century 21 Real Estate LLC. Century 21 Real Estate LLC fully supports the principles of the Fair Housing Act and the Equal Opportunity Act. Each office is independently owned and operated. Listing information is deemed reliable but not guaranteed accurate.