
17956 Tall Oaks, Centerville, MI
Local realty services provided by:CENTURY 21 Realty North
17956 Tall Oaks,New Boston, MI
$459,900
- 4 Beds
- 3 Baths
- 2,400 sq. ft.
- Single family
- Active
Listed by: jeff glover, sean konja
Office: kw professionals
MLS#:61042728
Source:MI_REALSOURCE
Price summary
- Price:$459,900
- Price per sq. ft.:$191.63
- Monthly HOA dues:$33.33
About this home
Dreaming of a newer home with modern finishes, a peaceful wooded backdrop, and room to make it your own? Welcome to Hawthorne Woods Estates! Built in 2025, this beautiful home backs to the woods for a natural sense of privacy while offering convenient freeway access. Step inside to a striking chandelier, elegant wall trim, and an inviting fireplace that set the tone for the stylish interior. The spacious, flowing layout features quartz countertops, luxury vinyl plank flooring throughout the kitchen and main living areas, and luxury tile in both full baths. Main floor laundry, a high efficiency furnace, and a garage EV outlet add everyday convenience, while the large full basement offers endless possibilities for future finished living space. Enjoy the added appeal of community walking trails, scenic ponds, and a neighborhood park. Experience the best of modern living with a natural setting to come home to. Schedule your showing today!
Contact an agent
Home facts
- Year built:2025
- Subdivision & Development:Estates/Hawthorne Woods Condo
- Listing ID #:61042728
- Added:1 day(s) ago
- Updated:October 30, 2026 at 10:40 AM
Rooms and interior
- Bedrooms:4
- Total bathrooms:3
- Full bathrooms:2
- Half bathrooms:1
- Rooms Total:13
- Dining Description:On Entry Level
- Kitchen Description:Dishwasher, On Entry Level, Range/Oven, Refrigerator
- Bedroom Description:Bedroom 1 on Second Level, Bedroom 2 on Second Level, Bedroom 3 on Second Level, Bedroom 4 on Second Level
- Basement Description:Unfinished
- Living area:2,400 sq. ft.
Heating and cooling
- Cooling:Ceiling Fan(s), Central A/C
- Heating:Forced Air, Natural Gas
Structure and exterior
- Year built:2025
- Building area:2,400 sq. ft.
- Lot area:0.17 Acres
- Architectural Style:Colonial
- Construction Materials:Brick, Vinyl Siding
- Exterior Features:Porch
- Foundation Description:Basement
- Levels:2 Story
Utilities
- Water:Public Water
Finances and disclosures
- Price:$459,900
- Price per sq. ft.:$191.63
- Tax amount:$5,710
Features and amenities
- Appliances:Dishwasher, Dryer, Range/Oven, Refrigerator, Washer
- Laundry features:Dryer, On Entry Level, Washer
Parking
- Parking description:Attached Garage
- Garage spaces:2
 Provided through IDX via MiRealSource. Courtesy of MiRealSource Shareholder. Copyright MiRealSource. The information published and disseminated by MiRealSource is communicated verbatim, without change by MiRealSource, as filed with MiRealSource by its members. The accuracy of all information, regardless of source, is not guaranteed or warranted. All information should be independently verified. Copyright 2026 MiRealSource. All rights reserved. The information provided hereby constitutes proprietary information of MiRealSource, Inc. and its shareholders, affiliates and licensees and may not be reproduced or transmitted in any form or by any means, electronic or mechanical, including photocopy, recording, scanning or any information storage and retrieval system, without written permission from MiRealSource, Inc.
New listings near 17956 Tall Oaks
- New
 $87,500Active11.7 Acres
000 Lost Resort, Buckley, MI 49620
MLS# 78080074981Listed by: THE MITTEN REAL ESTATE GROUP - New
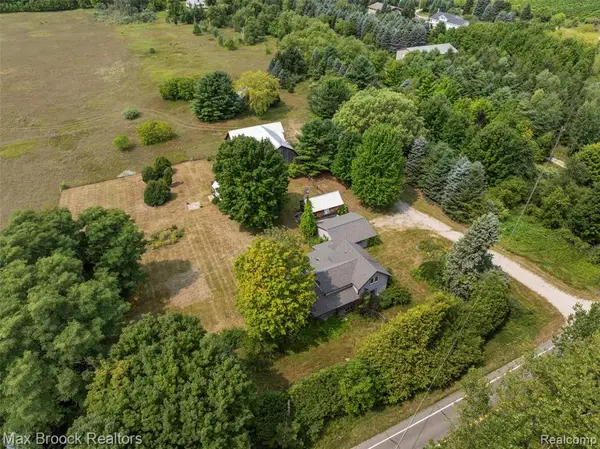 $895,000Active2 beds 1 baths1,469 sq. ft.
3362 S French Road, Cedar, MI 49621
MLS# 61040799Listed by: MAX BROOCK, REALTORS(R)-BIRMINGHAM - New
 $1,500,000Active81.18 Acres
5407 S Good Harbor, Cedar, MI 49621
MLS# 80074725Listed by: THE MITTEN REAL ESTATE GROUP  $895,000Active4 beds 2 baths1,720 sq. ft.
4843 S Skyline, Cedar, MI 49621
MLS# 78080074463Listed by: BERKSHIRE HATHAWAY HOMESERVICES - TC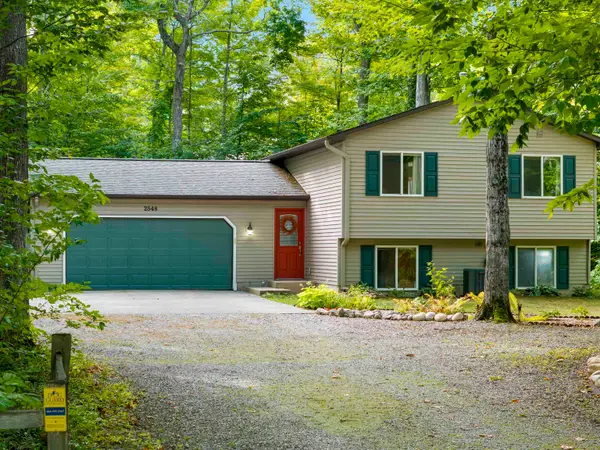 $460,000Active3 beds 2 baths918 sq. ft.
2548 E Birch, Cedar, MI 49621
MLS# 80073974Listed by: PENINSULA PROPERTIES REALTY $300,000Pending12.5 Acres
Lot A Nollar Road, SouthLyon, MI 48178
MLS# 20261070658Listed by: KW REALTY LIVINGSTON $200,000Pending8.36 Acres
Lot B Nollar Road, SouthLyon, MI 48178
MLS# 20261070877Listed by: KW REALTY LIVINGSTON $500,000Pending20.86 Acres
Lots A & B Nollar Road, SouthLyon, MI 48178
MLS# 20261058833Listed by: KW REALTY LIVINGSTON $62,000Active0.35 Acres
S Hemlock, Cedar, MI 40621
MLS# 80073096Listed by: SERBIN REAL ESTATE


Protect your home and budget from life's surprises with an Assurant Home Warranty, backed by a partner that supports you through every step of homeownership. Explore Plans.
©2026 Century 21 Real Estate LLC. All rights reserved. CENTURY 21®, the CENTURY 21 Logo and C21® are service marks owned by Century 21 Real Estate LLC. Century 21 Real Estate LLC fully supports the principles of the Fair Housing Act and the Equal Opportunity Act. Each office is independently owned and operated. Listing information is deemed reliable but not guaranteed accurate.