
4467 Lake Shore, Charlevoix, MI 49720
Local realty services provided by:CENTURY 21 Realty North
4467 Lake Shore,Charlevoix, MI 49720
$1,875,000
- 4 Beds
- 4 Baths
- 3,252 sq. ft.
- Single family
- Active
Listed by: jonathan crane, matthew crane
Office: berkshire hathaway homeservices - tc
MLS#:80073802
Source:MI_REALSOURCE
Price summary
- Price:$1,875,000
- Price per sq. ft.:$576.57
About this home
Completely updated Lake Michigan home just 10 minutes from Charlevoix, offering 104 feet of private frontage and your own beachfront. Enjoy breathtaking views from the beachside sauna, hunt for Petoskey stones, and shine them at your own rock-cleaning station. You can also walk to nearby Fisherman’s Island State Park. The main home features 3 bedrooms, 2.5 beautifully updated bathrooms, and an open-concept floor plan with white oak flooring throughout the main living areas. Lake Michigan views greet you the moment you enter. The stunning kitchen includes high-end appliances and soapstone countertops, while the great room features a natural-burning fireplace. The primary suite offers a walk-in closet, private balcony, and ensuite bathroom. Additional features and updates include new Anderson windows, composite decking along the lakeside and front approach, professional landscaping with a sprinkler system, an attached greenhouse, and raised garden beds. The detached guest house includes a home gym on the first floor and a recently updated studio apartment above with a kitchenette and private bathroom. The attached two-car garage features epoxy floors, while the detached four-stall garage offers two large overhead doors, epoxy flooring, and ample space for all your lake toys. This versatile space could also easily serve as a game room. A fenced dog run and RV pad with hookups add convenience for guests. This private family compound offers exceptional space, comfort, and amenities while remaining close to Charlevoix, Petoskey, and many of Northern Michigan’s most sought-after destinations....
Contact an agent
Home facts
- Year built:1990
- Subdivision & Development:Clipper View
- Listing ID #:80073802
- Added:30 day(s) ago
- Updated:October 09, 2026 at 10:46 AM
Rooms and interior
- Bedrooms:4
- Total bathrooms:4
- Full bathrooms:3
- Half bathrooms:1
- Dining Description:On Main Level
- Kitchen Description:Dishwasher, Disposal, Microwave, On Main Level, Range/Oven, Refrigerator
- Bedroom Description:Bedroom 1 on Upper Level, Bedroom 2 on Upper Level, Bedroom 3 on Upper Level, Bedroom 4 on Upper Level
- Basement Description:Block
- Living area:3,252 sq. ft.
Heating and cooling
- Cooling:Ceiling Fan(s), Central A/C, Heat Pump(s), Window Unit(s)
- Heating:Forced Air, Heat Pump(s), Natural Gas
Structure and exterior
- Year built:1990
- Building area:3,252 sq. ft.
- Lot area:0.8 Acres
- Construction Materials:Wood
- Exterior Features:Deck, Exterior Balcony, Lawn Sprinkler, Patio
- Foundation Description:Block, Crawl
- Levels:2 Story
Utilities
- Water:Private Well
- Sewer:Septic
Finances and disclosures
- Price:$1,875,000
- Price per sq. ft.:$576.57
Features and amenities
- Appliances:Dishwasher, Disposal, Dryer, Microwave, Range/Oven, Refrigerator, Washer, Water Softener - Owned
- Laundry features:Dryer, On Lower Level, Washer
- Amenities:Bay Window, Cathedral/Vaulted Ceiling, Security System, Skylights, Walk-In Closet, Window Treatment(s)
Parking
- Parking description:Attached Garage, Garage, Garage Door Opener
- Garage spaces:6
 Provided through IDX via MiRealSource. Courtesy of MiRealSource Shareholder. Copyright MiRealSource. The information published and disseminated by MiRealSource is communicated verbatim, without change by MiRealSource, as filed with MiRealSource by its members. The accuracy of all information, regardless of source, is not guaranteed or warranted. All information should be independently verified. Copyright 2026 MiRealSource. All rights reserved. The information provided hereby constitutes proprietary information of MiRealSource, Inc. and its shareholders, affiliates and licensees and may not be reproduced or transmitted in any form or by any means, electronic or mechanical, including photocopy, recording, scanning or any information storage and retrieval system, without written permission from MiRealSource, Inc.
New listings near 4467 Lake Shore
- New
 $5,900,000Active4 beds 5 baths4,300 sq. ft.
6140 Pine Lake Club, Charlevoix, MI 49720
MLS# 78080074447Listed by: BERKSHIRE HATHAWAY HOME SVCS - New
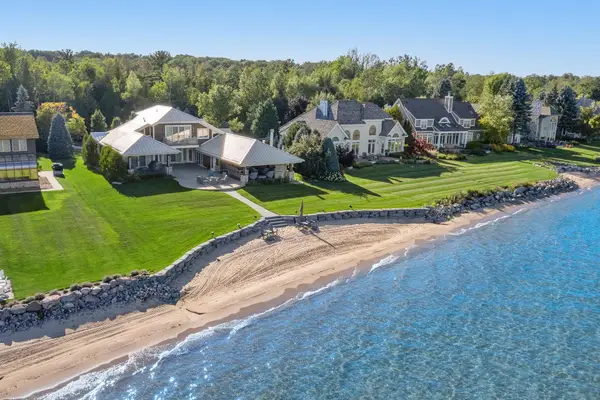 $5,900,000Active4 beds 5 baths4,300 sq. ft.
6140 Pine Lake Club #Lot: 7, Charlevoix, MI 49720
MLS# 80074447Listed by: BERKSHIRE HATHAWAY HOME SVCS  $220,000Active10 Acres
7777 Mulberry, Charlevoix, MI 49720
MLS# 78080074291Listed by: PAT O'BRIEN & ASSOCIATES $499,000Active2 beds 2 baths1,171 sq. ft.
5 Uptown, Charlevoix, MI 49720
MLS# 80074203Listed by: BERKSHIRE HATHAWAY HOME SVCS $350,000Active2 beds 2 baths3,375 sq. ft.
205 Clinton, Charlevoix, MI 49720
MLS# 80074105Listed by: REMAX OF ELK RAPIDS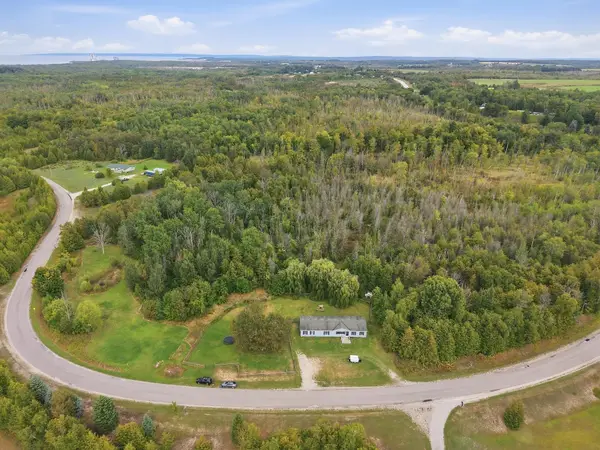 $350,000Active5 beds 2 baths2,128 sq. ft.
4358 Witmere Us-131, S, Charlevoix, MI 49720
MLS# 80073977Listed by: UP NORTH PROPERTIES $385,000Active3 beds 2 baths1,357 sq. ft.
108 W Upright Street, Charlevoix, MI 49720
MLS# 81026051508Listed by: PROBROKER REALTY LC $399,900Active3 beds 2 baths1,600 sq. ft.
4012 Loeb, Charlevoix, MI 49720
MLS# 80073921Listed by: COLDWELL BANKER SCHMIDT-CHARLX $679,900Active22.86 Acres
11167 Lakeshore, Charlevoix, MI 49720
MLS# 78080073838Listed by: REMAX BAYSHORE - WEST SHORE DR TC $684,900Active4 beds 3 baths1,800 sq. ft.
8275 Shrigley, Charlevoix, MI 49720
MLS# 20261072671Listed by: WOODWARD SQUARE REALTY, LLC


Protect your home and budget from life's surprises with an Assurant Home Warranty, backed by a partner that supports you through every step of homeownership. Explore Plans.
©2026 Century 21 Real Estate LLC. All rights reserved. CENTURY 21®, the CENTURY 21 Logo and C21® are service marks owned by Century 21 Real Estate LLC. Century 21 Real Estate LLC fully supports the principles of the Fair Housing Act and the Equal Opportunity Act. Each office is independently owned and operated. Listing information is deemed reliable but not guaranteed accurate.