
6699 Bay Shore West Drive, Charlevoix, MI 49720
Local realty services provided by:CENTURY 21 Realty North
6699 Bay Shore West Drive,Charlevoix, MI 49720
$434,900
- 2 Beds
- 2 Baths
- 2,654 sq. ft.
- Single family
- Active
Listed by: taya averill
Office: berkshire hathaway homeservices indian river
MLS#:201842584
Source:MI_WWBR
Price summary
- Price:$434,900
- Price per sq. ft.:$163.87
About this home
Welcome home to this move-in ready gem, your own Northern oasis! Nestled in a wooded neighborhood, enjoy peaceful country living conveniently located between Petoskey and Charlevoix. The light-filled, open-concept main level features a spacious kitchen and wood-burning fireplace that extends to an oversized deck--perfect for entertaining in every season. Upstairs, the primary suite includes a cozy loft and two balconies. Recent updates include a newer roof, fresh paint throughout, and a newly installed basement sump system with warranty. The full-footprint lower level is ready to finish as a gym, office, theater room, or bedrooms, with egress windows already installed. Oversized 2-stall garage with bonus room. A wonderful Northern Michigan opportunity!
Contact an agent
Home facts
- Year built:1991
- Subdivision & Development:T34N R7W
- Listing ID #:201842584
- Added:9 day(s) ago
- Updated:September 12, 2026 at 03:08 PM
Rooms and interior
- Bedrooms:2
- Total bathrooms:2
- Full bathrooms:2
- Basement Description:Full, Partially Finished
- Living area:2,654 sq. ft.
Heating and cooling
- Heating:Heating, Natural Gas
Structure and exterior
- Year built:1991
- Building area:2,654 sq. ft.
- Lot area:0.4 Acres
- Exterior Features:Deck, Paved Driveways
Finances and disclosures
- Price:$434,900
- Price per sq. ft.:$163.87
Parking
- Garage:Yes
New listings near 6699 Bay Shore West Drive
- New
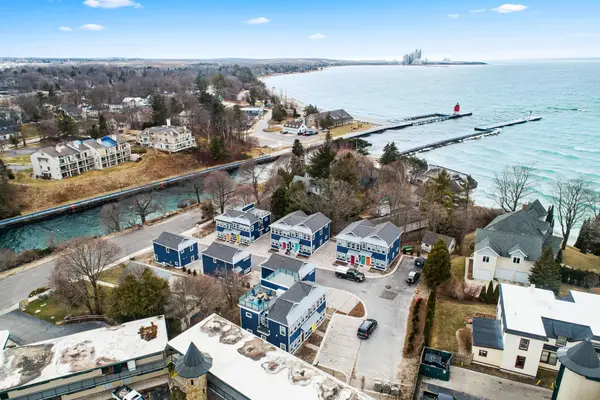 $699,900Active3 beds 2 baths1,140 sq. ft.
114 Riverwalk, Charlevoix, MI 49720
MLS# 80073385Listed by: KEY REALTY ONE-TC
 $399,900Active0.7 Acres
00 Robins RDG, Charlevoix, MI 49720
MLS# 78080070057Listed by: REMAX OF ELK RAPIDS- New
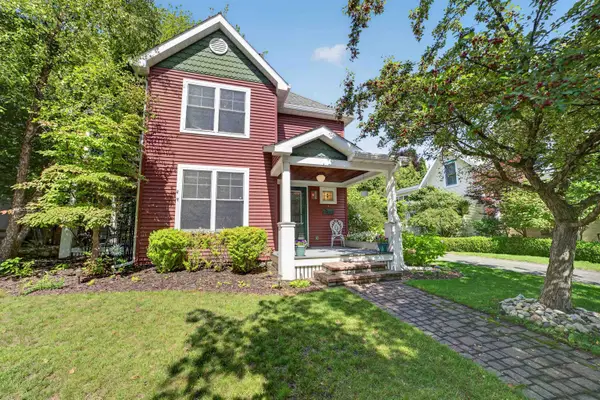 $750,000Active4 beds 4 baths2,129 sq. ft.
307 Antrim, Charlevoix, MI 49720
MLS# 80073254Listed by: PAT O'BRIEN & ASSOCIATES - New
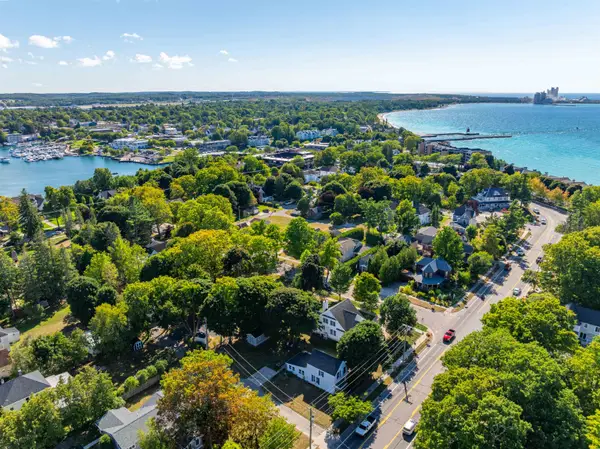 $339,000Active3 beds 1 baths1,495 sq. ft.
204 Petoskey, Charlevoix, MI 49720
MLS# 80073199Listed by: PAT O'BRIEN & ASSOCIATES 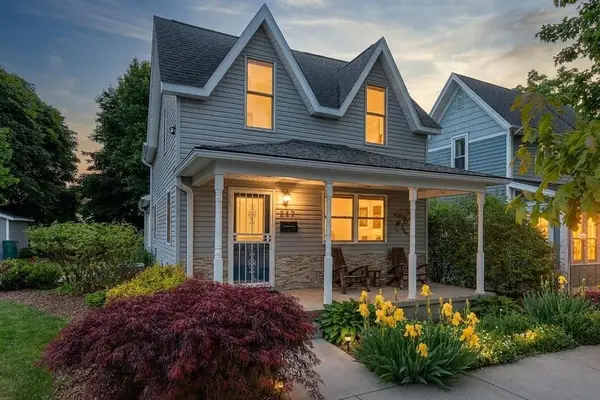 $415,000Active3 beds 2 baths1,388 sq. ft.
112 W Lincoln, Charlevoix, MI 49720
MLS# 80071847Listed by: BERKSHIRE HATHAWAY HOMESERVICES - TC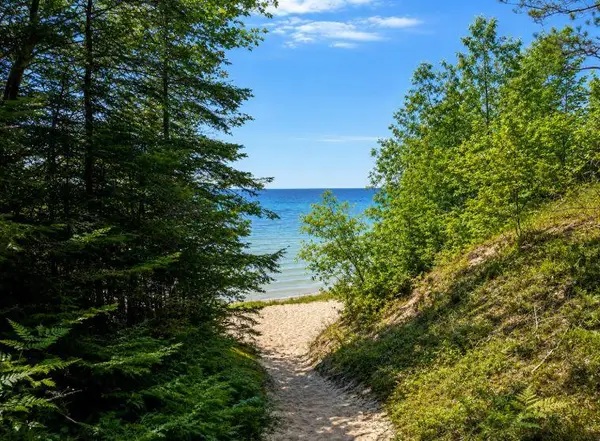 $199,990Active5.02 Acres
4500 Witmere Road, Charlevoix, MI 49720
MLS# 26039108Listed by: ADVANCED REALTY GLOBAL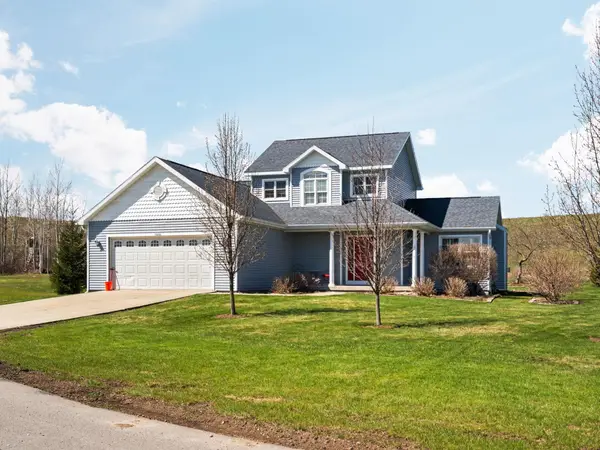 $399,000Active4 beds 3 baths1,746 sq. ft.
7031 Applewood, Charlevoix, MI 49720
MLS# 80071040Listed by: REMAX BAYSHORE - UNION ST TC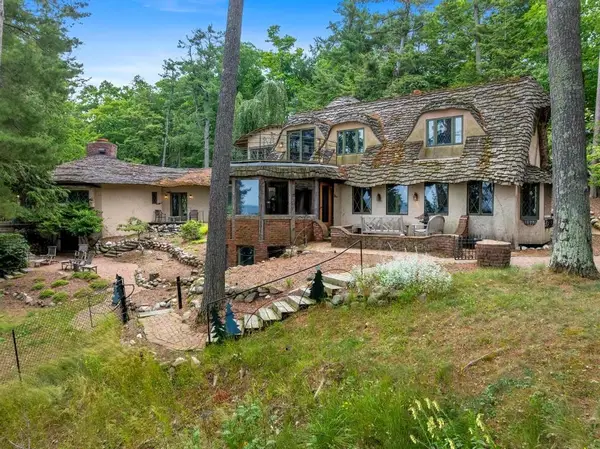 $3,700,000Active4 beds 6 baths5,412 sq. ft.
13987 Division, Charlevoix, MI 49720
MLS# 80070957Listed by: COLDWELL BANKER SCHMIDT-CHARLX $330,000Active2 beds 2 baths998 sq. ft.
13553 Stover Court #1, Charlevoix, MI 49720
MLS# 26035045Listed by: RE/MAX MID-MICHIGAN-BROOKLYN


Protect your home and budget from life's surprises with an Assurant Home Warranty, backed by a partner that supports you through every step of homeownership. Explore Plans.
©2026 Century 21 Real Estate LLC. All rights reserved. CENTURY 21®, the CENTURY 21 Logo and C21® are service marks owned by Century 21 Real Estate LLC. Century 21 Real Estate LLC fully supports the principles of the Fair Housing Act and the Equal Opportunity Act. Each office is independently owned and operated. Listing information is deemed reliable but not guaranteed accurate.