322 W Shaw Street, Charlotte, MI 48813
Local realty services provided by:CENTURY 21 Affiliated
322 W Shaw Street,Charlotte, MI 48813
$192,000
- 2 Beds
- 1 Baths
- 1,712 sq. ft.
- Single family
- Pending
Listed by: lexie m caldwell
Office: patriot homes michigan real estate
MLS#:298060
Source:MI_GLAR
Price summary
- Price:$192,000
- Price per sq. ft.:$105.26
About this home
Welcome to this charming 2 bedroom, 1 bath home in a great Charlotte location! Sitting on a desirable corner lot, this home offers a comfortable layout with plenty of spaces that can be used to fit your needs. Whether you're looking for room to relax, work from home, entertain, or simply spread out, there is flexibility throughout the home. The inviting front porch is a wonderful spot to relax, while the back deck provides additional outdoor living space with more privacy. The deck was replaced in 2025, giving you a fresh space to enjoy the yard. The shed has power and is an excellent space for additional outside uses. Inside, the home offers a functional kitchen with appliances replaced in 2021.
Contact an agent
Home facts
- Year built:1955
- Subdivision & Development:Barbers
- Listing ID #:298060
- Added:49 day(s) ago
- Updated:September 19, 2026 at 07:51 AM
Rooms and interior
- Bedrooms:2
- Total bathrooms:1
- Full bathrooms:1
- Rooms Total:7
- Flooring:Laminate
- Kitchen Description:Dishwasher, Electric Range, Free-Standing Refrigerator, Oven, Range
- Basement Description:Full, Partially Finished
- Living area:1,712 sq. ft.
Heating and cooling
- Cooling:Central Air
- Heating:Forced Air, Heating
- Central air:Yes
Structure and exterior
- Roof:Shingle
- Year built:1955
- Building area:1,712 sq. ft.
- Lot area:0.23 Acres
- Lot Features:Back Yard, City Lot, Cleared, Corner Lot, Front Yard, Landscaped, Private
- Architectural Style:Ranch
- Construction Materials:Vinyl Siding
- Exterior Features:Covered, Deck, Front Porch, Porch
- Foundation Description:Block
- Levels:One
Utilities
- Water:Public
- Sewer:Public Sewer
Finances and disclosures
- Price:$192,000
- Price per sq. ft.:$105.26
- Tax amount:$3,052 (2025)
Features and amenities
- Appliances:Dishwasher, Electric Range, Free-Standing Refrigerator, Oven, Range
- Laundry features:In Basement
- Amenities:Ceiling Fan(s)
Parking
- Parking description:Attached, Driveway, Garage, Garage Faces Front, Paved
- Garage spaces:1
New listings near 322 W Shaw Street
- New
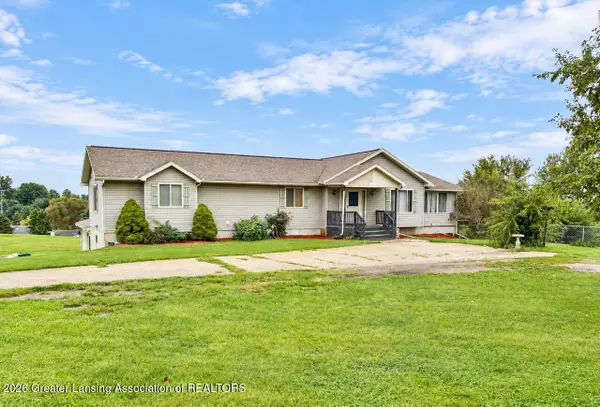 $389,900Active4 beds 3 baths2,850 sq. ft.
2104 Maurer Road, Charlotte, MI 48813
MLS# 299280Listed by: EXIT GREAT LAKES REALTY - New
 $159,900Active4 beds 1 baths1,548 sq. ft.
725 N Cochran Avenue, Charlotte, MI 48813
MLS# 299283Listed by: WEICHERT, REALTORS- EMERALD PROPERTIES - New
 $169,900Active2 beds 1 baths912 sq. ft.
241 N Bonnie Brook Drive #56, Charlotte, MI 48813
MLS# 299262Listed by: WEICHERT, REALTORS- EMERALD PROPERTIES - New
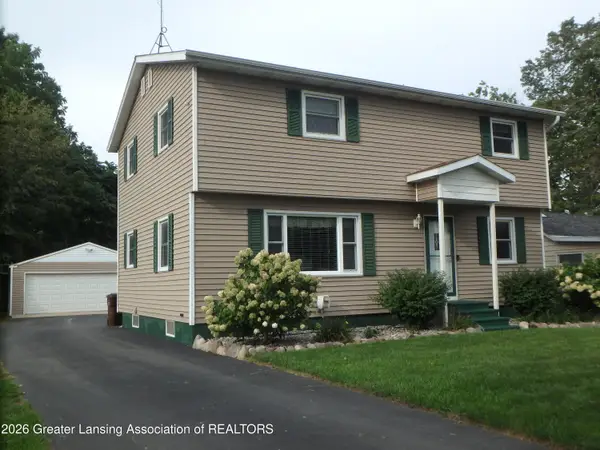 $287,900Active4 beds 2 baths1,734 sq. ft.
909 E Shaw Street, Charlotte, MI 48813
MLS# 299178Listed by: KELLER WILLIAMS REALTY LANSING - New
 $270,000Active2 beds 2 baths1,960 sq. ft.
2887 Twelve Oaks Drive, Charlotte, MI 48813
MLS# 20261073238Listed by: KELLER WILLIAMS LAKESIDE
- New
 $172,900Active2 beds 1 baths912 sq. ft.
276 N Bonnie Brook Drive #21, Charlotte, MI 48813
MLS# 299054Listed by: KELLER WILLIAMS REALTY LANSING - Open Sun, 1 to 3pm
 $169,900Active2 beds 1 baths906 sq. ft.
744 Walnut Street, Charlotte, MI 48813
MLS# 299044Listed by: FIVE STAR REAL ESTATE - POTTERVILLE  $135,000Active2 beds 1 baths947 sq. ft.
120 E Shepherd Street, Charlotte, MI 48813
MLS# 299040Listed by: EXIT GREAT LAKES REALTY $318,000Active4 beds 3 baths2,358 sq. ft.
1213 S Clinton Street, Charlotte, MI 48813
MLS# 298972Listed by: BERKSHIRE HATHAWAY HOMESERVICES
 $179,900Active3 beds 1 baths1,238 sq. ft.
422 Forest Street, Charlotte, MI 48813
MLS# 298971Listed by: CENTURY 21 AFFILIATED


Protect your home and budget from life's surprises with an Assurant Home Warranty, backed by a partner that supports you through every step of homeownership. Explore Plans.
©2026 Century 21 Real Estate LLC. All rights reserved. CENTURY 21®, the CENTURY 21 Logo and C21® are service marks owned by Century 21 Real Estate LLC. Century 21 Real Estate LLC fully supports the principles of the Fair Housing Act and the Equal Opportunity Act. Each office is independently owned and operated. Listing information is deemed reliable but not guaranteed accurate.