
917 Forest Street, Charlotte, MI 48813
Local realty services provided by:CENTURY 21 Affiliated
917 Forest Street,Charlotte, MI 48813
$189,900
- 2 Beds
- 1 Baths
- 954 sq. ft.
- Single family
- Active
Listed by: elizabeth (betsy) a acker, hpr team
Office: exit realty home partners
MLS#:300484
Source:MI_GLAR
Price summary
- Price:$189,900
- Price per sq. ft.:$99.53
About this home
Move right into this freshly updated ranch on a spacious 1-acre lot, just minutes from downtown Charlotte and convenient highway access! The brand-new kitchen features warm wood cabinetry, quartz countertops, and stainless steel appliances. A brand-new bathroom, new carpet, and fresh interior paint give the home a clean, inviting feel, while hardwood floors and natural wood trim retain its character. Large living room windows bring in plenty of natural light. Outside, enjoy a generous yard with mature trees and space to garden, entertain, or relax. The oversized three-car garage offers ample room for vehicles, tools, and hobbies, and the full basement provides plenty of additional storage.
Contact an agent
Home facts
- Year built:1970
- Subdivision & Development:None
- Listing ID #:300484
- Added:1 day(s) ago
- Updated:November 11, 2026 at 09:53 PM
Rooms and interior
- Bedrooms:2
- Total bathrooms:1
- Full bathrooms:1
- Rooms Total:5
- Flooring:Carpet, Hardwood
- Kitchen Description:Dishwasher, Gas Range, Microwave, Refrigerator
- Basement Description:Full
- Living area:954 sq. ft.
Heating and cooling
- Heating:Forced Air, Heating, Natural Gas
Structure and exterior
- Year built:1970
- Building area:954 sq. ft.
- Lot area:0.8 Acres
- Architectural Style:Ranch
- Construction Materials:Vinyl Siding
- Exterior Features:Porch, Rear Porch
- Levels:One
Utilities
- Water:Public
- Sewer:Public Sewer
Finances and disclosures
- Price:$189,900
- Price per sq. ft.:$99.53
- Tax amount:$2,670 (2025)
Features and amenities
- Appliances:Dishwasher, Dryer, Gas Range, Gas Water Heater, Microwave, Refrigerator, Washer
- Laundry features:Dryer, In Basement, Washer
- Amenities:Ceiling Fan(s)
Parking
- Parking description:Asphalt, Detached, Garage
- Garage spaces:3
New listings near 917 Forest Street
- New
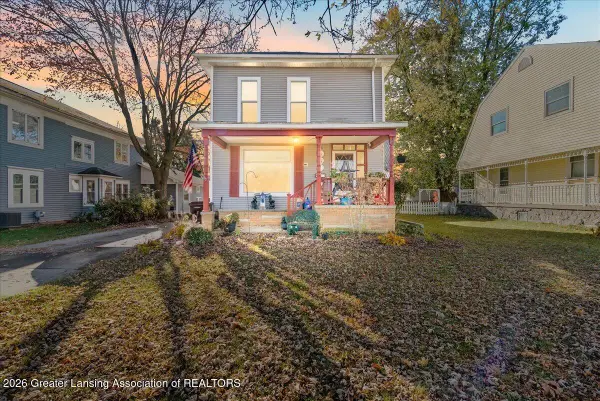 $239,900Active4 beds 2 baths2,306 sq. ft.
431 W Lawrence Avenue, Charlotte, MI 48813
MLS# 300488Listed by: KELLER WILLIAMS REALTY LANSING - New
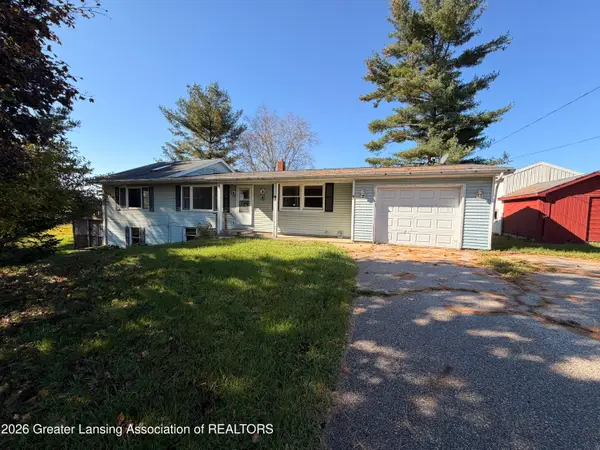 $264,900Active3 beds 2 baths1,424 sq. ft.
85 N Royston Road, Charlotte, MI 48813
MLS# 300380Listed by: GATEWAY TO HOMES - New
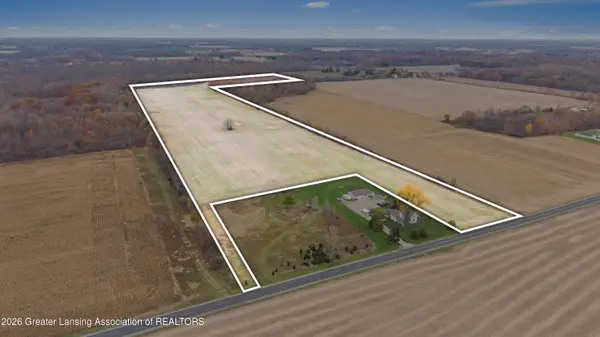 $341,475Active45.53 Acres
0 W 5 Point Highway, Charlotte, MI 48813
MLS# 300362Listed by: RE/MAX HOMETOWN - New
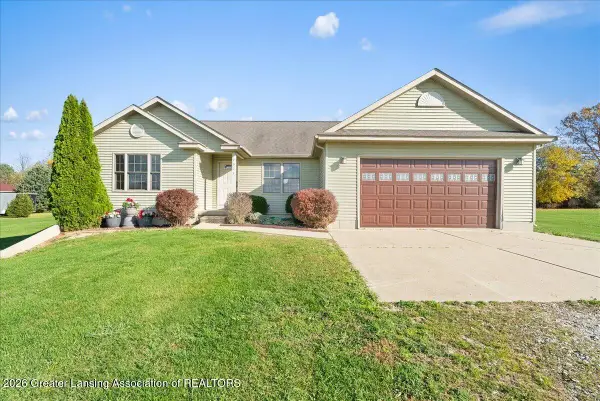 $380,000Active3 beds 2 baths1,504 sq. ft.
2911 Victoria Lane, Charlotte, MI 48813
MLS# 300349Listed by: KELLER WILLIAMS REALTY LANSING - New
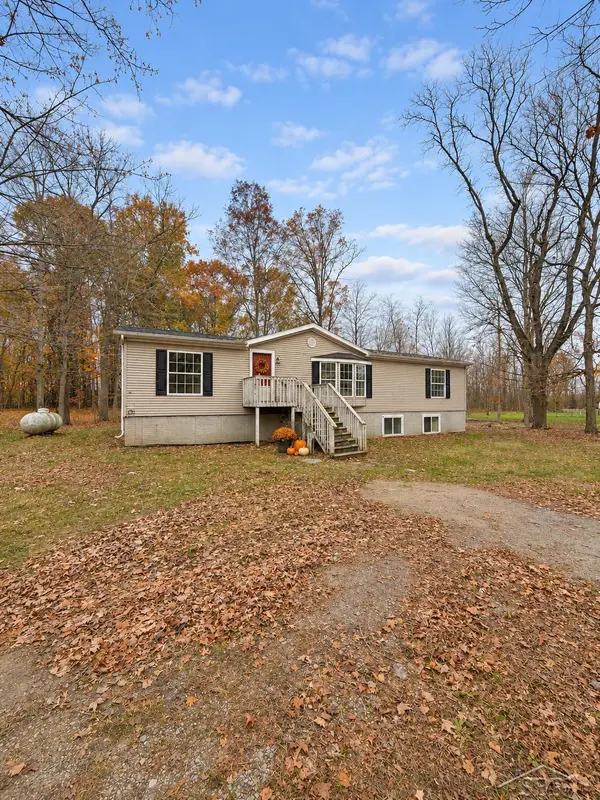 $149,900Active3 beds 2 baths1,456 sq. ft.
3132 Mcconnell, Charlotte, MI 48813
MLS# 50226724Listed by: FIVE STAR REAL ESTATE
- New
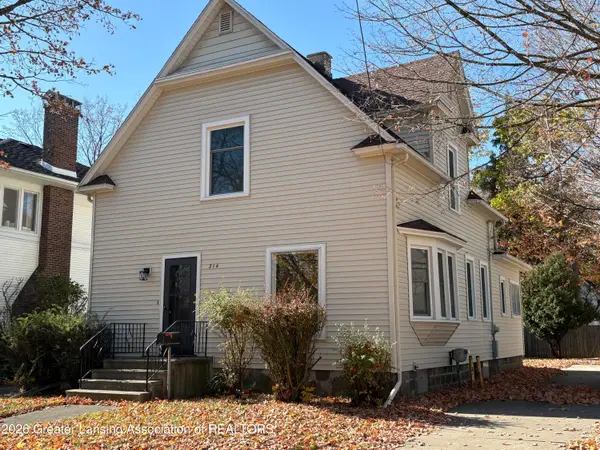 $199,900Active4 beds 2 baths1,464 sq. ft.
214 Pleasant Street, Charlotte, MI 48813
MLS# 300336Listed by: WEICHERT, REALTORS- EMERALD PROPERTIES - New
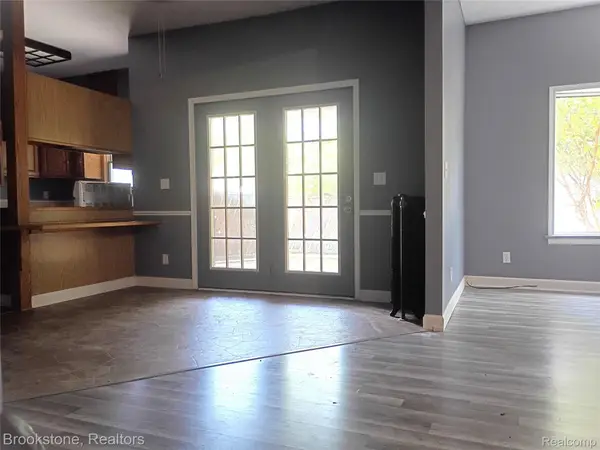 $149,900Active2 beds 2 baths1,050 sq. ft.
510 Pleasant Street # 2, Charlotte, MI 48813
MLS# 20261088524Listed by: BROOKSTONE, REALTORS LLC - New
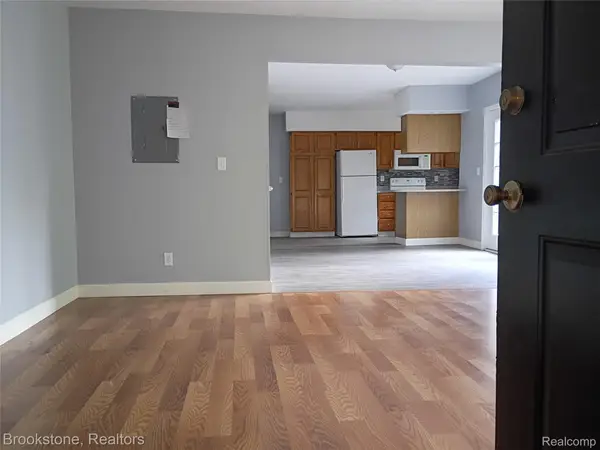 $147,900Active2 beds 2 baths1,050 sq. ft.
510 Pleasant Street # 4, Charlotte, MI 48813
MLS# 20261088538Listed by: BROOKSTONE, REALTORS LLC - New
 $45,000Active1 beds 1 baths700 sq. ft.
510 Pleasant Street # 7, Charlotte, MI 48813
MLS# 20261088560Listed by: BROOKSTONE, REALTORS LLC


Protect your home and budget from life's surprises with an Assurant Home Warranty, backed by a partner that supports you through every step of homeownership. Explore Plans.
©2026 Century 21 Real Estate LLC. All rights reserved. CENTURY 21®, the CENTURY 21 Logo and C21® are service marks owned by Century 21 Real Estate LLC. Century 21 Real Estate LLC fully supports the principles of the Fair Housing Act and the Equal Opportunity Act. Each office is independently owned and operated. Listing information is deemed reliable but not guaranteed accurate.