
9945 N Wheaton Road, Charlotte, MI 48813
Local realty services provided by:CENTURY 21 Affiliated
9945 N Wheaton Road,Charlotte, MI 48813
$500,000
- 4 Beds
- 3 Baths
- 2,580 sq. ft.
- Single family
- Pending
Listed by: laura guild
Office: keller williams realty lansing
MLS#:296212
Source:MI_GLAR
Price summary
- Price:$500,000
- Price per sq. ft.:$166.67
About this home
Welcome home to peaceful country living with the most gorgeous sunrises and sunsets you could ask for. Built in 2024, this practically brand-new home sits on 8 beautiful acres and truly has all the bells and whistles already done for you. From the moment you pull up, you'll fall in love with the large covered front porch the perfect spot for morning coffee while overlooking the open land in front of the home. Out back, the custom patio with built-in firepit creates an incredible space to unwind while taking in the farm field views behind you. Step inside and you are instantly welcomed by thoughtful custom details throughout. The built-in bench and hooks create the perfect drop zone, while the open floor plan and oversized sliding glass doors fill the home with natural light and stunning views. The kitchen was designed with both beauty and function in mind featuring solid surface countertops, subway tile backsplash, hidden microwave, custom wood range hood, bar seating, and storage galore tucked into all the right places.The spacious living room flows seamlessly into the dining area making this home absolutely perfect for entertaining. The primary suite is privately tucked toward the back of the home and offers a large walk-in closet along with a gorgeous attached bath featuring an ensuite bathroom with shower. Bedrooms two and three are both generously sized with plenty of room to spread out. The partially finished walkout basement adds even more living space with a huge fourth bedroom, full bathroom, recreation area, and direct access to another patio space. This is ideal for hosting guests, movie nights, or creating the ultimate hangout area. Outside, the wooded portion of the property offers excellent hunting opportunities and even includes a brand-new Amish-built elevated camo deer blind. A storage shed also stays with the property. The home is additionally set up for generator use for added peace of mind.All of this while being located in award-winning Grand Ledge Public Schools. This is the kind of property that rarely comes along with modern finishes, acreage, views, privacy, and move-in ready convenience all wrapped into one incredible home. Schedule your private showing today! Seller is related to listing agent...
Contact an agent
Home facts
- Year built:2024
- Listing ID #:296212
- Added:61 day(s) ago
- Updated:July 23, 2026 at 03:17 PM
Rooms and interior
- Bedrooms:4
- Total bathrooms:3
- Full bathrooms:3
- Rooms Total:10
- Flooring:Carpet, Vinyl
- Kitchen Description:Dishwasher, Gas Oven, Gas Range, Microwave, Range Hood
- Basement Description:Full, Partially Finished, Walk-Out Access
- Living area:2,580 sq. ft.
Heating and cooling
- Cooling:Central Air
- Heating:Forced Air, Heating
- Central air:Yes
Structure and exterior
- Roof:Shingle
- Year built:2024
- Building area:2,580 sq. ft.
- Lot area:8.01 Acres
- Lot Features:Wooded
- Architectural Style:Ranch
- Construction Materials:Vinyl Siding
- Exterior Features:Front Porch, Patio
- Levels:One
Utilities
- Water:Well
- Sewer:Septic Tank
Finances and disclosures
- Price:$500,000
- Price per sq. ft.:$166.67
- Tax amount:$5,130 (2025)
Features and amenities
- Appliances:Dishwasher, Gas Oven, Gas Range, Gas Water Heater, Microwave, Range Hood, Water Softener Owned
- Laundry features:In Basement
- Amenities:Ceiling Fan(s)
Parking
- Parking description:Attached, Driveway, Garage
New listings near 9945 N Wheaton Road
- New
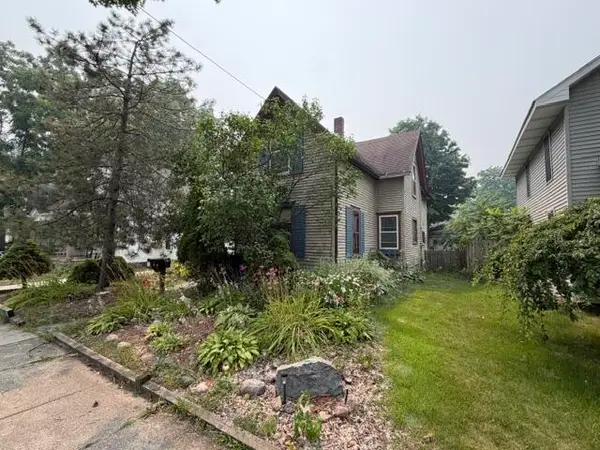 $145,000Active3 beds 2 baths1,974 sq. ft.
220 Prairie Street, Charlotte, MI 48813
MLS# 64026037946Listed by: REAL ESTATE WAREHOUSE L.L.C.
- New
 $87,900Active2 beds 1 baths896 sq. ft.
420 Prairie Street, Charlotte, MI 48813
MLS# 297831Listed by: COLDWELL BANKER PROFESSIONALS-DELTA - New
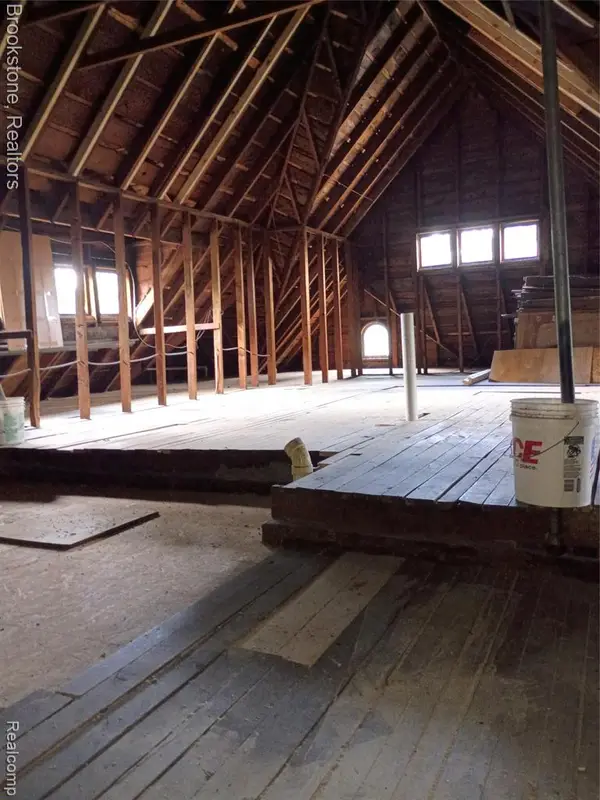 $45,000Active1 beds 1 baths700 sq. ft.
510 Pleasant Street #7, Charlotte, MI 48813
MLS# 61013842Listed by: BROOKSTONE, REALTORS LLC - New
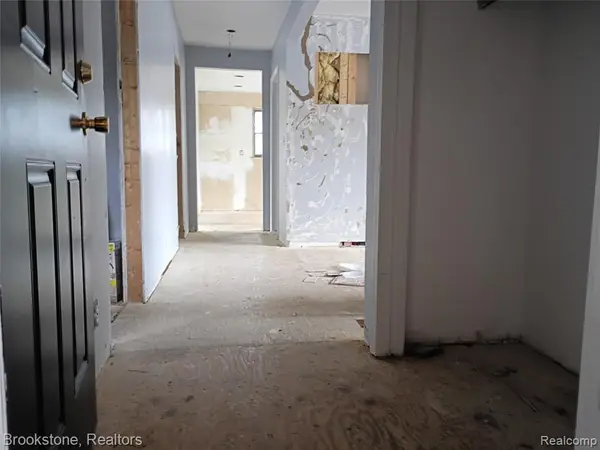 $115,000Active3 beds 2 baths960 sq. ft.
510 Pleasant Street #5, Charlotte, MI 48813
MLS# 61013797Listed by: BROOKSTONE, REALTORS LLC - New
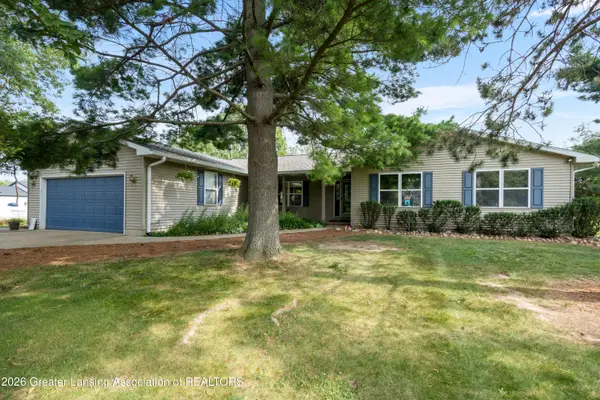 $424,900Active4 beds 3 baths2,358 sq. ft.
1220 Mahan Highway, Charlotte, MI 48813
MLS# 297771Listed by: RE/MAX REAL ESTATE PROFESSIONALS - New
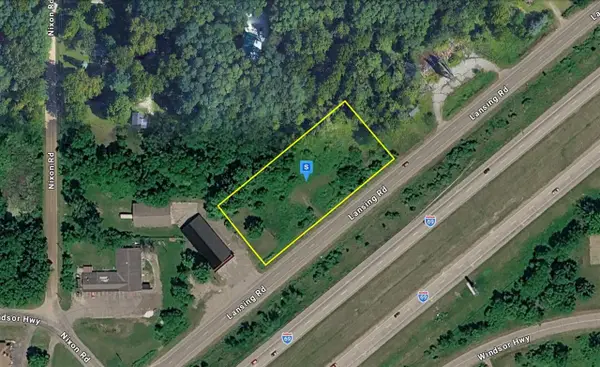 $94,999Active1.37 Acres
5515 Lansing, Charlotte, MI 48813
MLS# 70546288Listed by: PLATLABS, LLC - Open Sun, 1 to 3pmNew
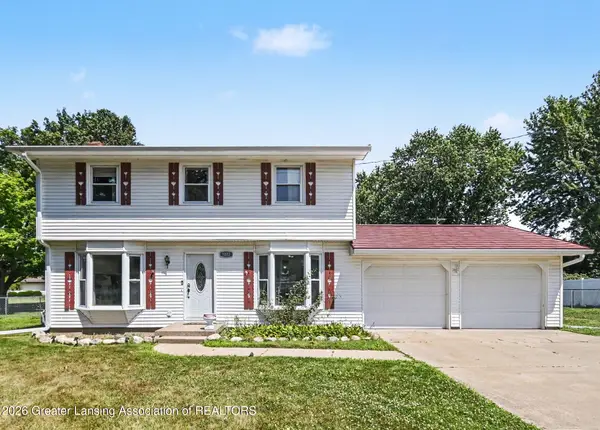 $270,000Active4 beds 3 baths1,872 sq. ft.
1072 Otto Road, Charlotte, MI 48813
MLS# 297607Listed by: EXIT REALTY HOME PARTNERS - New
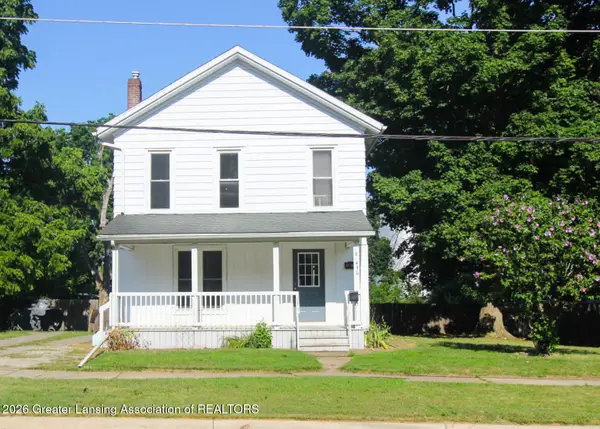 $195,900Active2 beds 1 baths1,822 sq. ft.
446 N Sheldon Street, Charlotte, MI 48813
MLS# 297595Listed by: WEICHERT, REALTORS- EMERALD PROPERTIES 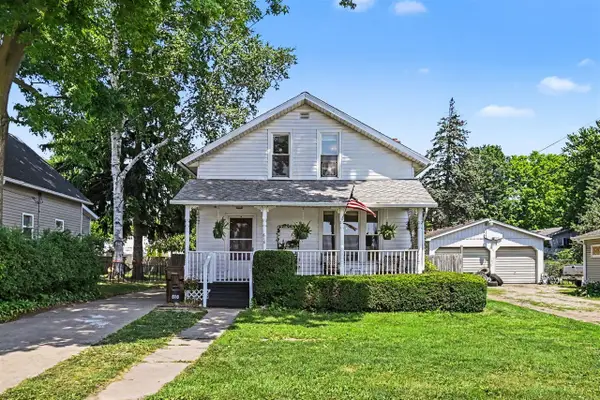 $179,900Pending4 beds 2 baths2,340 sq. ft.
618 W Lawrence, Charlotte, MI 48813
MLS# 70545737Listed by: GREENRIDGE REALTY (GREENVL)- New
 $270,000Active4 beds 1 baths2,608 sq. ft.
2174 Holly Drive, Charlotte, MI 48813
MLS# 297583Listed by: RE/MAX REAL ESTATE PROFESSIONALS


Protect your home and budget from life's surprises with an Assurant Home Warranty, backed by a partner that supports you through every step of homeownership. Explore Plans.
©2026 Century 21 Real Estate LLC. All rights reserved. CENTURY 21®, the CENTURY 21 Logo and C21® are service marks owned by Century 21 Real Estate LLC. Century 21 Real Estate LLC fully supports the principles of the Fair Housing Act and the Equal Opportunity Act. Each office is independently owned and operated. Listing information is deemed reliable but not guaranteed accurate.