510 Pleasant Street #5, Charlotte, MI 48813
Local realty services provided by:CENTURY 21 Affiliated
510 Pleasant Street #5,Charlotte, MI 48813
$89,900
- 3 Beds
- 2 Baths
- 960 sq. ft.
- Single family
- Active
Listed by: danielle gray
Office: brookstone, realtors llc.
MLS#:20261056899
Source:MI_REALCOMP
Price summary
- Price:$89,900
- Price per sq. ft.:$93.65
- Monthly HOA dues:$466
About this home
Investor value-add opportunity at Pleasant Street Manor, 510 Pleasant Street, Charlotte. This 960 sq ft, 3-
bedroom, 2-full-bath condominium is offered as-is and priced to reflect an estimated $20,000 renovation scope:
subfloor preparation and leveling, drywall, new kitchen and bathroom fixtures, cabinetry, interior doors, paint, and
flooring throughout. Living room windows are ready for reframing, and the private deck balcony is ready to be
repurposed.
Seller financing is available on flexible terms — This property is eligible for
cash purchase, conventional, FHA 203(k) or Fannie Mae Home Style Renovation financing.
This property features a $466/month HOA fee that covers— heat, hot water, gas, landscaping, snow removal, and
master building insurance —
Located blocks from downtown Charlotte shopping, parks, and dining, with I-69 access for a roughly 25-minute commute
to Lansing and Michigan State University. Offers reviewed as received; proof of funds or financing pre-
qualification requested....
Contact an agent
Home facts
- Year built:1967
- Listing ID #:20261056899
- Added:49 day(s) ago
- Updated:September 10, 2026 at 10:10 AM
Rooms and interior
- Bedrooms:3
- Total bathrooms:2
- Full bathrooms:2
- Rooms Total:6
- Basement Description:Common, Unfinished
- Living area:960 sq. ft.
Heating and cooling
- Cooling:Ceiling Fans
- Heating:Natural Gas, Steam
Structure and exterior
- Roof:Asphalt
- Year built:1967
- Building area:960 sq. ft.
- Construction Materials:Vinyl Siding
- Exterior Features:Balcony, Deck
- Foundation Description:Basement, Block
- Levels:Three
Utilities
- Water:Public
- Sewer:Public Sewer
Finances and disclosures
- Price:$89,900
- Price per sq. ft.:$93.65
Features and amenities
- Laundry features:Common Area
Parking
- Parking description:No Garage, Parking Lot

New listings near 510 Pleasant Street #5
- New
 $172,900Active2 beds 1 baths912 sq. ft.
276 N Bonnie Brook Drive #21, Charlotte, MI 48813
MLS# 299054Listed by: KELLER WILLIAMS REALTY LANSING - New
 $169,900Active2 beds 1 baths906 sq. ft.
744 Walnut Street, Charlotte, MI 48813
MLS# 299044Listed by: FIVE STAR REAL ESTATE - POTTERVILLE - New
 $135,000Active2 beds 1 baths947 sq. ft.
120 E Shepherd Street, Charlotte, MI 48813
MLS# 299040Listed by: EXIT GREAT LAKES REALTY - New
 $318,000Active4 beds 3 baths2,358 sq. ft.
1213 S Clinton Street, Charlotte, MI 48813
MLS# 298972Listed by: BERKSHIRE HATHAWAY HOMESERVICES - New

 $179,900Active3 beds 1 baths1,238 sq. ft.
422 Forest Street, Charlotte, MI 48813
MLS# 298971Listed by: CENTURY 21 AFFILIATED - New
 $469,000Active2 beds 2 baths1,650 sq. ft.
254 Vansickle Drive #40, Charlotte, MI 48813
MLS# 298965Listed by: WEICHERT, REALTORS- EMERALD PROPERTIES - New
 $205,000Active2 beds 1 baths1,752 sq. ft.
723 Cherry Street, Charlotte, MI 48813
MLS# 298931Listed by: EXIT GREAT LAKES REALTY - New
 $309,000Active3 beds 2 baths1,352 sq. ft.
4096 E Clinton Trail, Charlotte, MI 48813
MLS# 298928Listed by: WEICHERT, REALTORS- EMERALD PROPERTIES - New
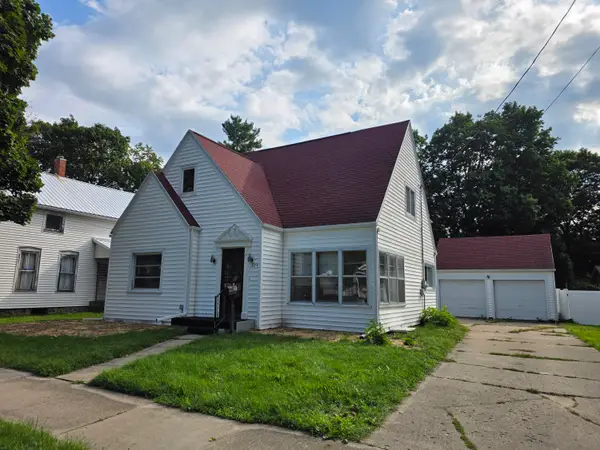 $179,000Active4 beds 2 baths1,800 sq. ft.
224 N Clinton Street, Charlotte, MI 48813
MLS# 26046149Listed by: ERA REARDON REALTY, L.L.C. 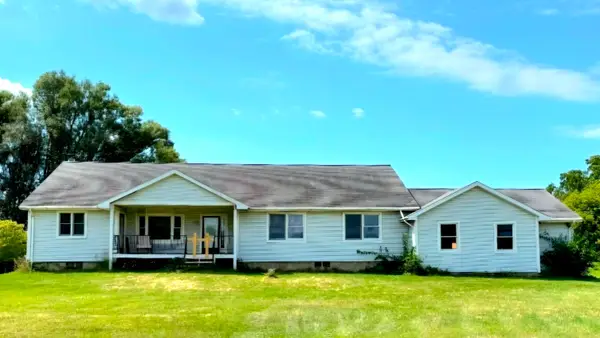 $189,900Active3 beds 1 baths1,920 sq. ft.
90 Flanders, Charlotte, MI 48813
MLS# 79080073006Listed by: 43 NORTH REALTY


Protect your home and budget from life's surprises with an Assurant Home Warranty, backed by a partner that supports you through every step of homeownership. Explore Plans.
©2026 Century 21 Real Estate LLC. All rights reserved. CENTURY 21®, the CENTURY 21 Logo and C21® are service marks owned by Century 21 Real Estate LLC. Century 21 Real Estate LLC fully supports the principles of the Fair Housing Act and the Equal Opportunity Act. Each office is independently owned and operated. Listing information is deemed reliable but not guaranteed accurate.