
5784 E 24th, Chase, MI 49623
Local realty services provided by:CENTURY 21 Realty North
5784 E 24th,Chase, MI 49623
$275,000
- 3 Beds
- 2 Baths
- 1,542 sq. ft.
- Single family
- Active
Listed by: joseph mcnally
Office: re/max together
MLS#:70556980
Source:MI_REALSOURCE
Price summary
- Price:$275,000
- Price per sq. ft.:$178.34
About this home
What have we got here! Looking for a remodeled, move-in-ready home, in a to-die-for private setting, on 10 acres of high and dry ground? And just maybe, you have horses..or would love to? A horse pasture and horse barn would be such a bonus. You would LOVE to be out in the country, with no close neighbors, up the street from endless miles of trails and state land, but close enough to 131 for a commute to work. Plenty of woods-ideally hardwoods-are near the top of the list too, you would love to enjoy hunting and recreational opportunities year-round. And as always, the more remodeled and updated, the better. You want to rest when you come home, and not worry about the next thing that needs fixing every day! If this sounds like you, I highly recommend that you come and visit 5784 E 24th Street, in Chase MI. Your forever home might be waiting.
Contact an agent
Home facts
- Year built:1997
- Listing ID #:70556980
- Added:7 day(s) ago
- Updated:September 11, 2026 at 10:59 AM
Rooms and interior
- Bedrooms:3
- Total bathrooms:2
- Full bathrooms:2
- Rooms Total:10
- Dining Description:On Main Level
- Kitchen Description:Dishwasher, Microwave, On Main Level, Range/Oven, Refrigerator
- Bedroom Description:Bedroom 2 on Main Level, Bedroom 3 on Main Level
- Living area:1,542 sq. ft.
Heating and cooling
- Heating:Forced Air, LP/Propane Gas, Wood
Structure and exterior
- Year built:1997
- Building area:1,542 sq. ft.
- Lot area:10 Acres
- Construction Materials:Cinder Block, Vinyl Siding
- Foundation Description:Crawl, Slab
- Levels:1 Story
Finances and disclosures
- Price:$275,000
- Price per sq. ft.:$178.34
- Tax amount:$2,100
Features and amenities
- Appliances:Dishwasher, Dryer, Microwave, Range/Oven, Refrigerator, Washer
- Laundry features:Dryer, On Main Level, Washer
 Provided through IDX via MiRealSource. Courtesy of MiRealSource Shareholder. Copyright MiRealSource. The information published and disseminated by MiRealSource is communicated verbatim, without change by MiRealSource, as filed with MiRealSource by its members. The accuracy of all information, regardless of source, is not guaranteed or warranted. All information should be independently verified. Copyright 2026 MiRealSource. All rights reserved. The information provided hereby constitutes proprietary information of MiRealSource, Inc. and its shareholders, affiliates and licensees and may not be reproduced or transmitted in any form or by any means, electronic or mechanical, including photocopy, recording, scanning or any information storage and retrieval system, without written permission from MiRealSource, Inc.
New listings near 5784 E 24th
- New
 $26,990Active5 Acres
E 68th Street, Chase, MI 49623
MLS# 26047295Listed by: NORTH WEST REALTY, LLC  $198,000Active3 beds 1 baths1,219 sq. ft.
8429 U.s. 10, Chase, MI 49623
MLS# 70555926Listed by: HOMETOWN REALTY REED CITY, LLC $344,000Active4 beds 2 baths1,462 sq. ft.
6584 E 96th, Reed City, MI 49677
MLS# 70555602Listed by: RE/MAX TOGETHER $77,500Active13.06 Acres
V/L 13.06A E 84th St, Reed City, MI 49677
MLS# 26045444Listed by: TERRAQUEST REAL ESTATE & LAND COMPANY $35,000Active3.35 Acres
3+/- Acres S Frank Smith Road, Chase, MI 49623
MLS# 26045174Listed by: RESULTS REAL ESTATE LLC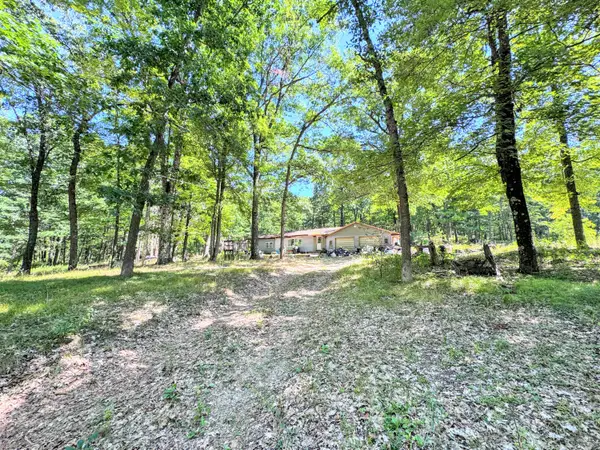 $109,000Active3 beds 1 baths816 sq. ft.
7022 S Queens Highway, Chase, MI 49623
MLS# 26044868Listed by: CHRIS JANE SELLS HOUSES $101,000Active2 beds 1 baths591 sq. ft.
7137 S Deer Lake, Reed City, MI 49677
MLS# 70553871Listed by: HOMETOWN REALTY REED CITY, LLC $269,000Active3 beds 1 baths1,348 sq. ft.
8533 U.s. 10, Chase, MI 49623
MLS# 26043820Listed by: CB SCHMIDT BIG RAPIDS $55,000Active10 Acres
2679 S State, Chase, MI 49623
MLS# 26043376Listed by: CROSSROADS REALTY OF MICHIGAN


Protect your home and budget from life's surprises with an Assurant Home Warranty, backed by a partner that supports you through every step of homeownership. Explore Plans.
©2026 Century 21 Real Estate LLC. All rights reserved. CENTURY 21®, the CENTURY 21 Logo and C21® are service marks owned by Century 21 Real Estate LLC. Century 21 Real Estate LLC fully supports the principles of the Fair Housing Act and the Equal Opportunity Act. Each office is independently owned and operated. Listing information is deemed reliable but not guaranteed accurate.