
9489 E 64th Street, Chase, MI 49623
Local realty services provided by:CENTURY 21 Metro Brokers
9489 E 64th Street,Chase, MI 49623
$179,500
- 3 Beds
- 2 Baths
- 1,655 sq. ft.
- Single family
- Active
Listed by: tricia wirth
Office: results real estate llc.
MLS#:72026052963
Source:MI_REALCOMP
Price summary
- Price:$179,500
- Price per sq. ft.:$84.91
About this home
COUNTRY LIVING WITH THE TRAILS JUST AROUND THE CORNER! Set on just over an acre along a paved road, this 3-bedroom, 2-bath ranch offers the space, updates, and location to enjoy Northern Michigan living without giving up everyday convenience. The recently remodeled walkout lower level adds an entirely new dimension to the home, featuring a bedroom and private bath that create a comfortable retreat with plenty of flexibility for guests, family, or additional living space. Upstairs, a convenient breezeway connects the home to the attached 2-stall garage--perfect for Michigan seasons, muddy boots, outdoor gear, and all the extras that come with country living. Even better, many of the improvements have already been taken care of, including a newer roof, newer windows, newer above-ground septic and drainfield system, new water heater, entry door, flooring, and woodstove. Outside, there's just over an acre to spread out, relax around the fire, or make room for your recreational toys. Withnearby ORV and snowmobile trails, you won't have to travel far when it's time to get out and play. Whether you're looking for a comfortable year-round home or a place that puts you closer to the outdoor lifestyle you love, this property brings together country space, trail access, an attached garage, and meaningful updates already completed. Move in, settle in, and start enjoying Up North living!...
Contact an agent
Home facts
- Year built:1965
- Listing ID #:72026052963
- Added:17 day(s) ago
- Updated:October 23, 2026 at 10:05 AM
Rooms and interior
- Bedrooms:3
- Total bathrooms:2
- Full bathrooms:2
- Rooms Total:7
- Basement Description:Finished, Full, Walk-Out Access
- Living area:1,655 sq. ft.
Heating and cooling
- Heating:Forced Air, Propane, Wood
Structure and exterior
- Roof:Metal
- Year built:1965
- Building area:1,655 sq. ft.
- Lot area:1.33 Acres
- Lot Features:Level
- Architectural Style:Ranch
- Construction Materials:Wood Siding
- Exterior Features:Deck
- Foundation Description:Basement
Utilities
- Water:Well
- Sewer:Septic Tank
Finances and disclosures
- Price:$179,500
- Price per sq. ft.:$84.91
- Tax amount:$1,333
Features and amenities
- Laundry features:In Basement
Parking
- Parking description:Attached, Unpaved
- Garage spaces:2

New listings near 9489 E 64th Street
- New
 $195,000Active40 Acres
V/L S Bonney Road, Chase, MI 49623
MLS# 26054407Listed by: KELLER WILLIAMS GR EAST  $210,000Active3 beds 2 baths1,456 sq. ft.
6674 E 48th, Chase, MI 49623
MLS# 70563883Listed by: RE/MAX TOGETHER $105,000Active-- beds -- baths1 sq. ft.
9177 S Bonney Road, Chase, MI 49623
MLS# 65026052952Listed by: APEX REALTY GROUP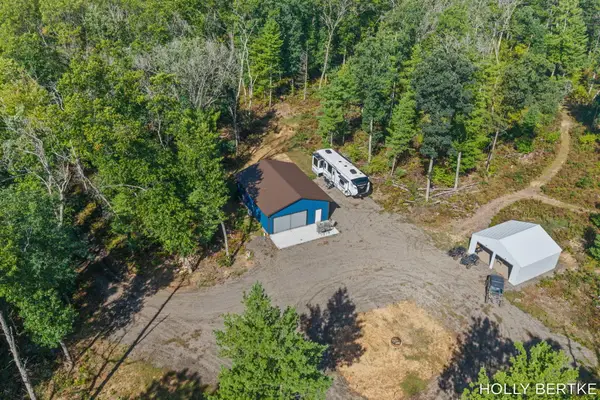 $275,000Active-- beds 1 baths1,008 sq. ft.
4152 E Creek Wood Drive, Chase, MI 49623
MLS# 26051737Listed by: COLDWELL BANKER SCHMIDT REALTORS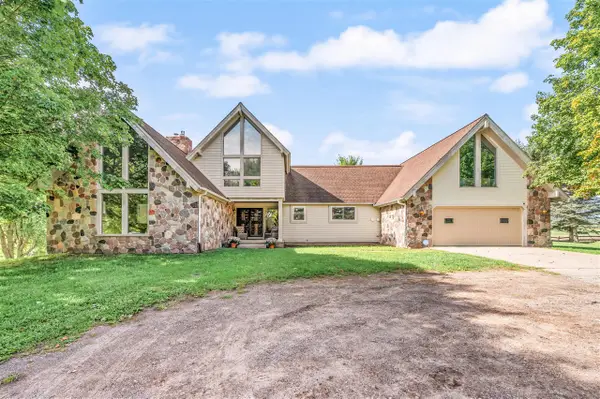 $1,120,000Pending5 beds 4 baths3,200 sq. ft.
11421 S Deer Lake, Reed City, MI 49677
MLS# 70559672Listed by: RE/MAX TOGETHER $239,900Active36.75 Acres
5888 Us-10, Chase, MI 49623
MLS# 26049298Listed by: FELDE REALTY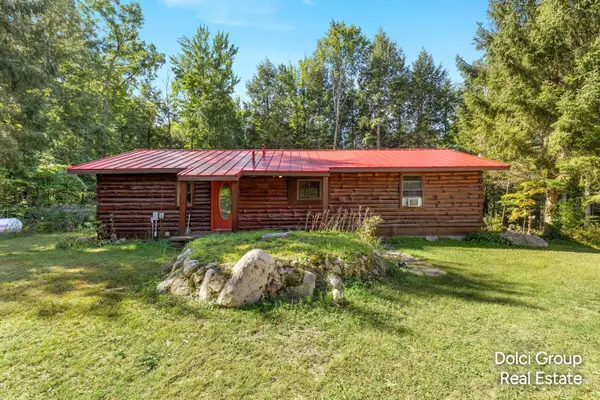 $419,900Pending2 beds 1 baths1,200 sq. ft.
8172 S Frank Smith Road, Chase, MI 49623
MLS# 26049245Listed by: FIVE STAR REAL ESTATE (WALKER) $250,000Active3 beds 2 baths1,542 sq. ft.
5784 E 24th, Chase, MI 49623
MLS# 70556980Listed by: RE/MAX TOGETHER $25,000Pending5 Acres
E 68th Street, Chase, MI 49623
MLS# 26047295Listed by: NORTH WEST REALTY, LLC


Protect your home and budget from life's surprises with an Assurant Home Warranty, backed by a partner that supports you through every step of homeownership. Explore Plans.
©2026 Century 21 Real Estate LLC. All rights reserved. CENTURY 21®, the CENTURY 21 Logo and C21® are service marks owned by Century 21 Real Estate LLC. Century 21 Real Estate LLC fully supports the principles of the Fair Housing Act and the Equal Opportunity Act. Each office is independently owned and operated. Listing information is deemed reliable but not guaranteed accurate.