39445 Lower Worham, Chassell, MI 49916
Local realty services provided by:CENTURY 21 Signature Realty
39445 Lower Worham,Chassell, MI 49916
- 3 Beds
- 3 Baths
- - sq. ft.
- Single family
- Sold
Listed by: tracy kahkonen
Office: up north realty
MLS#:50213072
Source:MI_REALSOURCE
Sorry, we are unable to map this address
Price summary
- Price:
About this home
Nestled in a peaceful wooded setting, this lovely Chassell home offers the perfect blend of privacy, space, and convenience. Featuring 3 bedrooms and 2½ baths, the home provides a comfortable layout ideal for everyday living and entertaining. Enter through the spacious 2-car attached garage, complete with a workshop area. A practical mudroom featuring a large walk-in closet—perfect for storing coats, boots, and outdoor gear is off to the right just before entering the main living area. The main living level offers an open-concept kitchen, dining, and living area, along with a separate family room that provides additional space for relaxing or entertaining. The primary suite is conveniently located on the main living level and includes a private full bath, walk-in closet, and dressing room. Upstairs, you'll find an open hallway, two generously sized bedrooms, and a second full bath. The full basement features 9-foot ceilings, an electric sauna, laundry room, utility room, and an exterior man door. With its generous ceiling height and open layout, the basement offers excellent potential to finish additional living space or add one or two more bedrooms. An outdoor wood boiler provides efficient hot water heat. Outside, you'll enjoy a spacious yard and an attractive stamped concrete patio—perfect for relaxing, grilling, or entertaining while taking in the peaceful country surroundings. Conveniently located in a desirable rural setting just a short drive from Houghton and Baraga, this property offers the serenity of country living with the convenience of nearby shopping, schools, and recreation....
Contact an agent
Home facts
- Year built:2011
- Subdivision & Development:NA
- Listing ID #:50213072
- Added:75 day(s) ago
- Updated:August 18, 2026 at 08:57 PM
Rooms and interior
- Bedrooms:3
- Total bathrooms:3
- Full bathrooms:2
- Half bathrooms:1
- Rooms Total:15
- Dining Description:On Main Level
- Kitchen Description:Dishwasher, Microwave, On Main Level, Range/Oven, Refrigerator
- Bedroom Description:Bedroom 1 on Main Level, Bedroom 2 on Second Level, Bedroom 3 on Second Level
- Basement Description:Block, Full, Interior Access, Outside Entrance
Heating and cooling
- Cooling:Ceiling Fan(s), Central A/C
- Heating:Boiler, Forced Air, LP/Propane Gas, Wood
Structure and exterior
- Year built:2011
- Architectural Style:Craftsman
- Construction Materials:Vinyl Siding
- Exterior Features:Patio, Porch
- Foundation Description:Basement, Block
- Levels:2 Story
Utilities
- Water:Private Well
- Sewer:Mound Septic
Finances and disclosures
- Price:
- Tax amount:$6,004
Features and amenities
- Appliances:Dishwasher, Dryer, Microwave, Range/Oven, Refrigerator, Washer
- Laundry features:Dryer, On Lower Level, Washer
- Amenities:9 ft + Ceilings, Cable/Internet Available, Cathedral/Vaulted Ceiling, Interior Balcony, Spa/Sauna, Walk-In Closet, Window Treatment(s)
Parking
- Parking description:3 or More Spaces, Attached Garage, Electric in Garage, Garage, Garage Door Opener
- Garage spaces:2
 Provided through IDX via MiRealSource. Courtesy of MiRealSource Shareholder. Copyright MiRealSource. The information published and disseminated by MiRealSource is communicated verbatim, without change by MiRealSource, as filed with MiRealSource by its members. The accuracy of all information, regardless of source, is not guaranteed or warranted. All information should be independently verified. Copyright 2026 MiRealSource. All rights reserved. The information provided hereby constitutes proprietary information of MiRealSource, Inc. and its shareholders, affiliates and licensees and may not be reproduced or transmitted in any form or by any means, electronic or mechanical, including photocopy, recording, scanning or any information storage and retrieval system, without written permission from MiRealSource, Inc. MI_REALSOURCE Member Broker: Andrew Hauck
New listings near 39445 Lower Worham
- New

 $109,000Active10 Acres
TBD Tapiola, Chassell, MI 49916
MLS# 50221302Listed by: CENTURY 21 AFFILIATED - New
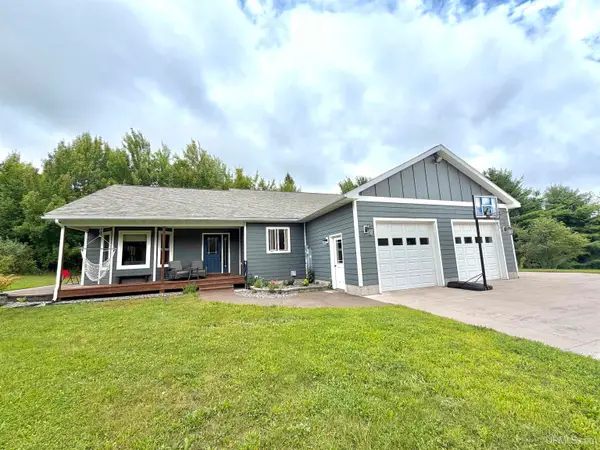 $549,000Active4 beds 3 baths1,608 sq. ft.
21584 Chassell Painesdale, Chassell, MI 49916
MLS# 50220378Listed by: NORTHERN MICHIGAN LAND BROKERS - H  $49,900Active0.16 Acres
41941 Wilson Memorial, Chassell, MI 49916
MLS# 50219740Listed by: NORTHERN MICHIGAN LAND BROKERS - H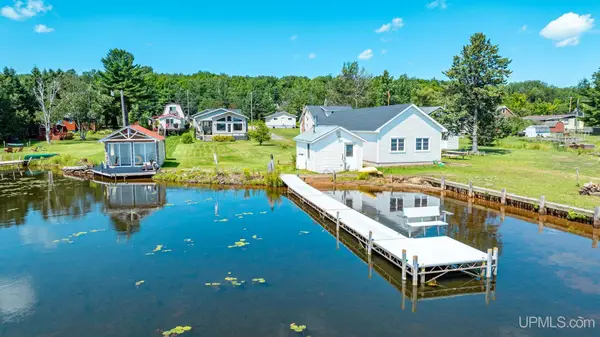 $389,000Pending3 beds 2 baths1,576 sq. ft.
42720 Lakeshore, Chassell, MI 49916
MLS# 50217849Listed by: UP NORTH REALTY $449,000Active3 beds 2 baths1,462 sq. ft.
36841 River, Chassell, MI 49916
MLS# 50216597Listed by: CENTURY 21 AFFILIATED $199,000Active6.05 Acres
44065 Us Hwy 41, Chassell, MI 49916
MLS# 50216136Listed by: SAVU REALTY $399,900Pending3 beds 2 baths1,781 sq. ft.
25659 S Entry, Chassell, MI 49916
MLS# 50215939Listed by: CENTURY 21 AFFILIATED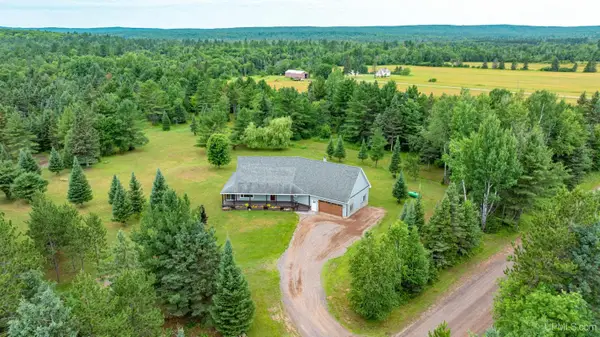 $395,000Active4 beds 3 baths1,845 sq. ft.
36689 River, Chassell, MI 49916
MLS# 50215848Listed by: CENTURY 21 AFFILIATED $499,000Active3 beds 3 baths1,600 sq. ft.
41261 Half Moon Beach, Chassell, MI 49916
MLS# 50215035Listed by: HARRIS STATE WIDE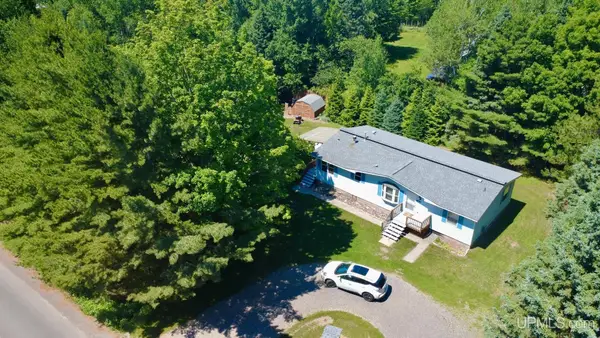 $269,500Active3 beds 2 baths1,380 sq. ft.
21564 Denton, Chassell, MI 49916
MLS# 50214416Listed by: SUPERIOR PROPERTIES -REAL ESTATE SALES AND RENTALS


Protect your home and budget from life's surprises with an Assurant Home Warranty, backed by a partner that supports you through every step of homeownership. Explore Plans.
©2026 Century 21 Real Estate LLC. All rights reserved. CENTURY 21®, the CENTURY 21 Logo and C21® are service marks owned by Century 21 Real Estate LLC. Century 21 Real Estate LLC fully supports the principles of the Fair Housing Act and the Equal Opportunity Act. Each office is independently owned and operated. Listing information is deemed reliable but not guaranteed accurate.