
14148 Hayrake, Chelsea, MI 48118
Local realty services provided by:CENTURY 21 Realty North
14148 Hayrake,Chelsea, MI 48118
- 3 Beds
- 3 Baths
- - sq. ft.
- Single family
- Sold
Listed by: jo cook
Office: golden key realty group llc.
MLS#:60995352
Source:MI_REALSOURCE
Sorry, we are unable to map this address
Price summary
- Price:
- Monthly HOA dues:$4.17
About this home
*OPEN HOUSE Saturday May 23 from 10:00am-11:30am.* Updated 3 bed/2.5 bath ranch living at its finest! Primary bedroom, bathroom and washer/dryer all on the main floor. Attached two car garage that leads directly in to the kitchen for easy access. Enjoy the privacy of quiet country living from the three seasons porch in the summer and in front of the fireplace in the winter. Newly (2026) renovated floors, interior and exterior paint, basement windows and layout, RO treatment, and updated electrical. Experience peace of mind with a whole house generator and the luxury of central air conditioning. Close to Chelsea, Dexter, North Lake and the Inverness Country Club.
Contact an agent
Home facts
- Year built:1973
- Subdivision & Development:North Lake Farm
- Listing ID #:60995352
- Added:70 day(s) ago
- Updated:August 02, 2026 at 07:17 AM
Rooms and interior
- Bedrooms:3
- Total bathrooms:3
- Full bathrooms:2
- Half bathrooms:1
- Rooms Total:6
- Kitchen Description:Dishwasher, Microwave, Range/Oven, Refrigerator
- Basement Description:Partially Finished
Heating and cooling
- Cooling:Central A/C
- Heating:Forced Air, Natural Gas
Structure and exterior
- Year built:1973
- Architectural Style:Ranch
- Construction Materials:Aluminum, Wood
- Foundation Description:Basement
- Levels:1 Story
Utilities
- Water:Private Well
- Sewer:Septic
Finances and disclosures
- Price:
- Tax amount:$4,951
Features and amenities
- Appliances:Dishwasher, Microwave, Range/Oven, Refrigerator
Parking
- Parking description:Attached Garage, Electric in Garage, Garage Door Opener
- Garage spaces:2
 Provided through IDX via MiRealSource. Courtesy of MiRealSource Shareholder. Copyright MiRealSource. The information published and disseminated by MiRealSource is communicated verbatim, without change by MiRealSource, as filed with MiRealSource by its members. The accuracy of all information, regardless of source, is not guaranteed or warranted. All information should be independently verified. Copyright 2026 MiRealSource. All rights reserved. The information provided hereby constitutes proprietary information of MiRealSource, Inc. and its shareholders, affiliates and licensees and may not be reproduced or transmitted in any form or by any means, electronic or mechanical, including photocopy, recording, scanning or any information storage and retrieval system, without written permission from MiRealSource, Inc.
New listings near 14148 Hayrake
- New
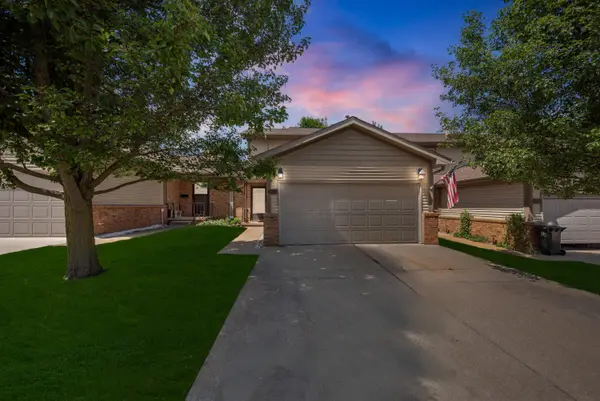 $299,900Active2 beds 2 baths1,964 sq. ft.
908 Moore Drive, Chelsea, MI 48118
MLS# 26039879Listed by: THE CHARLES REINHART COMPANY - New
 $575,000Active3 beds 3 baths1,836 sq. ft.
818 S Freer Road, Chelsea, MI 48118
MLS# 81026039617Listed by: TOP TIER REALTY, LLC - New
 $428,160Active3 beds 3 baths1,957 sq. ft.
615 Harvest, Chelsea, MI 48118
MLS# 61015699Listed by: M/I HOMES OF MICHIGAN, LLC - Open Sun, 2 to 4pmNew
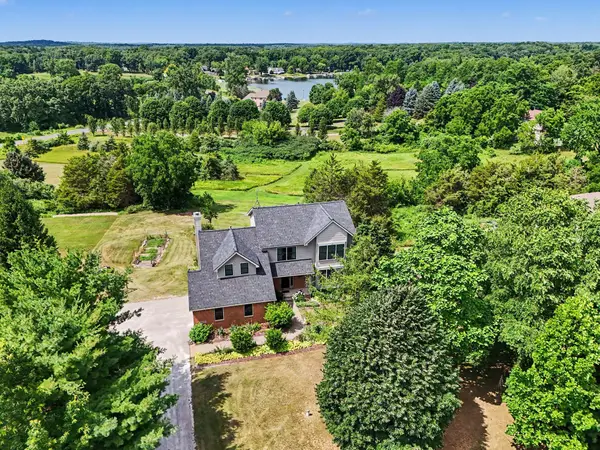 $549,000Active4 beds 3 baths2,438 sq. ft.
14412 N Territorial Road, Chelsea, MI 48118
MLS# 26038821Listed by: THE CHARLES REINHART COMPANY - New
 $299,000Active3 beds 2 baths1,174 sq. ft.
625 N Main, Chelsea, MI 48118
MLS# 61015499Listed by: KELLER WILLIAMS LEGACY - Open Sun, 2 to 4pmNew
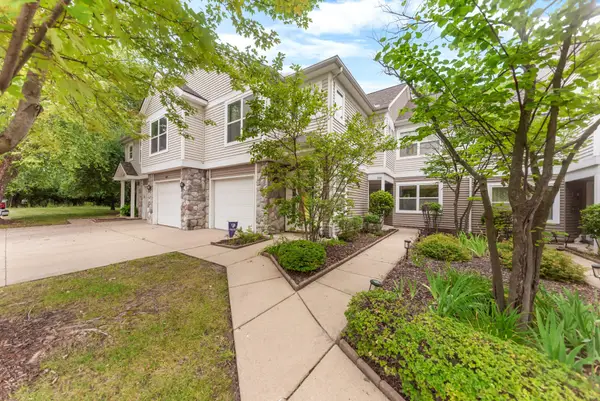 $310,000Active2 beds 2 baths1,486 sq. ft.
516 Boulderstone Lane, Chelsea, MI 48118
MLS# 26038536Listed by: RE/MAX PLATINUM  $364,900Pending4 beds 2 baths1,458 sq. ft.
543 W Middle, Chelsea, MI 48118
MLS# 61014785Listed by: 3DX REAL ESTATE-BRIGHTON- New
 $559,900Active4 beds 4 baths2,553 sq. ft.
3950 Queen Oaks Drive, Chelsea, MI 48118
MLS# 26038214Listed by: THE CHARLES REINHART COMPANY - New
 $399,999Active3 beds 1 baths1,300 sq. ft.
17300 Fahrner, Chelsea, MI 48118
MLS# 70547538Listed by: THE CHARLES REINHART COMPANY - Open Sun, 1 to 3pm
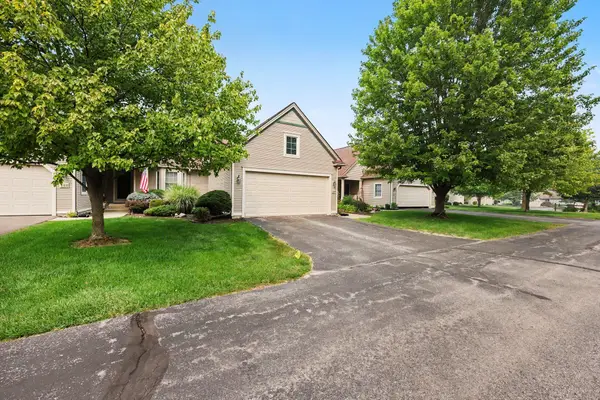 $425,000Active3 beds 3 baths1,556 sq. ft.
208 Pierce Lake Drive, Chelsea, MI 48118
MLS# 26036428Listed by: THE CHARLES REINHART COMPANY


Protect your home and budget from life's surprises with an Assurant Home Warranty, backed by a partner that supports you through every step of homeownership. Explore Plans.
©2026 Century 21 Real Estate LLC. All rights reserved. CENTURY 21®, the CENTURY 21 Logo and C21® are service marks owned by Century 21 Real Estate LLC. Century 21 Real Estate LLC fully supports the principles of the Fair Housing Act and the Equal Opportunity Act. Each office is independently owned and operated. Listing information is deemed reliable but not guaranteed accurate.