
10660 S 33 RD, Cherry Grove, MI 49612
Local realty services provided by:CENTURY 21 Affiliated
10660 S 33 RD,Cadillac, MI 49612
$345,000
- 4 Beds
- 2 Baths
- 3,563 sq. ft.
- Single family
- Active
Listed by: travis lorenz
Office: bayside real estate
MLS#:78080075003
Source:MI_REALCOMP
Price summary
- Price:$345,000
- Price per sq. ft.:$96.83
About this home
Farmhouse Set on 9 acres, this property offers 3,500 sq ft of finished living space with 4 bedrooms and 2 full bathrooms, ideally located near the snowmobile trailhead on a paved road. Highlights include an attached 3-car garage with a drive-through section and workbench, a spacious family room, 2 main floor bedrooms, and a laundry room. Upstairs features a steam sauna and 2 larger bedrooms sharing a bathroom. The basement adds another laundry area and a rec room with a pool table. The land showcases rolling hills, red pines, blue spruce, hardwoods, and open space, plus a second entrance for a potential future building site. A waterfall project is underway, waiting for your finishing touch. Close to golf courses, the National Forest, and the trailhead, the property also includes a 12 x 20 metal storage building on a concrete slab for extra toy storage, a 4-season covered porch facing east for sunrise views, and a compost deck on the west side for sunsets.
Contact an agent
Home facts
- Year built:1905
- Subdivision & Development:NONE
- Listing ID #:78080075003
- Added:10 day(s) ago
- Updated:November 10, 2026 at 01:09 AM
Rooms and interior
- Bedrooms:4
- Total bathrooms:2
- Full bathrooms:2
- Rooms Total:12
- Basement Description:Concrete, Interior Entry, Partially Finished
- Living area:3,563 sq. ft.
Heating and cooling
- Cooling:Ceiling Fans
- Heating:Forced Air, Propane
Structure and exterior
- Year built:1905
- Building area:3,563 sq. ft.
- Lot area:9 Acres
- Lot Features:Cleared, Rolling Slope, Wooded
- Architectural Style:Farmhouse
- Construction Materials:Stucco, Vinyl Siding
- Exterior Features:Deck, Patio, Porch
- Foundation Description:Basement, Slab, Stone
Utilities
- Water:Well
- Sewer:Septic Tank
Finances and disclosures
- Price:$345,000
- Price per sq. ft.:$96.83
- Tax amount:$1,767
Features and amenities
- Appliances:Dishwasher, Dryer, Freezer, Microwave, Oven, Range, Refrigerator, Washer, Water Softener Owned
- Amenities:Cathedral Ceilings, Entrance Foyer, Walk-in Closets
Parking
- Parking description:Attached, Garage, Garage Door Opener, Three Car Garage
- Garage spaces:3

New listings near 10660 S 33 RD
- New
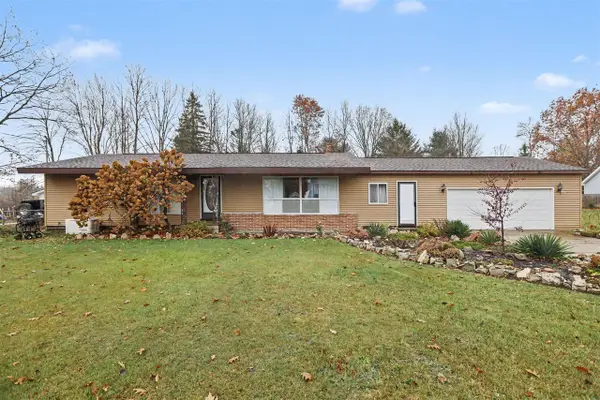 $250,000Active3 beds 1 baths1,226 sq. ft.
1807 S Lake Mitchell, Cadillac, MI 49601
MLS# 70569033Listed by: WEICHERT REALTORS PLAT (MAIN) - New
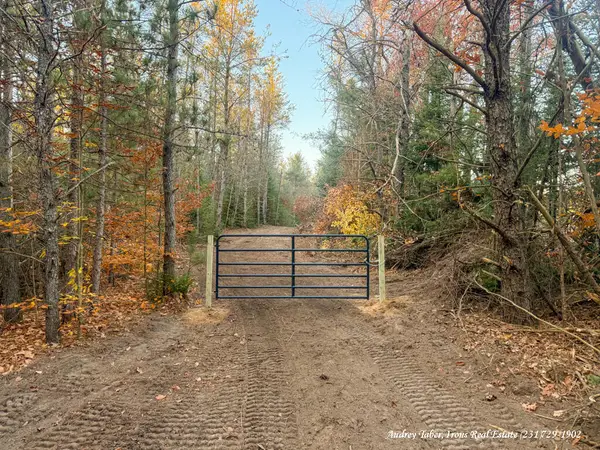 $75,000Active9.77 Acres
E 46, Cadillac, MI 49601
MLS# 70568357Listed by: IRONS REAL ESTATE - New
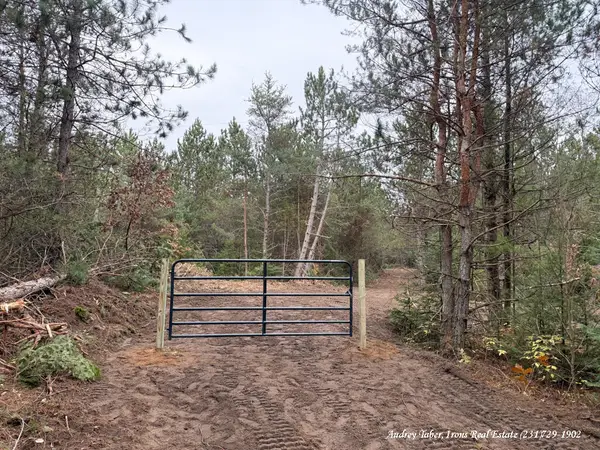 $53,900Active5 Acres
E 46, Cadillac, MI 49601
MLS# 70568369Listed by: IRONS REAL ESTATE - New
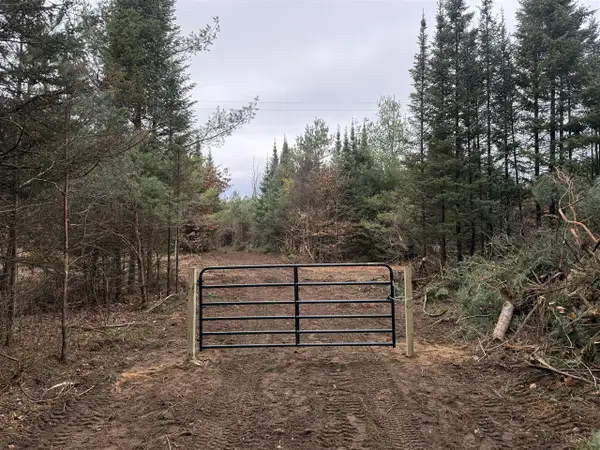 $53,900Active5 Acres
E 46, Cadillac, MI 49601
MLS# 70568398Listed by: IRONS REAL ESTATE - New
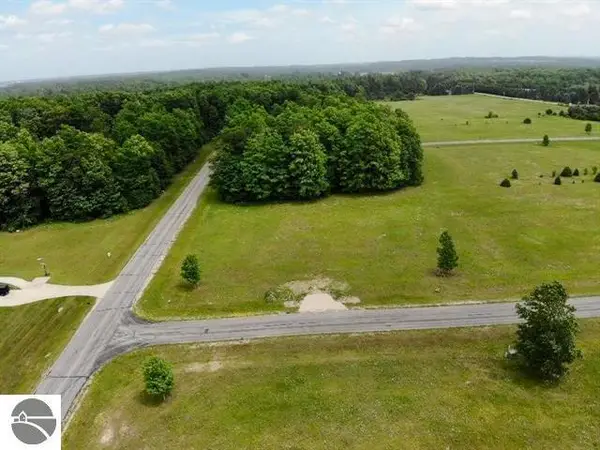 $19,400Active1 Acres
105 Pleasant Hill Drive, Cadillac, MI 49601
MLS# 1930492Listed by: ERA GREATER NORTH PROPERTIES - New
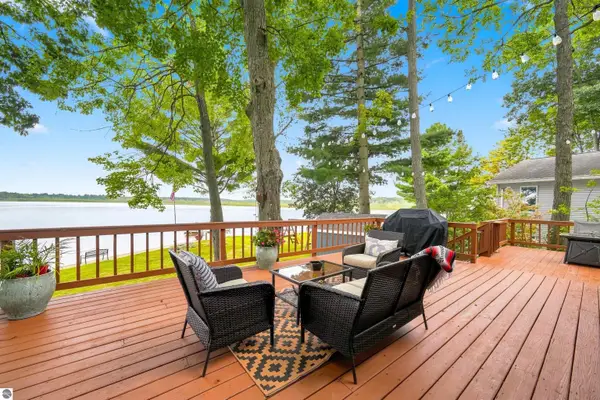 $519,000Active3 beds 1 baths1,704 sq. ft.
281 W Lake Drive, Cadillac, MI 49601
MLS# 1950203Listed by: CADILLAC REALTY BY FAGERMAN - New
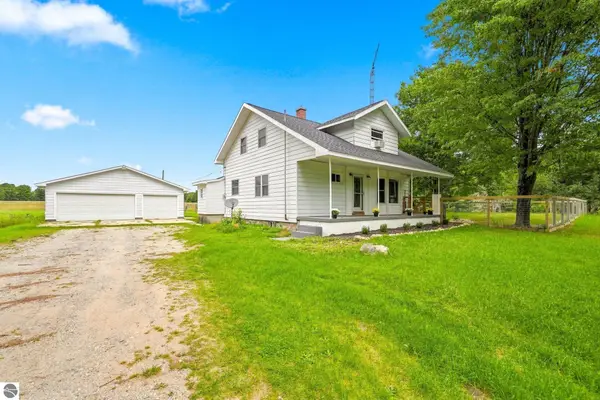 $349,900Active5 beds 1 baths1,706 sq. ft.
3433 E 46 Road, Cadillac, MI 49601
MLS# 1950369Listed by: ERA GREATER NORTH PROPERTIES - New
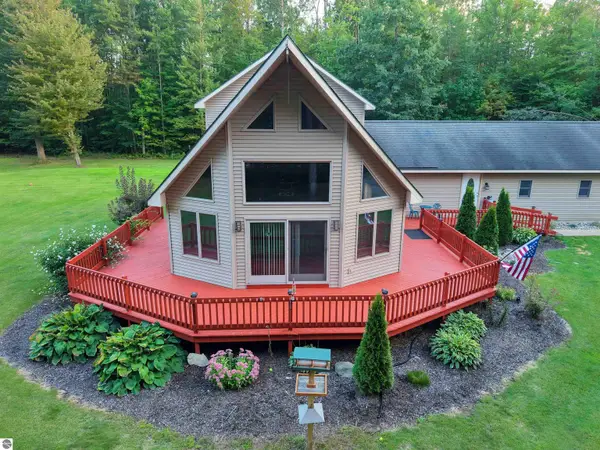 $487,000Active7 beds 2 baths3,560 sq. ft.
2882 E M-55, Cadillac, MI 49601
MLS# 1950813Listed by: FIVE STAR REAL ESTATE - MITCHELL ST CADILLAC - New
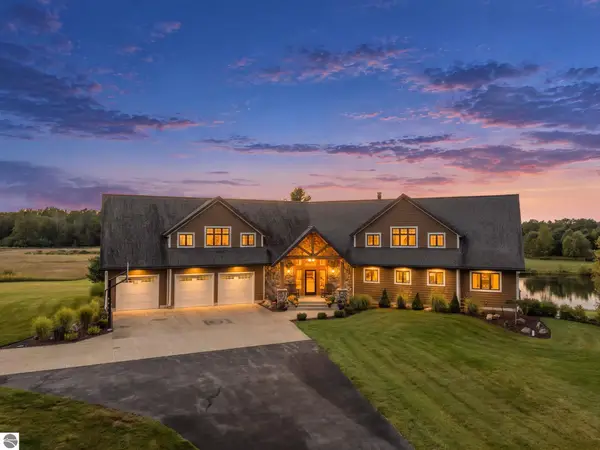 $1,625,000Active5 beds 5 baths7,479 sq. ft.
9542 S 33 Road, Cadillac, MI 49601
MLS# 1950815Listed by: FIVE STAR REAL ESTATE - MITCHELL ST CADILLAC - New
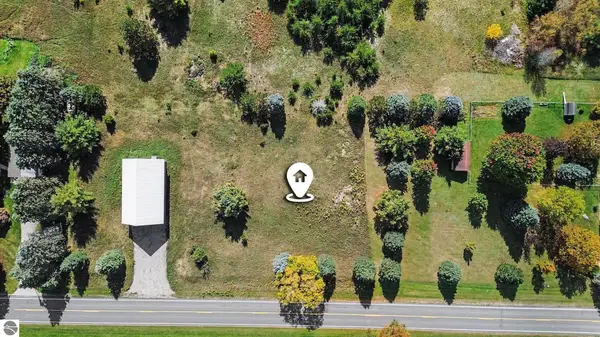 $24,900Active0.53 Acres
Parcel 3 E 46 Road, Cadillac, MI 49601
MLS# 1951304Listed by: REO-CADILLAC-233028


Protect your home and budget from life's surprises with an Assurant Home Warranty, backed by a partner that supports you through every step of homeownership. Explore Plans.
©2026 Century 21 Real Estate LLC. All rights reserved. CENTURY 21®, the CENTURY 21 Logo and C21® are service marks owned by Century 21 Real Estate LLC. Century 21 Real Estate LLC fully supports the principles of the Fair Housing Act and the Equal Opportunity Act. Each office is independently owned and operated. Listing information is deemed reliable but not guaranteed accurate.