13303 S Brennan Road, Chesaning, MI 48616
Local realty services provided by:CENTURY 21 Affiliated
13303 S Brennan Road,Chesaning, MI 48616
$385,000
- 3 Beds
- 3 Baths
- 1,352 sq. ft.
- Single family
- Active
Listed by: kelly bila
Office: berkshire hathaway homeservices
MLS#:300241
Source:MI_GLAR
Price summary
- Price:$385,000
- Price per sq. ft.:$284.76
About this home
Renovated inside and out, this property offers the perfect blend of country living, privacy, and versatility! Situated on 10.50 +/- wooded acres in Brant Township near Chesaning, this inviting home features a stunning stone, wood-burning fireplace and thoughtful updates throughout. Enjoy the peaceful setting and outdoor living from the 12x12 deck, with a 10x14 greenhouse ready for your gardening enjoyment. The impressive 40x30 attached garage, built in 2000, offers abundant space for vehicles, hobbies, and storage, plus a finished loft with a 3/4 bath for added flexibility. With room to explore, relax, and enjoy the outdoors, this unique property offers endless possibilities. An added bonus: garbage service is included in the property taxes. Experience the privacy and charm of country living with the convenience of being near Chesaning!
Contact an agent
Home facts
- Year built:1995
- Subdivision & Development:None
- Listing ID #:300241
- Added:1 day(s) ago
- Updated:October 29, 2026 at 08:55 PM
Rooms and interior
- Bedrooms:3
- Total bathrooms:3
- Full bathrooms:3
- Rooms Total:6
- Flooring:Carpet, Ceramic Tile, Hardwood, Wood
- Kitchen Description:Dishwasher, Free-Standing Electric Range, Range Hood, Refrigerator
- Basement Description:Bilco Door, Block, Concrete, Crawl Space, Partial
- Living area:1,352 sq. ft.
Heating and cooling
- Cooling:Central Air
- Heating:Fireplace(s), Forced Air, Heating, Propane
- Central air:Yes
Structure and exterior
- Roof:Shingle
- Year built:1995
- Building area:1,352 sq. ft.
- Lot area:10.5 Acres
- Lot Features:Back Yard, Front Yard, Garden, Landscaped, Many Trees, Private, Secluded
- Architectural Style:Ranch
- Construction Materials:Vinyl Siding
- Exterior Features:Deck, Front Porch
- Foundation Description:Block, Concrete Perimeter
- Levels:One
Utilities
- Water:Well
- Sewer:Septic Tank
Finances and disclosures
- Price:$385,000
- Price per sq. ft.:$284.76
- Tax amount:$2,959 (2025)
Features and amenities
- Appliances:Dishwasher, Electric Water Heater, Free-Standing Electric Range, Range Hood, Refrigerator, Water Softener Owned
- Laundry features:In Hall
- Amenities:Blinds, Ceiling Fan(s), Double Pane Windows, Drapes, Laminate Counters, Open Floorplan, Pantry, Screens, Skylight(s), Vaulted Ceiling(s)
Parking
- Parking description:Additional Parking, Driveway, Floor Drain, Garage Door Opener, Garage Faces Front
- Garage spaces:4
New listings near 13303 S Brennan Road
 $189,900Pending3 beds 2 baths1,344 sq. ft.
16567 Borton, Chesaning, MI 48616
MLS# 61041726Listed by: REAL ESTATE FOR A CAUSE
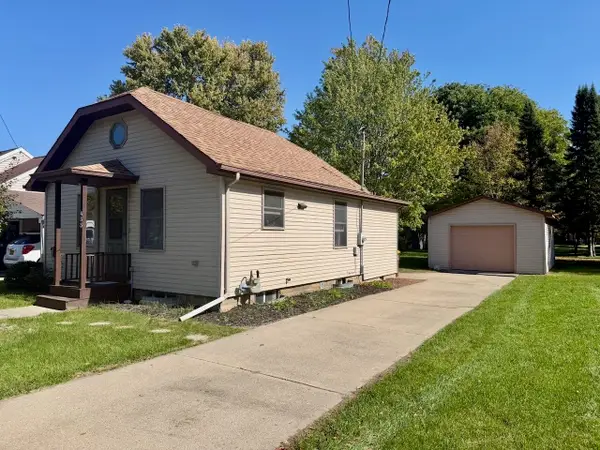 $109,900Pending2 beds 1 baths845 sq. ft.
433 S Line, Chesaning, MI 48616
MLS# 50224380Listed by: REMAX TRI COUNTY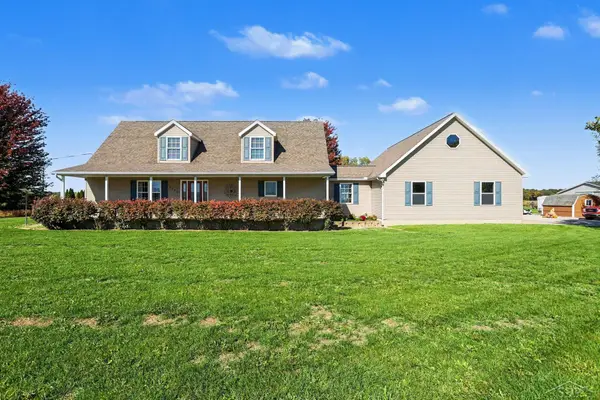 $389,000Pending4 beds 3 baths2,016 sq. ft.
8080 Peet, Chesaning, MI 48616
MLS# 50224203Listed by: BERKSHIRE HATHAWAY HOMESERVICES $245,000Pending2 beds 2 baths1,510 sq. ft.
810 N Line, Chesaning, MI 48616
MLS# 50224087Listed by: RE/MAX NEW IMAGE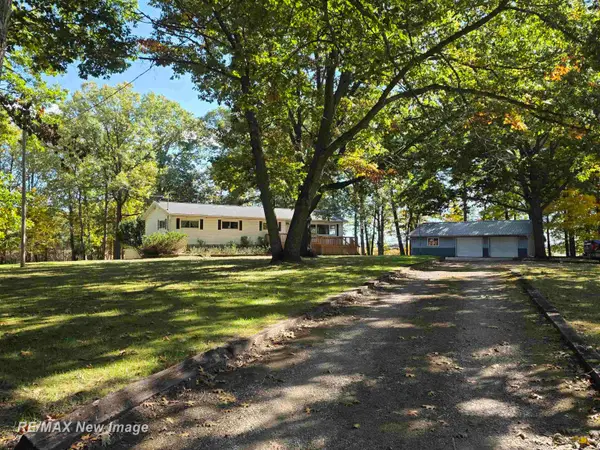 $269,900Active2 beds 2 baths1,440 sq. ft.
13977 W Burt, Chesaning, MI 48616
MLS# 50223968Listed by: RE/MAX NEW IMAGE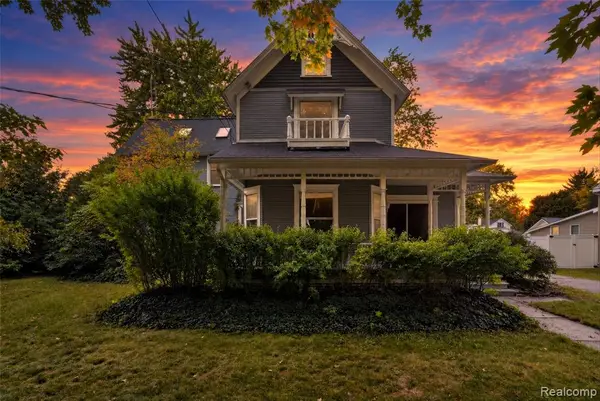 $154,000Active4 beds 2 baths2,262 sq. ft.
430 S Front, Chesaning, MI 48616
MLS# 61036137Listed by: KELLER WILLIAMS FIRST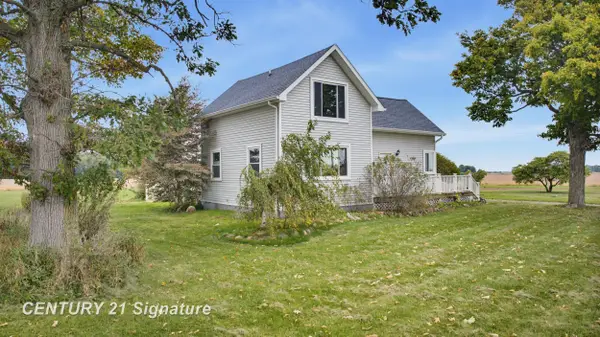
 $227,500Active2 beds 2 baths1,728 sq. ft.
19422 Stuart, Chesaning, MI 48616
MLS# 50223811Listed by: CENTURY 21 SIGNATURE REALTY $120,000Pending2 beds 1 baths788 sq. ft.
718 Thayer, Chesaning, MI 48616
MLS# 50223751Listed by: MICHIGAN HOMES & REAL ESTATE LLC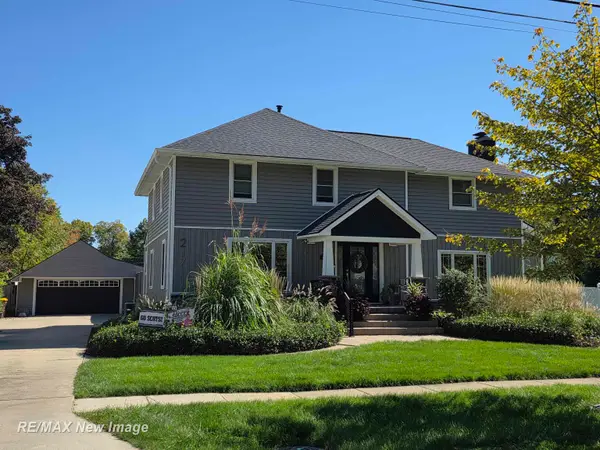 $334,900Active3 beds 2 baths2,598 sq. ft.
217 S Wood, Chesaning, MI 48616
MLS# 50223700Listed by: RE/MAX NEW IMAGE


Protect your home and budget from life's surprises with an Assurant Home Warranty, backed by a partner that supports you through every step of homeownership. Explore Plans.
©2026 Century 21 Real Estate LLC. All rights reserved. CENTURY 21®, the CENTURY 21 Logo and C21® are service marks owned by Century 21 Real Estate LLC. Century 21 Real Estate LLC fully supports the principles of the Fair Housing Act and the Equal Opportunity Act. Each office is independently owned and operated. Listing information is deemed reliable but not guaranteed accurate.