
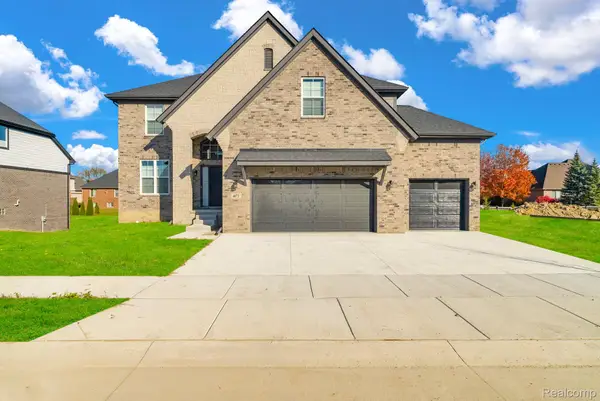
29736 Red Fox Lane, Chesterfield, MI 48047
Local realty services provided by:CENTURY 21 Dynamic Realty
29736 Red Fox Lane,Chesterfield, MI 48047
$639,900
- 4 Beds
- 3 Baths
- 2,700 sq. ft.
- Single family
- Active
Listed by: linda glembocki
Office: epique realty
MLS#:20261072304
Source:MI_REALCOMP
Price summary
- Price:$639,900
- Price per sq. ft.:$237
- Monthly HOA dues:$14.58
About this home
**OPEN HOUSE SUNDAY, SEPTEMBER 13 | 1–3 PM** IMMEDIATE OCCUPANCY NEW CONSTRUCTION! Discover the striking architecture and elevated finishes in Chesterfield’s premier Hunter Bay Estates. This beautifully completed colonial showcases a stunning brick and stone exterior, dramatic architectural details, 4 bedrooms, 2.5 baths and an oversized 3-car garage. Step inside to a soaring two-story foyer and two-story great room, where abundant windows and transoms fill the home with natural light. Rich engineered hardwood flooring and 8' doors elevate the main level, while the designer kitchen features quartz countertops, an oversized island and beautiful LaFata cabinetry. A private study provides the perfect home office, and the expansive covered lanai extends the living space outdoors. Upstairs, four generously sized bedrooms include a luxurious primary suite, plus convenient second-floor laundry. The daylight basement is ready for future finishing and additional living space. THREE ADDITIONAL MOVE IN READY HOMES in Hunter Bay Estates, with a limited opportunity to make final interior selections on select homes. Tour this Sunday and discover your new home without the long construction wait! Complete with an oversized 3-car garage, a rough-plumbed daylight basement ready for future expansion, and a prime location within the highly sought-after Anchor Bay School District, this home delivers unmatched craftsmanship and timeless value before it is gone....
Contact an agent
Home facts
- Year built:2026
- Subdivision & Development:HUNTER BAY ESTATES
- Listing ID #:20261072304
- Added:1 day(s) ago
- Updated:September 12, 2026 at 12:27 PM
Rooms and interior
- Bedrooms:4
- Total bathrooms:3
- Full bathrooms:2
- Half bathrooms:1
- Rooms Total:9
- Basement Description:Daylight, Unfinished
- Living area:2,700 sq. ft.
Heating and cooling
- Heating:Forced Air, Natural Gas
Structure and exterior
- Year built:2026
- Building area:2,700 sq. ft.
- Lot area:0.26 Acres
- Architectural Style:Colonial
- Construction Materials:Brick, Stone
- Exterior Features:Covered, Patio
- Foundation Description:Basement, Poured
- Levels:Two
Utilities
- Water:Public
- Sewer:Public Sewer
Finances and disclosures
- Price:$639,900
- Price per sq. ft.:$237
- Tax amount:$630
Parking
- Parking description:Attached, Three Car Garage
- Garage spaces:3

New listings near 29736 Red Fox Lane
- New
 $712,000Active4 beds 3 baths2,720 sq. ft.
26608 Hidden Ridge Dr S Drive, Chesterfield, MI 48051
MLS# 20261072185Listed by: THE ENTITY REALTY GROUP, LLC - New
 $357,000Active2 beds 2 baths1,839 sq. ft.
33827 Au Sable, Chesterfield, MI 48047
MLS# 58050221521Listed by: RE/MAX FIRST - New
 $357,000Active2 beds 2 baths1,839 sq. ft.
33827 Au Sable #25, Chesterfield, MI 48047
MLS# 50221521Listed by: RE/MAX FIRST - New
 $460,000Active2 beds 2 baths1,587 sq. ft.
49665 Manistee Drive, Chesterfield, MI 48047
MLS# 20261068788Listed by: IMPERIUM REALTY LLC - New
 $564,900Active3 beds 3 baths2,400 sq. ft.
29101 Brooke Meadows Court #20, Chesterfield, MI 48047
MLS# 26048393Listed by: REDFIN CORPORATION - New
 $219,900Active2 beds 2 baths1,562 sq. ft.
51743 Adler Park Drive W #65, Chesterfield, MI 48051
MLS# 20261073253Listed by: OAK AND STONE REAL ESTATE - Open Sat, 11am to 1pmNew
 $365,000Active3 beds 2 baths1,959 sq. ft.
48008 Forbes, Chesterfield, MI 48047
MLS# 61028926Listed by: KW PLATINUM - New
 $289,900Active3 beds 2 baths1,652 sq. ft.
50731 W Shamrock W, Chesterfield, MI 48047
MLS# 61028968Listed by: RE/MAX NOIRE - New
 $154,800Active2 beds 2 baths1,088 sq. ft.
50012 S Angelo, New Baltimore, MI 48047
MLS# 50221344Listed by: BERKSHIRE HATHAWAY HOMESERVICES KEE REALTY NB


Protect your home and budget from life's surprises with an Assurant Home Warranty, backed by a partner that supports you through every step of homeownership. Explore Plans.
©2026 Century 21 Real Estate LLC. All rights reserved. CENTURY 21®, the CENTURY 21 Logo and C21® are service marks owned by Century 21 Real Estate LLC. Century 21 Real Estate LLC fully supports the principles of the Fair Housing Act and the Equal Opportunity Act. Each office is independently owned and operated. Listing information is deemed reliable but not guaranteed accurate.