49665 Manistee, Chesterfield, MI 48047
Local realty services provided by:CENTURY 21 Signature Realty
49665 Manistee,Chesterfield, MI 48047
$429,000
- 2 Beds
- 2 Baths
- 1,587 sq. ft.
- Condominium
- Active
Upcoming open houses
- Sat, Oct 3112:00 pm - 02:00 pm
- Sun, Nov 0111:00 am - 01:00 pm
Listed by: giulia bartolone
Office: imperium realty llc.
MLS#:61029415
Source:MI_REALSOURCE
Price summary
- Price:$429,000
- Price per sq. ft.:$270.32
- Monthly HOA dues:$300
About this home
STUNNING 2024 LUXURY RANCH CONDO--Premium Lot Backing Directly to Salt River Nature Preserve with Added Privacy! Welcome to this beautifully maintained 2024-built condo in Chesterfield Township, ideally situated on a premium homesite backing to the DNR Salt River Nature Preserve and State Wildlife Area. Enjoy peaceful natural views with no neighboring homes directly behind the property, offering a desirable sense of privacy while remaining close to everyday conveniences. This thoughtfully designed 2-bedroom, 2-full-bath home features an open-concept layout with laminate flooring throughout the main living areas, creating a bright and welcoming atmosphere. The living room offers a cozy gas fireplace and a ceiling fan, making it a comfortable space to relax or entertain. The kitchen features granite countertops, ample cabinetry, and a functional layout that flows seamlessly into the dining and living areas. Both bedrooms are equipped with ceiling fans for added comfort. The primary suite offers a comfortable retreat, while the second bedroom provides flexibility for guests, a home office, or additional living needs. The full unfinished basement offers valuable potential for additional living space and is already plumbed for a third bathroom, making it ideal for a future recreation room, home gym, office, or other customized use. The basement also features two sump pumps for added peace of mind. Additional highlights include an attached, insulated 2-car garage with an insulated garage door, providing added comfort and functionality throughout the seasons. Nearly new, move-in ready, and surrounded by protected natural beauty, this condo offers a wonderful combination of modern living, privacy, and future potential. Quick occupancy available! Don't miss this opportunity to enjoy low-maintenance living in a beautiful natural setting! BATVAI....
Contact an agent
Home facts
- Year built:2024
- Subdivision & Development:Lottivue Riverside Woods #734
- Listing ID #:61029415
- Added:47 day(s) ago
- Updated:October 29, 2026 at 10:48 AM
Rooms and interior
- Bedrooms:2
- Total bathrooms:2
- Full bathrooms:2
- Rooms Total:8
- Dining Description:On Entry Level
- Kitchen Description:Dishwasher, Microwave, On Entry Level, Refrigerator
- Bedroom Description:Bedroom 1 on Entry Level, Bedroom 2 on Entry Level
- Basement Description:Unfinished
- Living area:1,587 sq. ft.
Heating and cooling
- Cooling:Central A/C
- Heating:Forced Air, Natural Gas
Structure and exterior
- Year built:2024
- Building area:1,587 sq. ft.
- Architectural Style:Ranch
- Construction Materials:Brick
- Foundation Description:Basement
- Levels:1 Story
Utilities
- Water:Public Water, Public Water at Street
- Sewer:Public At Street
Finances and disclosures
- Price:$429,000
- Price per sq. ft.:$270.32
- Tax amount:$7,135
Features and amenities
- Appliances:Dishwasher, Dryer, Microwave, Refrigerator, Washer
- Laundry features:Dryer, On Entry Level, Washer
Parking
- Parking description:Attached Garage
- Garage spaces:2
 Provided through IDX via MiRealSource. Courtesy of MiRealSource Shareholder. Copyright MiRealSource. The information published and disseminated by MiRealSource is communicated verbatim, without change by MiRealSource, as filed with MiRealSource by its members. The accuracy of all information, regardless of source, is not guaranteed or warranted. All information should be independently verified. Copyright 2026 MiRealSource. All rights reserved. The information provided hereby constitutes proprietary information of MiRealSource, Inc. and its shareholders, affiliates and licensees and may not be reproduced or transmitted in any form or by any means, electronic or mechanical, including photocopy, recording, scanning or any information storage and retrieval system, without written permission from MiRealSource, Inc. MI_REALSOURCE Member Broker: Andrew Hauck
New listings near 49665 Manistee
- Coming Soon

 $219,490Coming Soon2 beds 2 baths1,106 sq. ft.
26225 Jackgrove, Chesterfield, MI 48051
MLS# 50226156Listed by: CENTURY 21 PROFESSIONALS - New
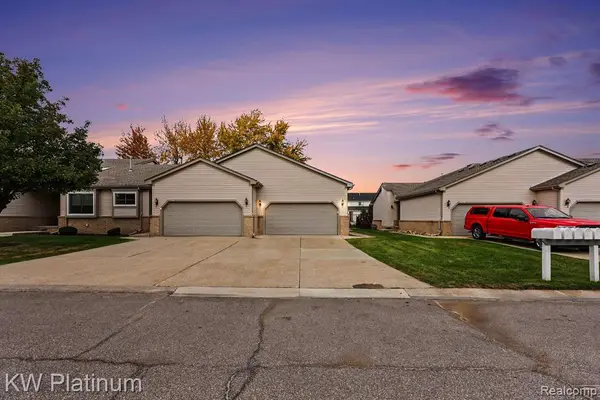 $229,900Active2 beds 2 baths1,234 sq. ft.
29277 Red Maple, Chesterfield, MI 48051
MLS# 61042397Listed by: KW PLATINUM - Open Sun, 11am to 1pmNew
 $649,900Active4 beds 3 baths2,700 sq. ft.
29760 Red Fox, Chesterfield, MI 48047
MLS# 61042433Listed by: EPIQUE REALTY - New
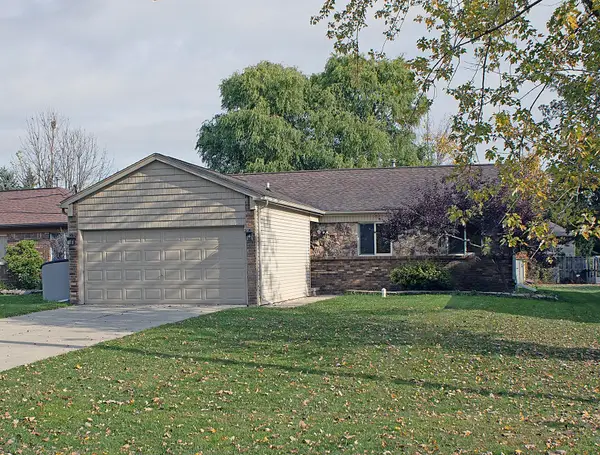 $250,000Active3 beds 2 baths1,200 sq. ft.
33115 Killewald, Chesterfield, MI 48047
MLS# 50226131Listed by: BERKSHIRE HATHAWAY HOMESERVICES KEE REALTY NB - New
 $330,000Active3 beds 2 baths1,454 sq. ft.
33485 Meldrum, Chesterfield, MI 48047
MLS# 50226058Listed by: REAL ESTATE ONE CHESTERFIELD - New
 $314,000Active2 beds 2 baths1,475 sq. ft.
47002 Brookview, Chesterfield, MI 48047
MLS# 50225958Listed by: INNOVATION REAL ESTATE SPECIALISTS INC. - New
 $99,900Active1 Acres
Parcel 1 Scheuer, Chesterfield, MI 48051
MLS# 20261086534Listed by: KELLER WILLIAMS LAKESIDE - New
 $265,000Active3 beds 1 baths1,250 sq. ft.
48363 Donahue, Chesterfield, MI 48047
MLS# 61041767Listed by: COMMUNITY CHOICE REALTY INC - New
 $399,900Active3 beds 4 baths2,292 sq. ft.
46309 Jasmine, Chesterfield, MI 48047
MLS# 61041588Listed by: OPUL REALTY - New
 $183,000Active2 beds 2 baths936 sq. ft.
51180 S Foster, Chesterfield, MI 48047
MLS# 50225854Listed by: OAK AND STONE REAL ESTATE


Protect your home and budget from life's surprises with an Assurant Home Warranty, backed by a partner that supports you through every step of homeownership. Explore Plans.
©2026 Century 21 Real Estate LLC. All rights reserved. CENTURY 21®, the CENTURY 21 Logo and C21® are service marks owned by Century 21 Real Estate LLC. Century 21 Real Estate LLC fully supports the principles of the Fair Housing Act and the Equal Opportunity Act. Each office is independently owned and operated. Listing information is deemed reliable but not guaranteed accurate.