
30592 Lynn Ct, Chesterfield, MI 48051
Local realty services provided by:CENTURY 21 Realty North
30592 Lynn Ct,Chesterfield, MI 48051
$279,900
- 2 Beds
- 2 Baths
- 1,500 sq. ft.
- Condominium
- Active
Listed by: matthew foote
Office: great lakes realtors inc
MLS#:50214702
Source:MI_REALSOURCE
Price summary
- Price:$279,900
- Price per sq. ft.:$111.96
- Monthly HOA dues:$235
About this home
Welcome home to this beautifully maintained ranch-style condo nestled in Concordia Condominiums! Featuring a cement walkway leading to an inviting patio and garden, this home offers the perfect blend of comfort, outdoor enjoyment and low maintenance living. Step inside to discover bright and open concept living spaces with cathedral ceilings, kitchen skylight, recessed lighting, and a cozy gas fireplace that creates a warm and welcoming atmosphere. The spacious kitchen with ample cabinetry, generous granite counter space, and a breakfast nook perfect for everyday living or entertaining guests. The master suite includes a walk-in closet and whirlpool tub to relax after a long day. The expansive partially finished basement dramatically increases the possibilities for living space and features an egress window, sump pump, and plumbing prepped for a bath. The basement provides the potential for a guest suite, home office, entertainment area or substantial storage space. Recent addition of a newly paved and professionally leveled circle court that enhances both curb appeal and accessibility. This home features a drywalled 2-car attached garage. Just step inside from the garage to a first-floor laundry room and mudroom. Located just minutes from I-94, shopping, dining, and everyday amenities, this condo combines peaceful living with commuter convenience. The beautifully maintained condominium community is surrounded by mature trees and lush landscaping, highlighted by a picturesque gazebo that adds a park-like setting to the neighborhood. A rare opportunity to enjoy low-maintenance living in a quiet, established community with exceptional outdoor spaces and room to grow....
Contact an agent
Home facts
- Year built:2004
- Listing ID #:50214702
- Added:1 day(s) ago
- Updated:July 13, 2026 at 10:36 PM
Rooms and interior
- Bedrooms:2
- Total bathrooms:2
- Full bathrooms:2
- Rooms Total:7
- Flooring:Ceramic Floors
- Dining Description:On First Level
- Bathrooms Description:Whirlpool/Hot Tub
- Kitchen Description:Dishwasher, Microwave, On First Level, Range/Oven, Refrigerator
- Bedroom Description:Bedroom 1 on First Level, Bedroom 2 on First Level
- Basement Description:Egress/Daylight Windows, Full, Partially Finished
- Living area:1,500 sq. ft.
Heating and cooling
- Cooling:Central A/C
- Heating:Forced Air, Natural Gas
Structure and exterior
- Year built:2004
- Building area:1,500 sq. ft.
- Architectural Style:Ranch
- Construction Materials:Brick
- Exterior Features:Garden Area, Lawn Sprinkler, Patio, Sidewalks, Storms/Screens
- Foundation Description:Basement
- Levels:1 Story
Utilities
- Water:Public Water
- Sewer:Public Sanitary
Finances and disclosures
- Price:$279,900
- Price per sq. ft.:$111.96
- Tax amount:$2,402
Features and amenities
- Appliances:Dishwasher, Dryer, Microwave, Range/Oven, Refrigerator, Washer
- Laundry features:Dryer, On First Level, Washer
- Amenities:9 ft + Ceilings, Cable/Internet Available, Cathedral/Vaulted Ceiling, Cats Allowed, Dogs Allowed, Grounds Maintenance, Park, Private Entry, Sidewalks, Street Lights, Sump Pump, Walk-In Closet, Wi-Fi Available
Parking
- Parking description:2 Spaces, Attached Garage, Electric in Garage, Garage, Garage Door Opener
- Garage spaces:2
New listings near 30592 Lynn Ct
- New
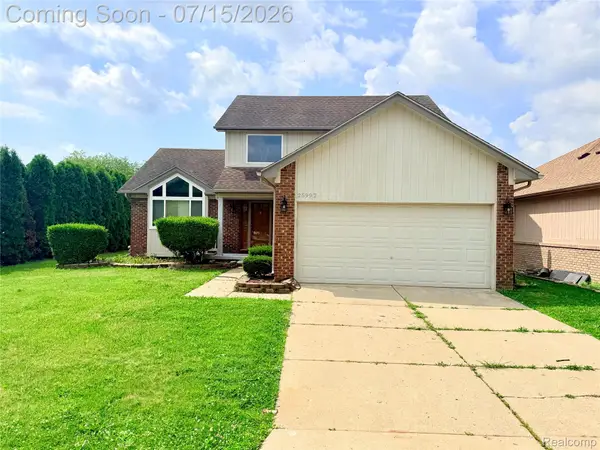 $349,900Active3 beds 3 baths2,632 sq. ft.
25992 Briar Towne Boulevard, Chesterfield, MI 48051
MLS# 20261052847Listed by: AMERICAN REALTORS
- New
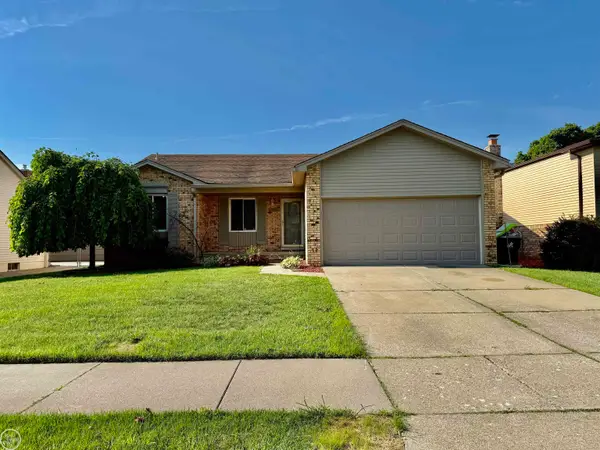 $319,000Active3 beds 2 baths2,250 sq. ft.
25806 Rose, NewBaltimore, MI 48051
MLS# 58050214646Listed by: REAL ESTATE ONE CHESTERFIELD - New
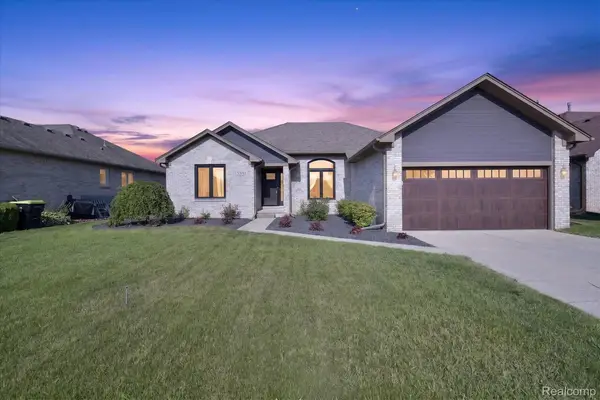 $390,000Active3 beds 2 baths1,794 sq. ft.
53293 Spurry Lane, NewBaltimore, MI 48051
MLS# 20261037402Listed by: POWER HOUSE GROUP REALTY - New
 $459,900Active4 beds 3 baths2,832 sq. ft.
48064 Mallard DR, Chesterfield, MI 48047
MLS# 58050214465Listed by: EMERALD ISLE REAL ESTATE INC - New
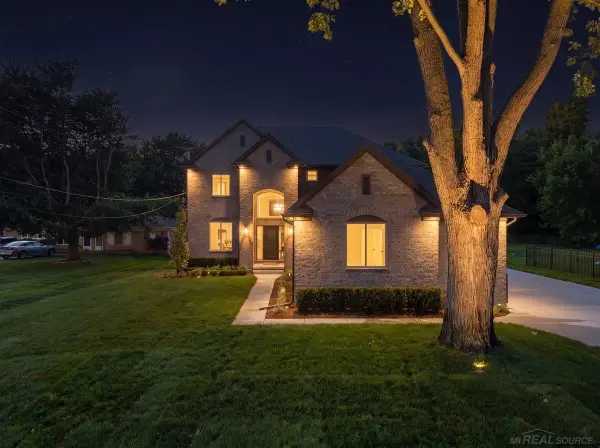 $775,000Active4 beds 3 baths2,800 sq. ft.
49309 Bayshore DR, Chesterfield, MI 48047
MLS# 58050214475Listed by: VANGUARD REALTY GROUP LLC - New
 $949,900Active4 beds 4 baths3,815 sq. ft.
52455 Indian Summer Drive, Chesterfield, MI 48051
MLS# 20261053063Listed by: THE AGENCY HALL & HUNTER - New
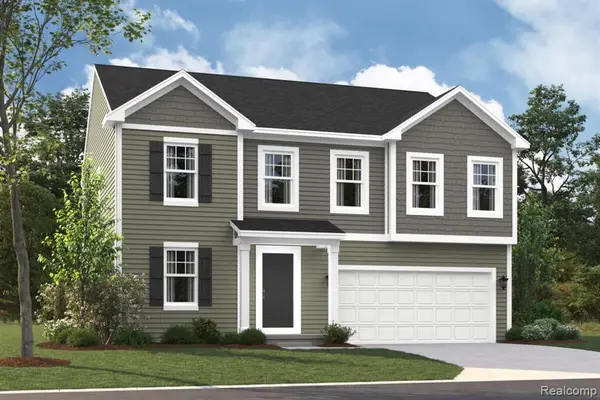 $482,300Active4 beds 3 baths2,473 sq. ft.
34430 Sandpiper Court, Chesterfield, MI 48047
MLS# 61010083Listed by: M/I HOMES OF MICHIGAN, LLC - New
 $649,900Active3 beds 3 baths2,340 sq. ft.
27705 Hagen Rd, Chesterfield, MI 48051
MLS# 20261051937Listed by: KELLER WILLIAMS LAKESIDE 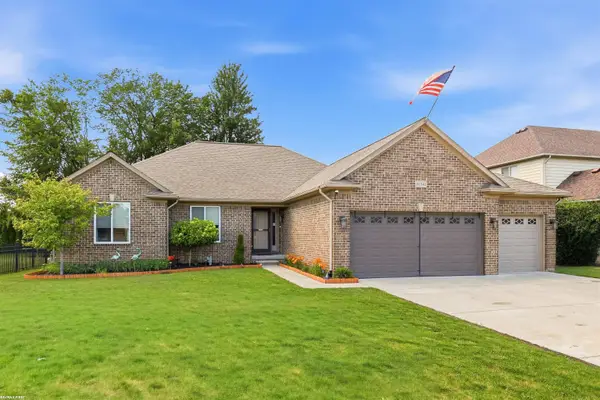 $459,900Pending3 beds 3 baths3,000 sq. ft.
51341 Caroline DR, NewBaltimore, MI 48047
MLS# 58050214120Listed by: RE/MAX FIRST


Protect your home and budget from life's surprises with an Assurant Home Warranty, backed by a partner that supports you through every step of homeownership. Explore Plans.
©2026 Century 21 Real Estate LLC. All rights reserved. CENTURY 21®, the CENTURY 21 Logo and C21® are service marks owned by Century 21 Real Estate LLC. Century 21 Real Estate LLC fully supports the principles of the Fair Housing Act and the Equal Opportunity Act. Each office is independently owned and operated. Listing information is deemed reliable but not guaranteed accurate.