
53293 Spurry Lane, Chesterfield, MI 48051
Local realty services provided by:CENTURY 21 Metro Brokers
53293 Spurry Lane,Newbaltimore, MI 48051
$390,000
- 3 Beds
- 2 Baths
- 1,794 sq. ft.
- Single family
- Active
Listed by: michael procissi
Office: power house group realty
MLS#:20261037402
Source:MI_REALCOMP
Price summary
- Price:$390,000
- Price per sq. ft.:$217.39
About this home
From the moment you arrive, you'll fall in love with the stunning curb appeal of this beautifully maintained ranch home. Offering a spacious, open layout and numerous quality updates, this home is truly move-in ready.
The inviting great room is centered around a cozy gas fireplace, creating the perfect space to relax or entertain. Whether you're hosting holiday dinners in the formal dining room or enjoying casual meals in the sunny dining area adjacent to the kitchen, this home offers plenty of room for gathering with family and friends.
The kitchen is designed with both functionality and style in mind, featuring abundant cabinet space, generous countertops, and a complete package of stainless steel appliances.
The spacious primary suite provides a private retreat with a beautifully updated ensuite bath featuring a new vanity, updated lighting, a new glass shower enclosure, and a luxurious deep whirlpool tub. First-floor laundry adds everyday convenience.
This home has been thoughtfully updated with newer Magic fiberglass windows and a doorwall backed by a transferable 50-year warranty, along with recently installed insulated garage and entry doors. Step outside to enjoy the new cement patio overlooking the backyard, while the separately metered underground sprinkler system helps keep the lawn looking its best all season long. The roof is approximately 10 years old, offering additional peace of mind.
The basement includes a finished office space plus a large unfinished area ready for your personal vision—whether you're dreaming of the ultimate recreation room, home theater, fitness area, or custom man cave.
With exceptional curb appeal, quality upgrades throughout, and room to grow, this beautiful ranch is ready to welcome you home. Schedule your private showing today before this incredible opportunity is gone!...
Contact an agent
Home facts
- Year built:1996
- Listing ID #:20261037402
- Added:1 day(s) ago
- Updated:July 13, 2026 at 10:08 AM
Rooms and interior
- Bedrooms:3
- Total bathrooms:2
- Full bathrooms:2
- Rooms Total:8
- Bathrooms Description:Jetted Tub
- Basement Description:Full, Interior Entry, Unfinished
- Living area:1,794 sq. ft.
Heating and cooling
- Cooling:Ceiling Fans, Central Air
- Heating:Forced Air, Natural Gas
Structure and exterior
- Roof:Asphalt
- Year built:1996
- Building area:1,794 sq. ft.
- Lot area:0.18 Acres
- Architectural Style:Ranch
- Construction Materials:Brick
- Exterior Features:Deck
- Foundation Description:Basement, Poured, Sump Pump
- Levels:One
Utilities
- Water:Public
- Sewer:Public Sewer
Finances and disclosures
- Price:$390,000
- Price per sq. ft.:$217.39
- Tax amount:$3,901
Features and amenities
- Appliances:Dishwasher, Free Standing Gas Range, Microwave, Stainless Steel Appliances
- Laundry features:Laundry Room
- Amenities:Entrance Foyer, High Speed Internet
Parking
- Parking description:Attached, Two Car Garage
- Garage spaces:2

New listings near 53293 Spurry Lane
- New
 $459,900Active4 beds 3 baths2,832 sq. ft.
48064 Mallard DR, Chesterfield, MI 48047
MLS# 58050214465Listed by: EMERALD ISLE REAL ESTATE INC - New
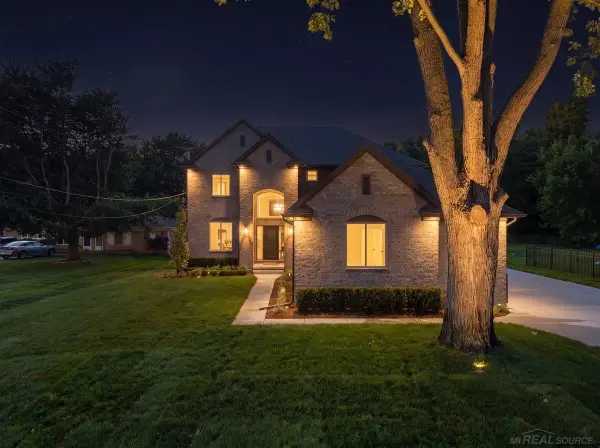 $775,000Active4 beds 3 baths2,800 sq. ft.
49309 Bayshore DR, Chesterfield, MI 48047
MLS# 58050214475Listed by: VANGUARD REALTY GROUP LLC - New
 $949,900Active4 beds 4 baths3,815 sq. ft.
52455 Indian Summer Drive, Chesterfield, MI 48051
MLS# 20261053063Listed by: THE AGENCY HALL & HUNTER - New
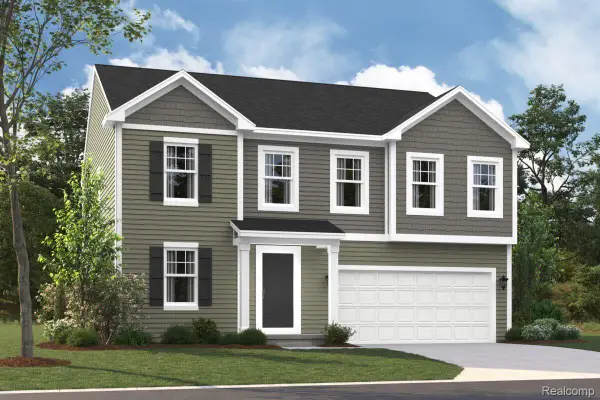 $482,300Active4 beds 3 baths2,473 sq. ft.
34430 Sandpiper Court, Chesterfield, MI 48047
MLS# 20261052934Listed by: M/I HOMES OF MICHIGAN, LLC - New
 $649,900Active3 beds 3 baths2,340 sq. ft.
27705 Hagen Rd, Chesterfield, MI 48051
MLS# 20261051937Listed by: KELLER WILLIAMS LAKESIDE 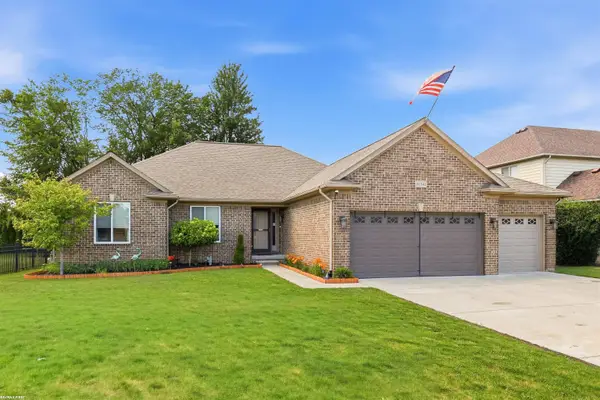 $459,900Pending3 beds 3 baths3,000 sq. ft.
51341 Caroline DR, NewBaltimore, MI 48047
MLS# 58050214120Listed by: RE/MAX FIRST- New
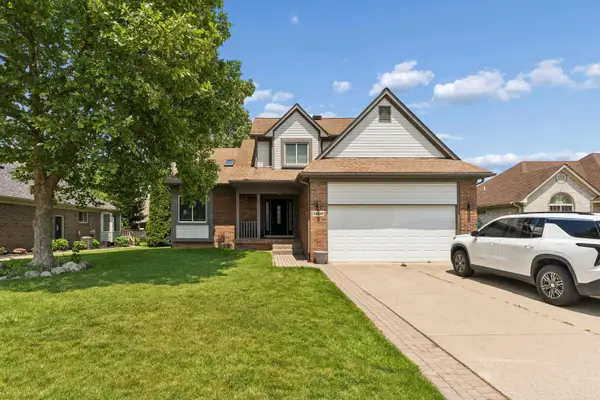 $475,000Active3 beds 4 baths3,258 sq. ft.
34347 Lillian RD, NewBaltimore, MI 48047
MLS# 58050214200Listed by: K4 SIGNATURE REALTY LLC - New
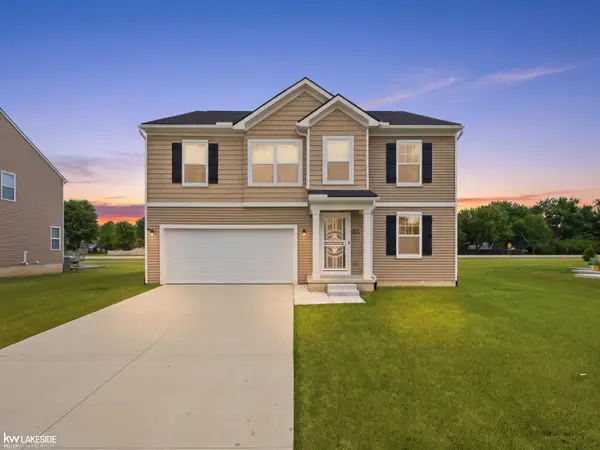 $465,000Active4 beds 3 baths2,659 sq. ft.
54470 Heron CIR, Chesterfield, MI 48047
MLS# 58050214343Listed by: KELLER WILLIAMS REALTY LAKESIDE - New
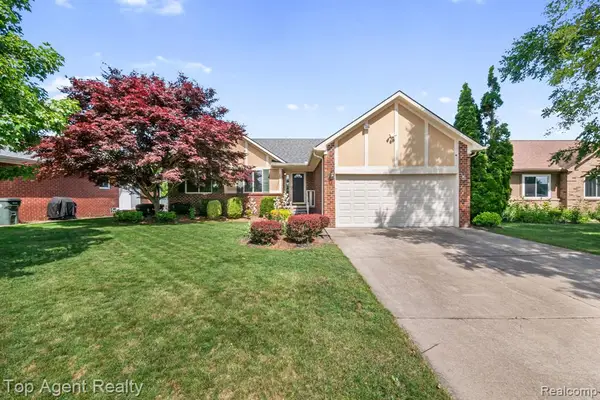 $370,000Active3 beds 3 baths1,505 sq. ft.
52806 Muirfield, New Baltimore, MI 48051
MLS# 61009252Listed by: TOP AGENT REALTY


Protect your home and budget from life's surprises with an Assurant Home Warranty, backed by a partner that supports you through every step of homeownership. Explore Plans.
©2026 Century 21 Real Estate LLC. All rights reserved. CENTURY 21®, the CENTURY 21 Logo and C21® are service marks owned by Century 21 Real Estate LLC. Century 21 Real Estate LLC fully supports the principles of the Fair Housing Act and the Equal Opportunity Act. Each office is independently owned and operated. Listing information is deemed reliable but not guaranteed accurate.