
31796 Breezeway DR, Chesterfield, MI 48047
Local realty services provided by:CENTURY 21 Signature Realty
31796 Breezeway DR,Newbaltimore, MI 48047
$187,500
- 2 Beds
- 2 Baths
- 1,032 sq. ft.
- Single family
- Active
Listed by: wanda williams
Office: real estate one clinton
MLS#:58050214769
Source:MI_REALCOMP
Price summary
- Price:$187,500
- Price per sq. ft.:$181.69
- Monthly HOA dues:$275
About this home
2-CAR ATTACHED GARAGE + FULL BASEMENT + 2026 WATER HEATER! Move-in ready ranch condo offering the features buyers are looking for without the maintenance of a traditional home. This refreshed 2-bedroom, 1.5-bath condo features fresh paint and new flooring throughout, plus a newer furnace and NEW water heater in 2026. The spacious full basement provides abundant storage and future finishing potential, while the hard-to-find attached 2-car garage offers room for vehicles, toys and additional storage. Enjoy a private deck, central air and plenty of guest parking. The pet-friendly Sea View community keeps life simple with a $275/month association fee that includes water, sewer, lawn maintenance and snow removal. easy access to I-94, shopping, dining and Lake St. Clair. Move right in and enjoy low-maintenance living with the space and storage of a home!
Contact an agent
Home facts
- Year built:1984
- Subdivision & Development:SEA VIEW
- Listing ID #:58050214769
- Added:49 day(s) ago
- Updated:September 02, 2026 at 04:07 AM
Rooms and interior
- Bedrooms:2
- Total bathrooms:2
- Full bathrooms:1
- Half bathrooms:1
- Rooms Total:5
- Basement Description:Concrete
- Living area:1,032 sq. ft.
Heating and cooling
- Cooling:Central Air
- Heating:Forced Air, Natural Gas
Structure and exterior
- Year built:1984
- Building area:1,032 sq. ft.
- Architectural Style:Ranch
- Construction Materials:Brick
- Exterior Features:Deck, Porch
- Foundation Description:Basement
- Levels:One
Utilities
- Water:Public
- Sewer:Public Sewer
Finances and disclosures
- Price:$187,500
- Price per sq. ft.:$181.69
- Tax amount:$2,401
Features and amenities
- Appliances:Dishwasher, Disposal, Dryer, Oven, Range, Refrigerator, Washer
Parking
- Parking description:Attached, Garage, Two Car Garage
- Garage spaces:2

New listings near 31796 Breezeway DR
- New
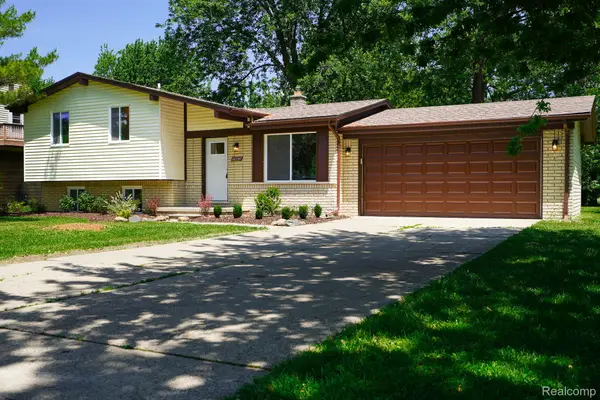 $314,900Active3 beds 2 baths1,408 sq. ft.
48297 Mallard Drive, NewBaltimore, MI 48047
MLS# 20261070485Listed by: JOHN GRAHAM REALTY, LLC - New
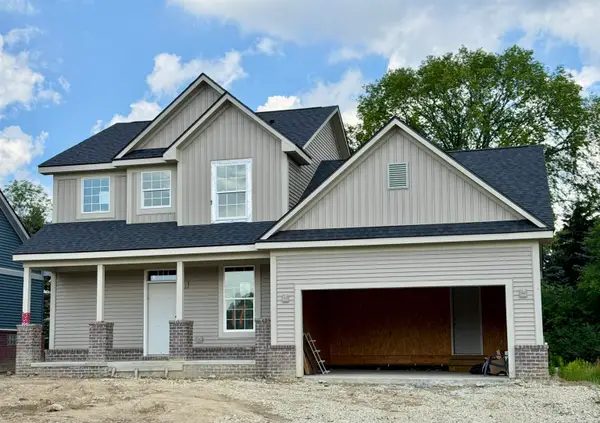 $439,900Active3 beds 3 baths1,720 sq. ft.
26365 Pine Gate, Chesterfield, MI 48051
MLS# 50220529Listed by: CANARY REALTY - New
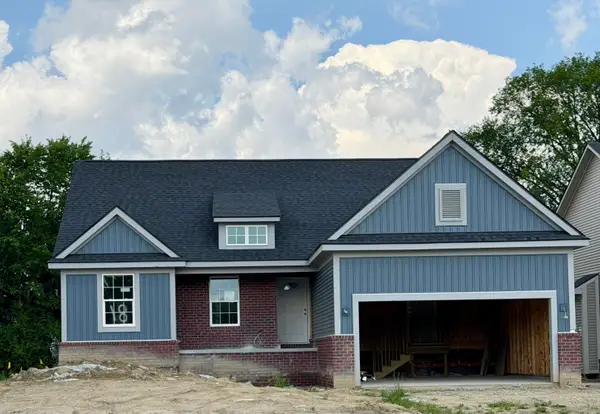 $436,900Active3 beds 2 baths1,414 sq. ft.
26353 Pine Gate, Chesterfield, MI 48051
MLS# 58050220531Listed by: CANARY REALTY - New
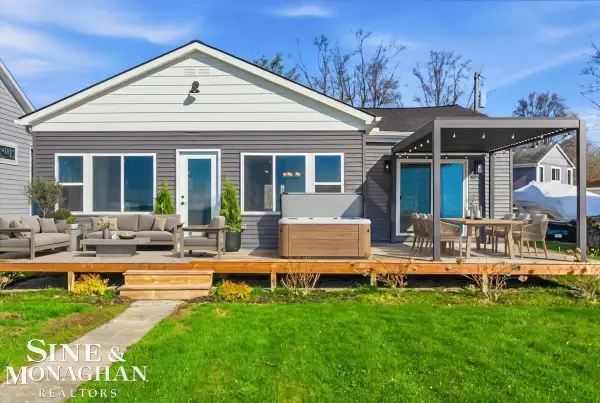 $569,900Active3 beds 2 baths1,244 sq. ft.
47050 Land, Chesterfield, MI 48047
MLS# 50220495Listed by: SINE & MONAGHAN REALTORS LLC ST CLAIR - New
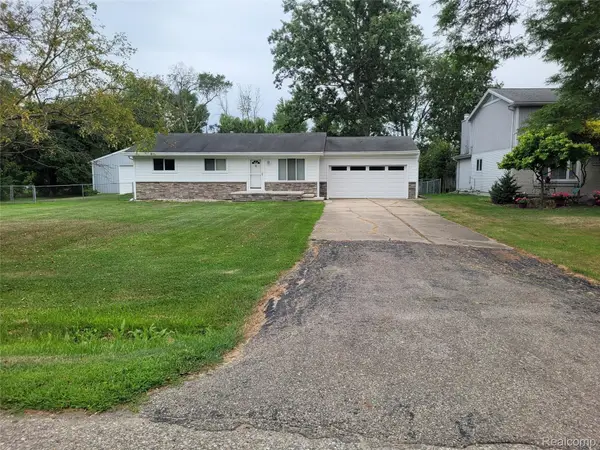 $350,000Active3 beds 1 baths1,230 sq. ft.
48188 Forbes Drive, NewBaltimore, MI 48047
MLS# 20261070269Listed by: BEYCOME BROKERAGE REALTY LLC 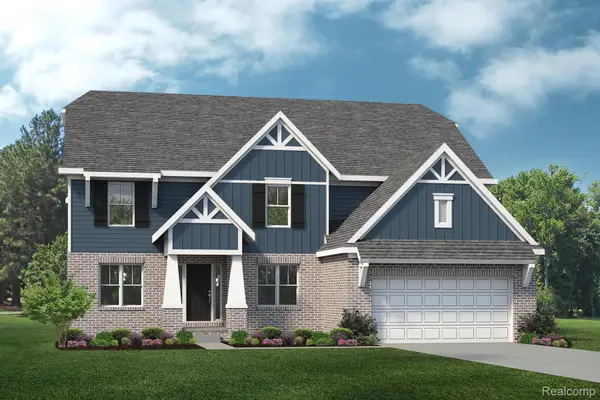 $663,242Pending4 beds 3 baths3,381 sq. ft.
24832 White Oak Court, Macomb, MI 48042
MLS# 20261069526Listed by: LOMBARDO REALTY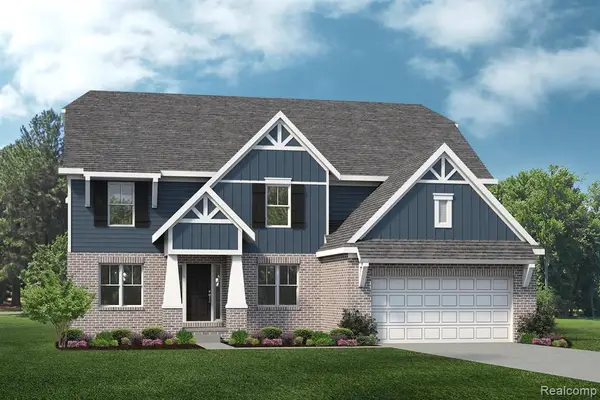 $663,242Pending4 beds 3 baths3,381 sq. ft.
24832 White Oak, Macomb, MI 48042
MLS# 61025883Listed by: LOMBARDO REALTY- New
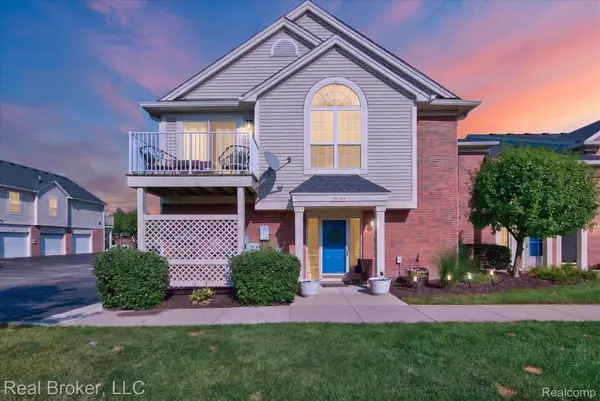 $200,000Active2 beds 2 baths1,358 sq. ft.
51747 Adler Park Drive W, Chesterfield, MI 48051
MLS# 20261069313Listed by: REAL BROKER, LLC - New
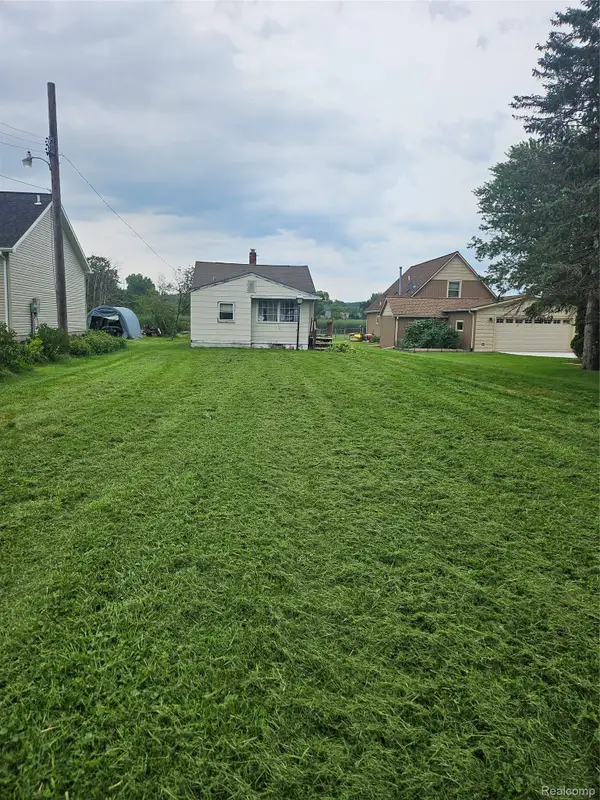 $124,900Active2 beds 1 baths655 sq. ft.
32703 Sutton Road, Chesterfield, MI 48047
MLS# 20261069359Listed by: ESTATE #1 REALTY GROUP LLC - New
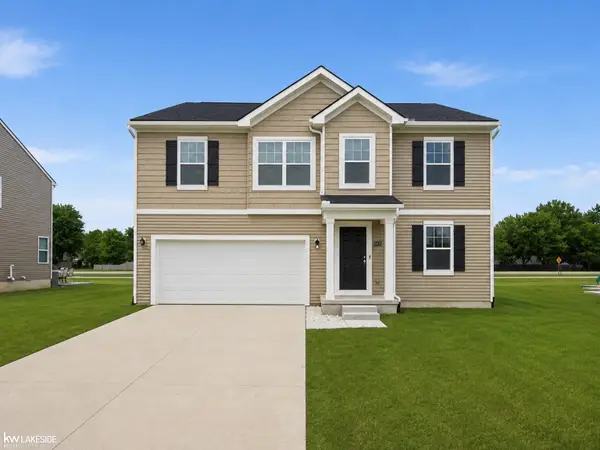 $425,000Active4 beds 3 baths2,659 sq. ft.
54470 Heron CIR, Chesterfield, MI 48047
MLS# 58050220172Listed by: KELLER WILLIAMS REALTY LAKESIDE


Protect your home and budget from life's surprises with an Assurant Home Warranty, backed by a partner that supports you through every step of homeownership. Explore Plans.
©2026 Century 21 Real Estate LLC. All rights reserved. CENTURY 21®, the CENTURY 21 Logo and C21® are service marks owned by Century 21 Real Estate LLC. Century 21 Real Estate LLC fully supports the principles of the Fair Housing Act and the Equal Opportunity Act. Each office is independently owned and operated. Listing information is deemed reliable but not guaranteed accurate.