
48496 Juswood LN, Chesterfield, MI 48051
Local realty services provided by:CENTURY 21 Affiliated
48496 Juswood LN,Chesterfield, MI 48051
$259,900
- 2 Beds
- 3 Baths
- 2,341 sq. ft.
- Single family
- Active
Listed by: richard f kolb
Office: real estate one chesterfield
MLS#:58050227841
Source:MI_REALCOMP
Price summary
- Price:$259,900
- Price per sq. ft.:$111.02
- Monthly HOA dues:$230
About this home
Fabulous ranch condo-end unit in move-in condition! Loads of upgrades & updates including remodeled kitchen with new granite countertops & backsplash - new plank flooring throughout - seller has new windows ordered & will be installed - furnace & HWT recently replaced - updated baths - entire unit has been freshly painted - new ceiling fans & light fixtures throughout - finished basement features a large rec room & full bath plus a large storage or workroom - spacious deck overlooks a large green space - first floor laundry - two car attached garage - great condo in a great location - close to shopping, dining, X-way, etc. - Nothing left to do here but move-in! - Note: rooms are virtually staged in photos.
Contact an agent
Home facts
- Year built:1992
- Subdivision & Development:APPLEGROVE CONDO
- Listing ID #:58050227841
- Added:1 day(s) ago
- Updated:November 17, 2026 at 06:57 PM
Rooms and interior
- Bedrooms:2
- Total bathrooms:3
- Full bathrooms:2
- Half bathrooms:1
- Rooms Total:6
- Basement Description:Concrete, Full, Partially Finished, Sump Pump
- Living area:2,341 sq. ft.
Heating and cooling
- Cooling:Ceiling Fans, Central Air
- Heating:Forced Air, Natural Gas
Structure and exterior
- Year built:1992
- Building area:2,341 sq. ft.
- Architectural Style:End Unit, Ranch
- Construction Materials:Brick
- Exterior Features:Deck
- Foundation Description:Basement
- Levels:One
Utilities
- Water:Public
- Sewer:Public Sewer, Sewer at Street
Finances and disclosures
- Price:$259,900
- Price per sq. ft.:$111.02
- Tax amount:$4,554
Features and amenities
- Appliances:Dishwasher
Parking
- Parking description:Attached, Garage, Garage Door Opener, Two Car Garage
- Garage spaces:2

New listings near 48496 Juswood LN
- New
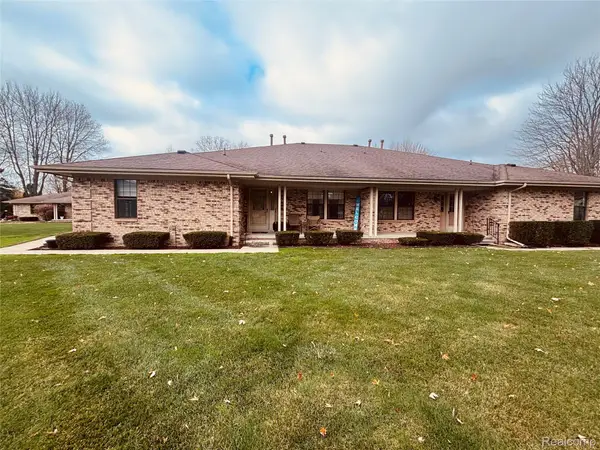 $199,500Active2 beds 2 baths1,098 sq. ft.
33532 Meldrum ST, Chesterfield, MI 48047
MLS# 20261092679Listed by: NEXTHOME PROS - New
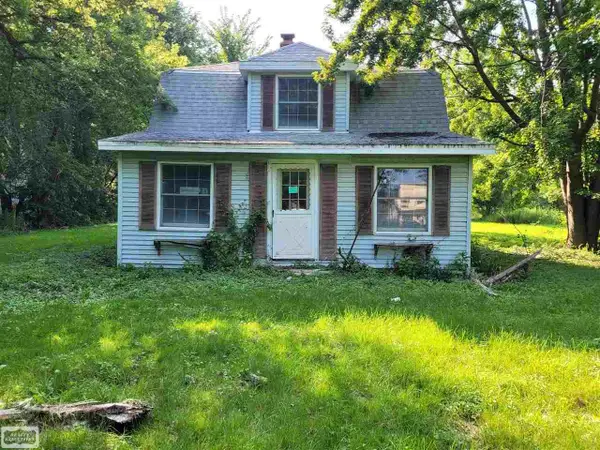 $219,000Active2 beds 2 baths1,300 sq. ft.
46271 Jefferson, Chesterfield, MI 48047
MLS# 58050227759Listed by: REALTY EXECUTIVES HOME TOWNE CHESTERFIELD - Open Sun, 1 to 3pmNew
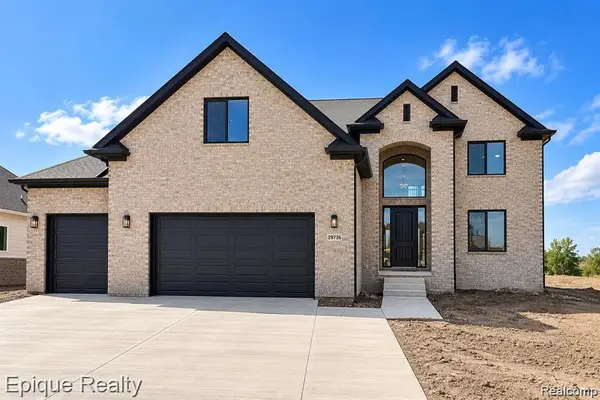 $649,900Active4 beds 3 baths2,700 sq. ft.
29745 Red Fox, Chesterfield, MI 48047
MLS# 61047371Listed by: EPIQUE REALTY - New
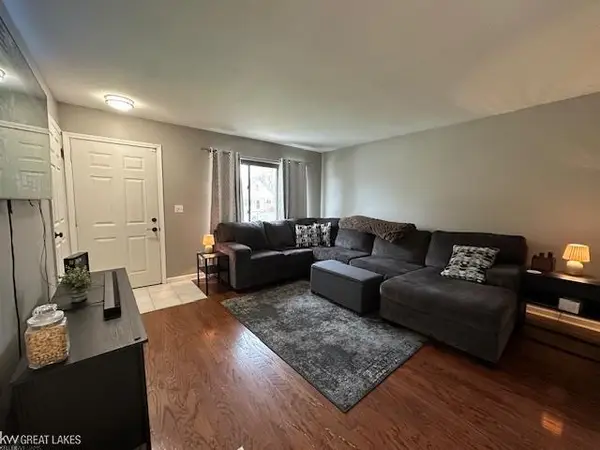 $310,900Active3 beds 2 baths1,287 sq. ft.
27224 Elena Marie, Chesterfield, MI 48051
MLS# 50227717Listed by: KELLER WILLIAMS GREAT LAKES - New
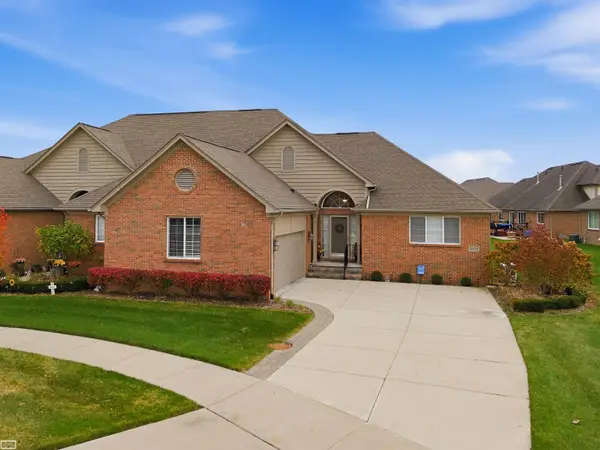 $399,900Active2 beds 2 baths1,621 sq. ft.
49510 Keweenaw, Chesterfield, MI 48047
MLS# 50227695Listed by: REALTY EXECUTIVES HOME TOWNE SHELBY - New
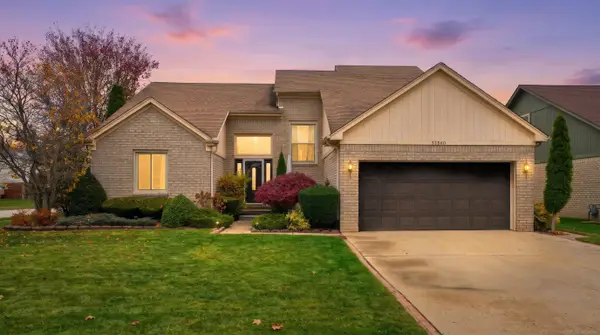 $349,900Active4 beds 4 baths2,268 sq. ft.
52860 Muirfield, Chesterfield, MI 48051
MLS# 50227663Listed by: OAK AND STONE REAL ESTATE - New
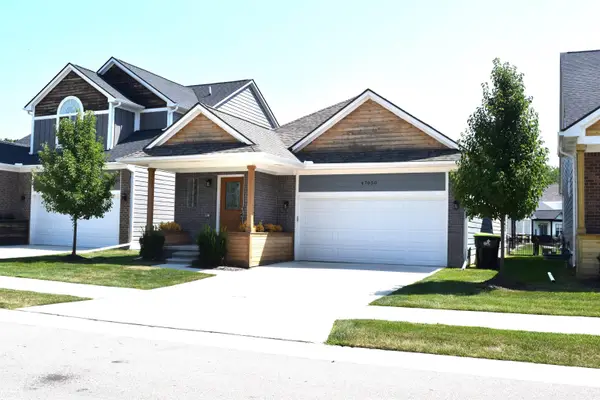 $354,900Active2 beds 2 baths1,422 sq. ft.
47050 Brookview, Chesterfield Twp, MI 48047
MLS# 50227564Listed by: REALTY EXECUTIVES HOME TOWNE CHESTERFIELD - New
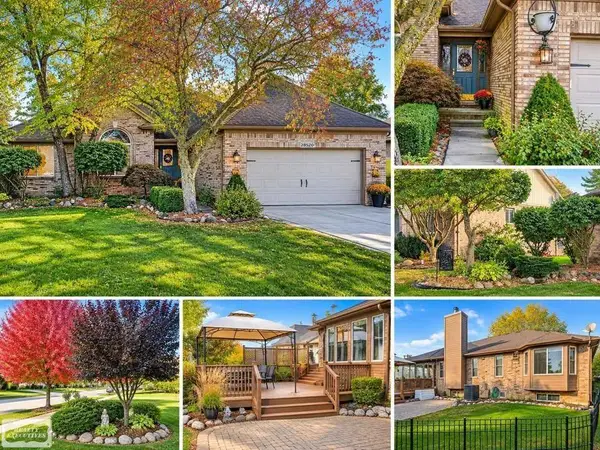 $390,000Active3 beds 4 baths1,597 sq. ft.
28520 Wales, Chesterfield Twp, MI 48047
MLS# 50227542Listed by: REALTY EXECUTIVES HOME TOWNE CHESTERFIELD - New
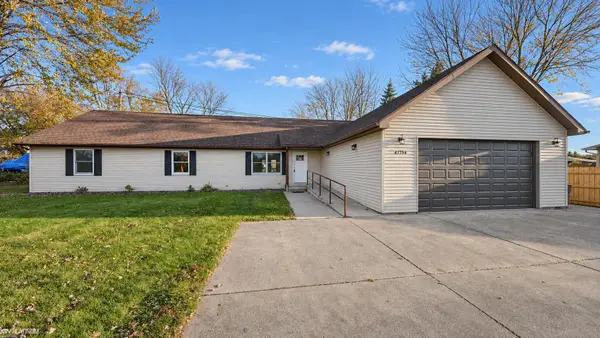 $399,000Active5 beds 2 baths2,016 sq. ft.
47754 Sugarbush, Chesterfield, MI 48047
MLS# 50227480Listed by: KW PLATINUM


Protect your home and budget from life's surprises with an Assurant Home Warranty, backed by a partner that supports you through every step of homeownership. Explore Plans.
©2026 Century 21 Real Estate LLC. All rights reserved. CENTURY 21®, the CENTURY 21 Logo and C21® are service marks owned by Century 21 Real Estate LLC. Century 21 Real Estate LLC fully supports the principles of the Fair Housing Act and the Equal Opportunity Act. Each office is independently owned and operated. Listing information is deemed reliable but not guaranteed accurate.