
49309 Bayshore, Chesterfield, MI 48047
Local realty services provided by:CENTURY 21 Realty North
49309 Bayshore,Chesterfield Twp, MI 48047
$775,000
- 4 Beds
- 3 Baths
- 2,800 sq. ft.
- Single family
- Active
Listed by: nicole ulewicz
Office: vanguard realty group llc.
MLS#:50214475
Source:MI_REALSOURCE
Price summary
- Price:$775,000
- Price per sq. ft.:$276.79
About this home
MOVE-IN READY on ONE ACRE- COMPLETED New construction colonial on 505' deep lot w/ Lake ST. Clair views on front elevation. Premium brick elevation w/12' x 24' covered porch, 4 car side entry garage, service door & wide cement driveway. Park 10 cars on driveway & fit your fishin' boat inside the Garage. Step into the two-story Foyer w/transom window. Feature wall in private Study w/french doors. Staircase w/iron spindles just before the Great Rm w/shiplap gas FP. Kit w/Lafata shaker cabinets, island, quartz countertops, WIP, SS APPLS & 36"cooktop stove. Lav & Mud RM off service hall w/bench & cubbies. 2nd story Laundry is enormous! Primary Suite w/WIC. Primary Bath w/His & Hers sinks, free standing soaker tub w/view of the anchor bay, private water closet & shower euro door. Recessed Lights. Lever hardware. Egress Basement w/painted floor- clean! Exterior pkg completed & includes prinklers, grass landnscaping are already done for you. No HOA- Buyer may store recreational vehicles. Room in back yard for pool, additional garage & pole barn. Privacy fence allowed. Location is everything - enjoy the peace of the spacious lot while being mins away from downtown New Baltimore & Brandenburg park, along w/access to I-94. Sought-after Anchor Bay School District....
Contact an agent
Home facts
- Year built:2026
- Listing ID #:50214475
- Added:3 day(s) ago
- Updated:July 14, 2026 at 10:55 AM
Rooms and interior
- Bedrooms:4
- Total bathrooms:3
- Full bathrooms:2
- Half bathrooms:1
- Flooring:Hardwood Floors
- Kitchen Description:Dishwasher, Disposal, Microwave, On Entry Level, Range/Oven, Refrigerator
- Bedroom Description:Bedroom 1 on Second Level, Bedroom 2 on Second Level, Bedroom 3 on Second Level, Bedroom 4 on Second Level
- Basement Description:Egress/Daylight Windows, Poured
- Living area:2,800 sq. ft.
Heating and cooling
- Cooling:Central A/C
- Heating:Forced Air, Natural Gas
Structure and exterior
- Year built:2026
- Building area:2,800 sq. ft.
- Lot area:1 Acres
- Architectural Style:Colonial, Traditional
- Construction Materials:Brick, Wood
- Foundation Description:Basement, Poured
- Levels:2 Story
Schools
- High school:Anchor Bay High School
Utilities
- Water:Public Water
- Sewer:Public Sanitary
Finances and disclosures
- Price:$775,000
- Price per sq. ft.:$276.79
Features and amenities
- Appliances:Dishwasher, Disposal, Microwave, Range/Oven, Refrigerator
- Laundry features:On Second Level
- Amenities:9 ft + Ceilings, Sump Pump, Walk-In Closet
Parking
- Parking description:Attached Garage, Electric in Garage
- Garage spaces:4
 Provided through IDX via MiRealSource. Courtesy of MiRealSource Shareholder. Copyright MiRealSource. The information published and disseminated by MiRealSource is communicated verbatim, without change by MiRealSource, as filed with MiRealSource by its members. The accuracy of all information, regardless of source, is not guaranteed or warranted. All information should be independently verified. Copyright 2026 MiRealSource. All rights reserved. The information provided hereby constitutes proprietary information of MiRealSource, Inc. and its shareholders, affiliates and licensees and may not be reproduced or transmitted in any form or by any means, electronic or mechanical, including photocopy, recording, scanning or any information storage and retrieval system, without written permission from MiRealSource, Inc.
New listings near 49309 Bayshore
- New
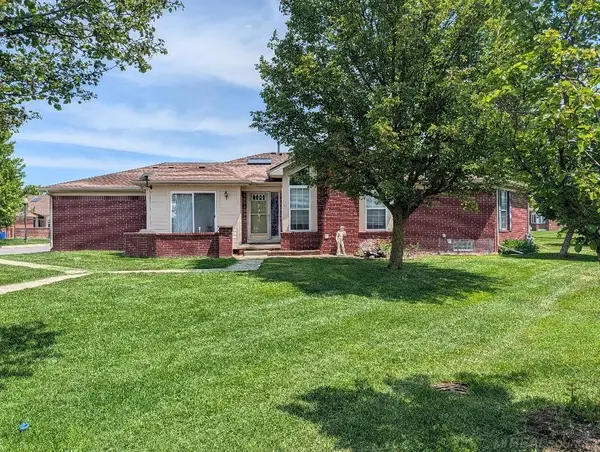 $279,900Active2 beds 2 baths2,500 sq. ft.
30592 lynn ct CT, Chesterfield, MI 48051
MLS# 58050214702Listed by: GREAT LAKES REALTORS INC - New
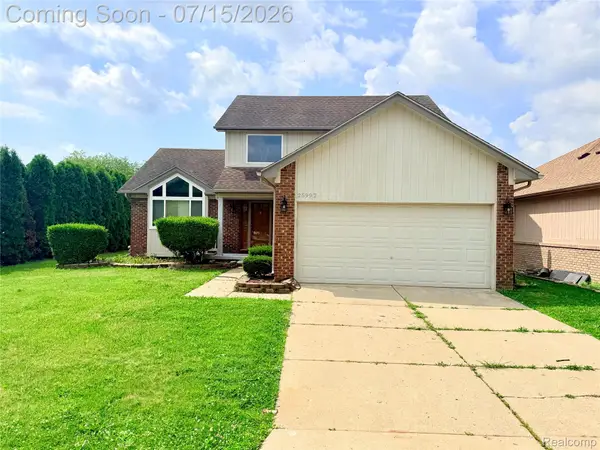 $349,900Active3 beds 3 baths2,632 sq. ft.
25992 Briar Towne Boulevard, Chesterfield, MI 48051
MLS# 20261052847Listed by: AMERICAN REALTORS - New
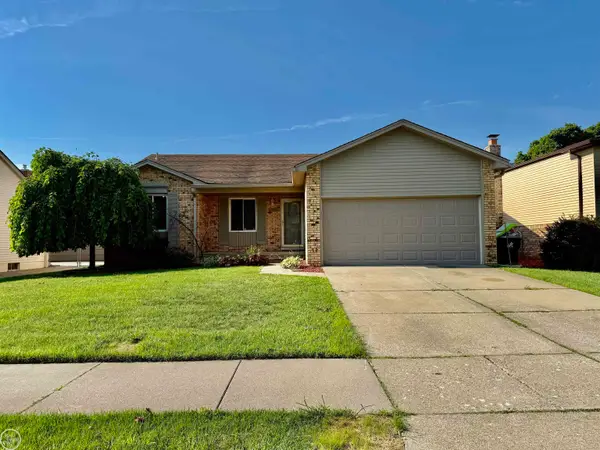 $319,000Active3 beds 2 baths2,250 sq. ft.
25806 Rose, NewBaltimore, MI 48051
MLS# 58050214646Listed by: REAL ESTATE ONE CHESTERFIELD - New
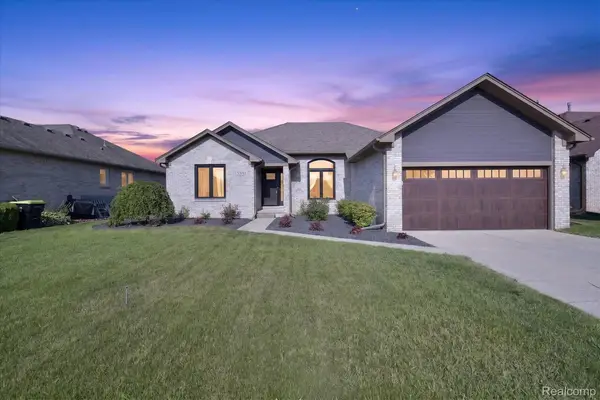 $390,000Active3 beds 2 baths1,794 sq. ft.
53293 Spurry Lane, NewBaltimore, MI 48051
MLS# 20261037402Listed by: POWER HOUSE GROUP REALTY - New
 $459,900Active4 beds 3 baths2,832 sq. ft.
48064 Mallard DR, Chesterfield, MI 48047
MLS# 58050214465Listed by: EMERALD ISLE REAL ESTATE INC - New
 $949,900Active4 beds 4 baths3,815 sq. ft.
52455 Indian Summer Drive, Chesterfield, MI 48051
MLS# 20261053063Listed by: THE AGENCY HALL & HUNTER - New
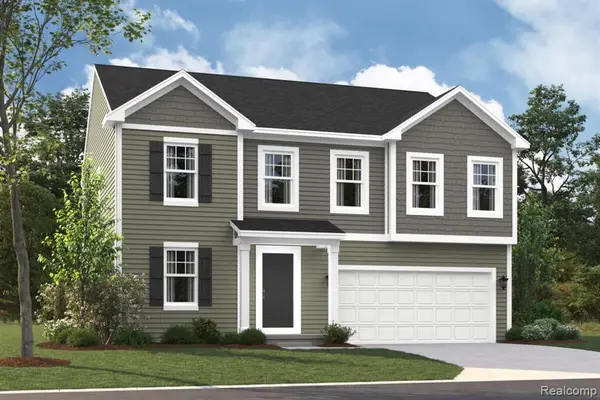 $482,300Active4 beds 3 baths2,473 sq. ft.
34430 Sandpiper Court, Chesterfield, MI 48047
MLS# 61010083Listed by: M/I HOMES OF MICHIGAN, LLC 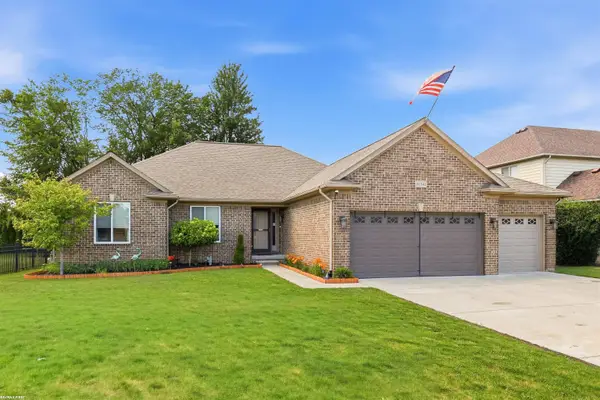 $459,900Pending3 beds 3 baths3,000 sq. ft.
51341 Caroline DR, NewBaltimore, MI 48047
MLS# 58050214120Listed by: RE/MAX FIRST- New
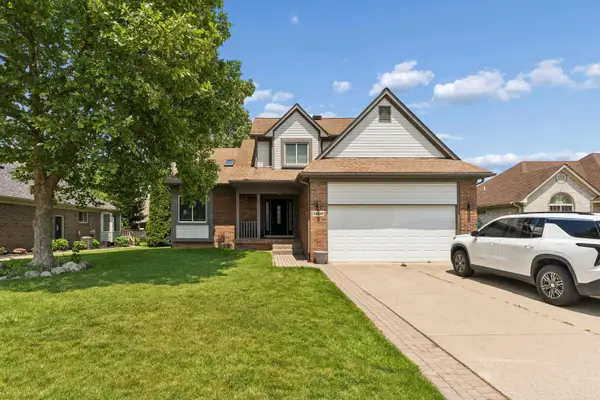 $459,999Active3 beds 4 baths3,258 sq. ft.
34347 Lillian RD, NewBaltimore, MI 48047
MLS# 58050214200Listed by: K4 SIGNATURE REALTY LLC


Protect your home and budget from life's surprises with an Assurant Home Warranty, backed by a partner that supports you through every step of homeownership. Explore Plans.
©2026 Century 21 Real Estate LLC. All rights reserved. CENTURY 21®, the CENTURY 21 Logo and C21® are service marks owned by Century 21 Real Estate LLC. Century 21 Real Estate LLC fully supports the principles of the Fair Housing Act and the Equal Opportunity Act. Each office is independently owned and operated. Listing information is deemed reliable but not guaranteed accurate.