
49877 Maurice Drive, Chesterfield, MI 48047
Local realty services provided by:CENTURY 21 Signature Realty
49877 Maurice Drive,Chesterfield, MI 48047
$375,000
- 3 Beds
- 3 Baths
- 3,252 sq. ft.
- Single family
- Active
Listed by: jim shaffer
Office: good company
MLS#:20261050140
Source:MI_REALCOMP
Price summary
- Price:$375,000
- Price per sq. ft.:$115.31
About this home
**Highest & Best! All offers due: July 9th at 8:00pm.** 49877 Maurice Dr. Chesterfield Twp.Chesterfield's leading home seller presents this gorgeous three bedroom, two and a half bath brick ranch in the Lanse Creuse school district, featuring a cathedral ceiling great room and an incredible finished basement built for entertaining. Step inside to an inviting foyer with a built-in bench, cubbies, and hooks that flows into an expansive great room crowned by a cathedral ceiling, complete with a cozy fireplace. The open kitchen offers ample cabinetry, stainless steel appliances, and a peninsula with seating, all overlooking the dining area with a bay window and a door wall leading to the backyard. The spacious primary suite impresses with double entry doors, a walk-in closet, and a private bath with a tiled walk-in shower. Two additional bedrooms and a full bath with a double vanity complete the main level, along with a convenient first floor laundry area and a stylish half bath. Downstairs, the finished basement is a true showstopper with a stunning custom bar, two versatile bonus rooms, and plenty of extra storage. Outside, enjoy a fenced backyard with a paver patio and built-in fire pit, plus an attached two car garage. Ideally located close to expressways, shopping, and schools. Welcome Home!...
Contact an agent
Home facts
- Year built:1994
- Listing ID #:20261050140
- Added:8 day(s) ago
- Updated:July 10, 2026 at 10:14 AM
Rooms and interior
- Bedrooms:3
- Total bathrooms:3
- Full bathrooms:2
- Half bathrooms:1
- Rooms Total:7
- Basement Description:Finished
- Living area:3,252 sq. ft.
Heating and cooling
- Cooling:Central Air
- Heating:Forced Air, Natural Gas
Structure and exterior
- Year built:1994
- Building area:3,252 sq. ft.
- Lot area:0.18 Acres
- Architectural Style:Ranch
- Construction Materials:Brick
- Exterior Features:Lighting, Patio
- Foundation Description:Basement, Poured
- Levels:One
Utilities
- Water:Public
- Sewer:Public Sewer
Finances and disclosures
- Price:$375,000
- Price per sq. ft.:$115.31
- Tax amount:$4,613
Features and amenities
- Appliances:Dishwasher, Disposal, Free Standing Gas Oven, Free Standing Refrigerator, Microwave
Parking
- Parking description:Attached, Two Car Garage
- Garage spaces:2

New listings near 49877 Maurice Drive
- New
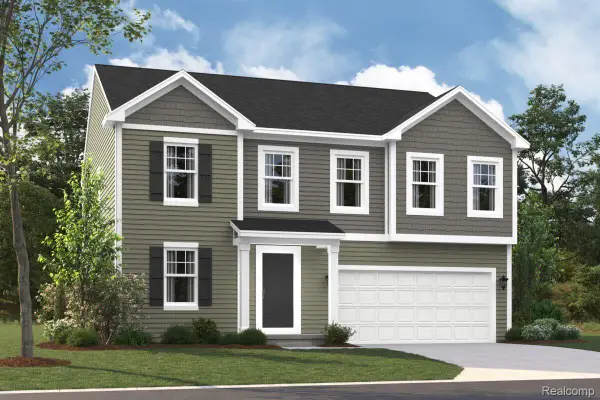 $482,300Active4 beds 3 baths2,473 sq. ft.
34430 Sandpiper Court, Chesterfield, MI 48047
MLS# 20261052934Listed by: M/I HOMES OF MICHIGAN, LLC - New
 $649,900Active3 beds 3 baths2,340 sq. ft.
27705 Hagen Rd, Chesterfield, MI 48051
MLS# 20261051937Listed by: KELLER WILLIAMS LAKESIDE - New
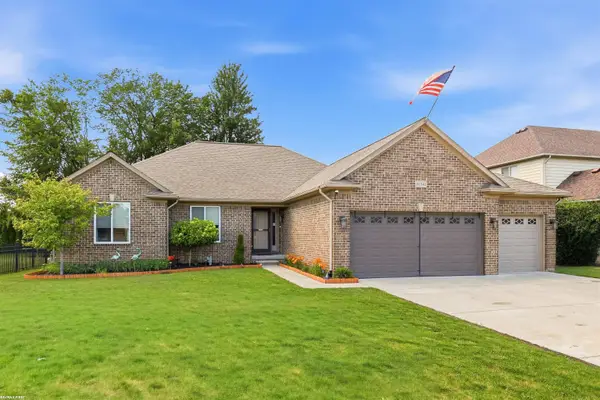 $459,900Active3 beds 3 baths3,000 sq. ft.
51341 Caroline DR, NewBaltimore, MI 48047
MLS# 58050214120Listed by: RE/MAX FIRST - New
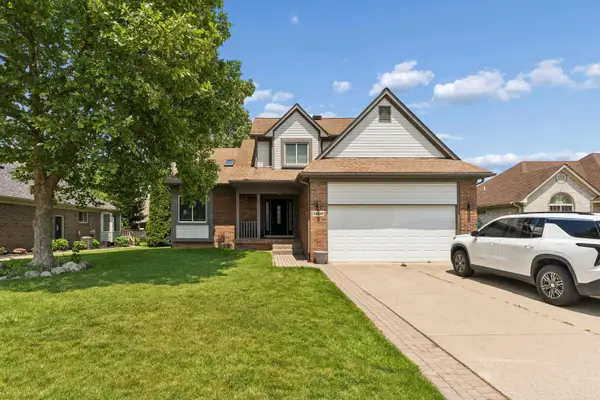 $475,000Active3 beds 4 baths3,258 sq. ft.
34347 Lillian RD, NewBaltimore, MI 48047
MLS# 58050214200Listed by: K4 SIGNATURE REALTY LLC - Open Sat, 11am to 2pmNew
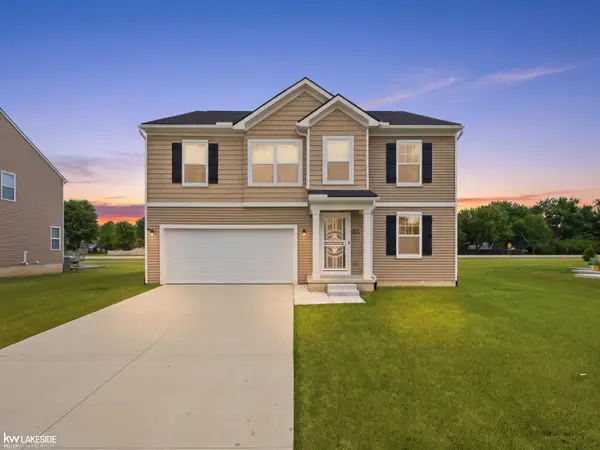 $465,000Active4 beds 3 baths2,659 sq. ft.
54470 Heron CIR, Chesterfield, MI 48047
MLS# 58050214343Listed by: KELLER WILLIAMS REALTY LAKESIDE - Open Sat, 1 to 4pmNew
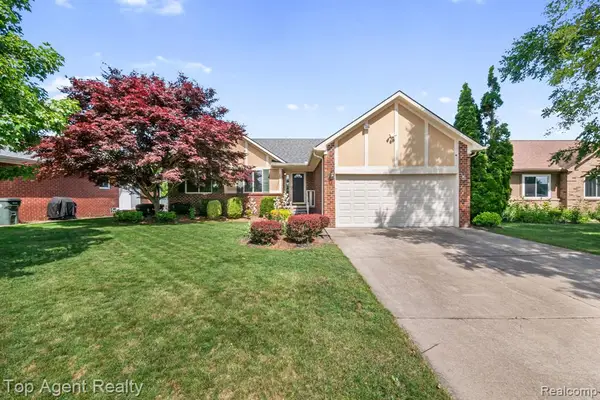 $370,000Active3 beds 3 baths1,505 sq. ft.
52806 Muirfield, New Baltimore, MI 48051
MLS# 61009252Listed by: TOP AGENT REALTY - Open Sun, 1 to 3pmNew
 $399,999Active3 beds 3 baths1,447 sq. ft.
29939 Sugar Creek, New Baltimore, MI 48047
MLS# 61008885Listed by: EXP Z REAL ESTATE - Open Sun, 1 to 3pm
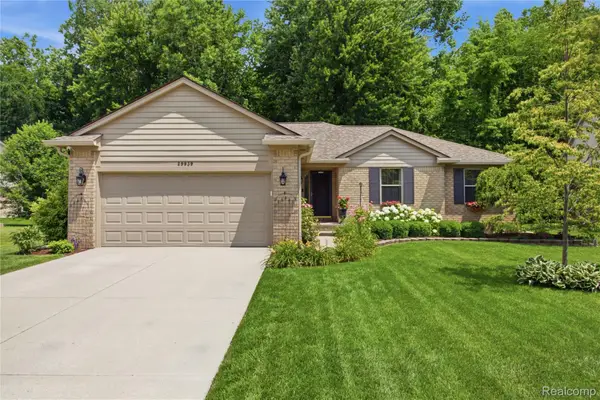 $399,999Pending3 beds 3 baths2,447 sq. ft.
29939 Sugar Creek Drive, NewBaltimore, MI 48047
MLS# 20261049082Listed by: EXP Z REAL ESTATE - New
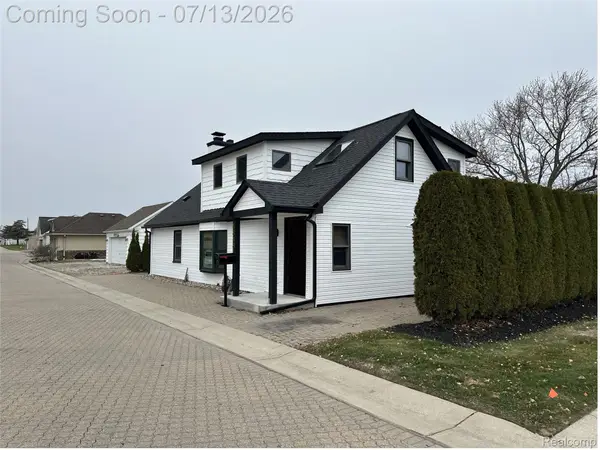 $309,900Active3 beds 2 baths1,127 sq. ft.
48481 Harbor Drive, Chesterfield, MI 48047
MLS# 20261050928Listed by: FARRELL & CO REALTY ADIVSORS LLC - Open Sat, 1 to 3pmNew
 $375,000Active3 beds 3 baths2,605 sq. ft.
50419 Corey Avenue, Chesterfield, MI 48051
MLS# 20261051737Listed by: SIGNATURE SOTHEBY'S INTERNATIONAL REALTY BHAM


Protect your home and budget from life's surprises with an Assurant Home Warranty, backed by a partner that supports you through every step of homeownership. Explore Plans.
©2026 Century 21 Real Estate LLC. All rights reserved. CENTURY 21®, the CENTURY 21 Logo and C21® are service marks owned by Century 21 Real Estate LLC. Century 21 Real Estate LLC fully supports the principles of the Fair Housing Act and the Equal Opportunity Act. Each office is independently owned and operated. Listing information is deemed reliable but not guaranteed accurate.