
54470 Heron CIR, Chesterfield, MI 48047
Local realty services provided by:CENTURY 21 Metro Brokers
54470 Heron CIR,Chesterfield, MI 48047
$439,000
- 4 Beds
- 3 Baths
- 2,659 sq. ft.
- Single family
- Active
Listed by: christopher griffin
Office: keller williams realty lakeside
MLS#:58050214343
Source:MI_REALCOMP
Price summary
- Price:$439,000
- Price per sq. ft.:$165.1
- Monthly HOA dues:$60
About this home
***OPEN HOUSE: Saturday, 8/8, 12N-2P*** Welcome to this beautifully built 2024 home in desirable Chesterfield! Offering 4 spacious bedrooms and 2.5 bathrooms, this like-new home combines modern style with everyday comfort. The open-concept layout features gorgeous hardwood floors throughout the main living areas, creating a warm and inviting atmosphere that's perfect for entertaining or relaxing with family. The kitchen comes with microwave, dishwasher and range. Upstairs, you'll find generously sized bedrooms, including a spacious primary suite with a private bath. The unfinished basement provides endless possibilities to create additional living space, a home gym, recreation room, or abundant storage. Why wait to build when you can move right into this nearly new home? Conveniently located near shopping, dining, parks, and expressways, this Chesterfield gem is ready to welcome its next owners!
Contact an agent
Home facts
- Year built:2024
- Subdivision & Development:SITE CREEKSIDE PARK
- Listing ID #:58050214343
- Added:33 day(s) ago
- Updated:August 09, 2026 at 01:22 AM
Rooms and interior
- Bedrooms:4
- Total bathrooms:3
- Full bathrooms:2
- Half bathrooms:1
- Rooms Total:10
- Flooring:Hardwood
- Basement Description:Concrete, Full, Unfinished
- Living area:2,659 sq. ft.
Heating and cooling
- Cooling:Central Air
- Heating:Forced Air, Natural Gas
Structure and exterior
- Year built:2024
- Building area:2,659 sq. ft.
- Lot area:0.3 Acres
- Architectural Style:Colonial
- Construction Materials:Vinyl Siding
- Foundation Description:Basement
- Levels:Two
Utilities
- Water:Public
- Sewer:Public Sewer
Finances and disclosures
- Price:$439,000
- Price per sq. ft.:$165.1
- Tax amount:$8,608
Features and amenities
- Appliances:Dishwasher, Microwave, Oven, Range
- Amenities:Walk-in Closets
Parking
- Parking description:Attached, Garage, Two Car Garage
- Garage spaces:2

New listings near 54470 Heron CIR
- New
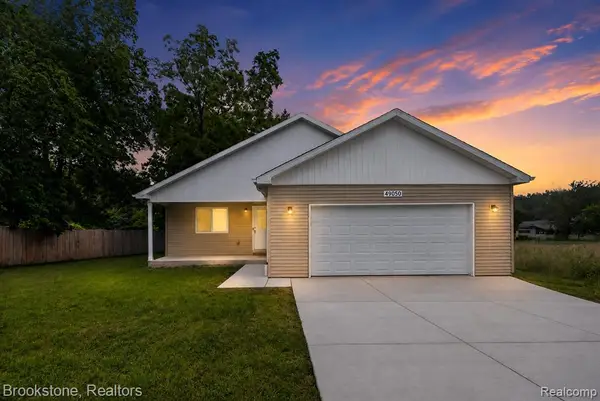 $325,000Active3 beds 2 baths1,300 sq. ft.
49050 Fuller, Chesterfield, MI 48051
MLS# 61020537Listed by: BROOKSTONE, REALTORS LLC - New
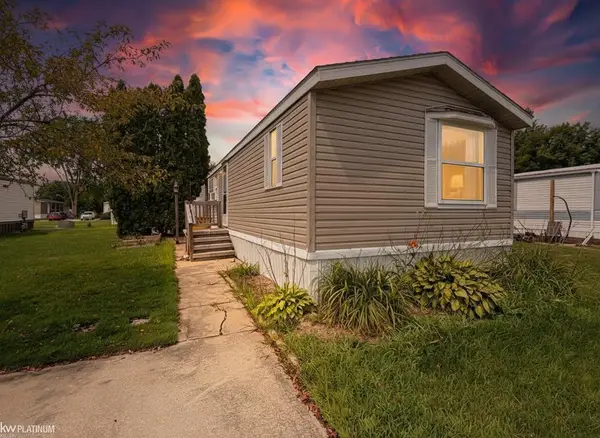 $25,500Active3 beds 2 baths
52203 Nantucket, Chesterfield, MI 48051
MLS# 50218248Listed by: KW PLATINUM - New
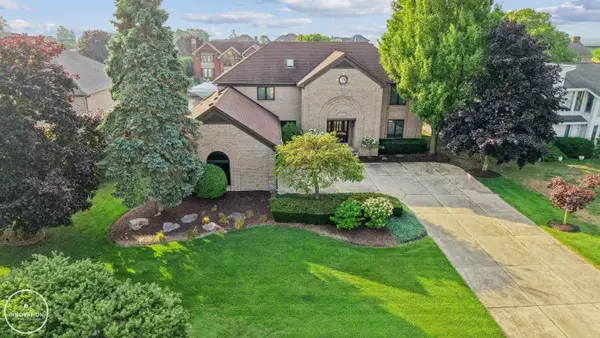 $1,195,000Active4 beds 4 baths3,854 sq. ft.
49540 Nautical, Chesterfield, MI 48047
MLS# 50218232Listed by: INNOVATION REAL ESTATE SPECIALISTS INC. - New
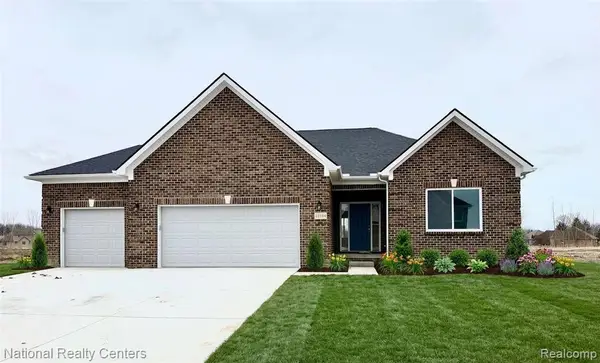 $499,900Active3 beds 2 baths1,712 sq. ft.
24 Woodland, Chesterfield, MI 48047
MLS# 61019071Listed by: NATIONAL REALTY CENTERS, INC - New
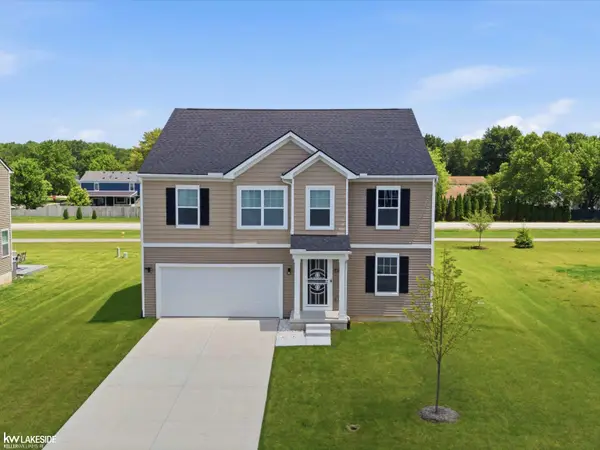 $439,000Active4 beds 3 baths2,659 sq. ft.
54470 Heron, Chesterfield, MI 48047
MLS# 50217792Listed by: KELLER WILLIAMS REALTY LAKESIDE - New
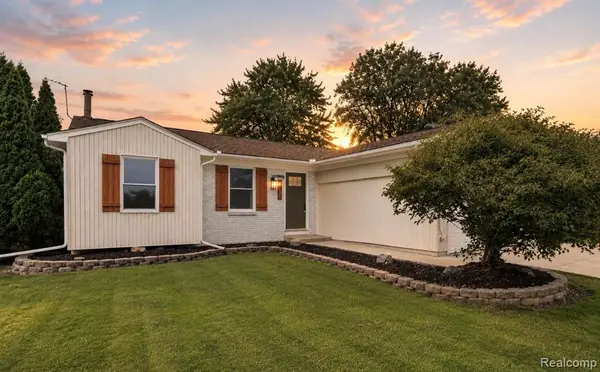 $330,000Active3 beds 2 baths1,279 sq. ft.
27057 Clark, Chesterfield, MI 48051
MLS# 61018410Listed by: MOVE REALTY LLC - New
 $2,499,000Active15 Acres
55370 Gratiot, Chesterfield, MI 48051
MLS# 61017892Listed by: JAMES M GALBRAITH 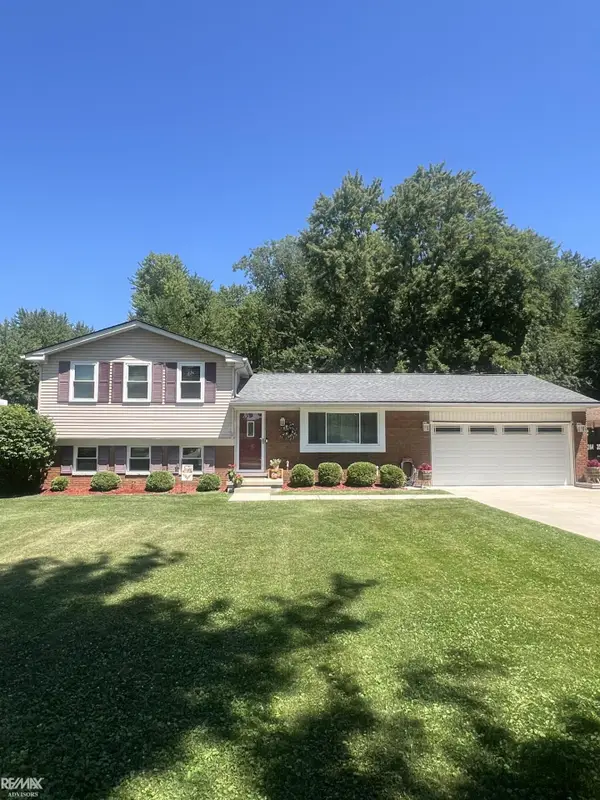 $335,000Pending4 beds 2 baths1,600 sq. ft.
48269 Forbes, Chesterfield, MI 48047
MLS# 50217318Listed by: RE/MAX ADVISORS- New
 $269,900Active3 beds 2 baths1,118 sq. ft.
48440 Fuller, Chesterfield, MI 48051
MLS# 50217161Listed by: RE/MAX FIRST - New
 $299,900Active3 beds 1 baths1,192 sq. ft.
25783 Mary, Chesterfield, MI 48051
MLS# 70549754Listed by: ABODE DETROIT


Protect your home and budget from life's surprises with an Assurant Home Warranty, backed by a partner that supports you through every step of homeownership. Explore Plans.
©2026 Century 21 Real Estate LLC. All rights reserved. CENTURY 21®, the CENTURY 21 Logo and C21® are service marks owned by Century 21 Real Estate LLC. Century 21 Real Estate LLC fully supports the principles of the Fair Housing Act and the Equal Opportunity Act. Each office is independently owned and operated. Listing information is deemed reliable but not guaranteed accurate.