
51629 Mitchell DR, Chesterfield, MI 48047
Local realty services provided by:CENTURY 21 Affiliated
51629 Mitchell DR,Chesterfield, MI 48047
$399,877
- 4 Beds
- 4 Baths
- 3,132 sq. ft.
- Single family
- Active
Upcoming open houses
- Sat, Nov 0710:00 am - 02:00 pm
Listed by: john kral
Office: fathom realty mi llc.
MLS#:20261085693
Source:MI_REALCOMP
Price summary
- Price:$399,877
- Price per sq. ft.:$127.67
About this home
Welcome to 51629 Mitchell Drive in Chesterfield Township's desirable Twin Oaks subdivision, within the sought-after Anchor Bay School District! This beautifully updated 4 bedroom Colonial offers 2,172 square feet of living space, 3 full baths, 1 half bath, brand new windows, 4 year new Furnace & AC, hardwood flooring, and upgrades throughout. Enjoy a spacious floor plan featuring a cozy fireplace, updated primary bathroom, and a finished basement complete with a bar for additional entertaining space. Step outside to your own backyard oasis featuring an above-ground swimming pool, covered deck, and stamped concrete patio—ideal for summer gatherings and relaxation. A 2-car attached garage adds everyday convenience, while the location offers easy access to shopping, dining, parks, and Lake St. Clair recreation. With occupancy at closing, you can be settled in before the holidays! Don't miss this move-in-ready Chesterfield Colonial offering exceptional indoor and outdoor living. Schedule your private showing today!...
Contact an agent
Home facts
- Year built:1986
- Subdivision & Development:TWIN OAKS SUB
- Listing ID #:20261085693
- Added:2 day(s) ago
- Updated:November 03, 2026 at 06:46 PM
Rooms and interior
- Bedrooms:4
- Total bathrooms:4
- Full bathrooms:3
- Half bathrooms:1
- Rooms Total:10
- Basement Description:Partially Finished
- Living area:3,132 sq. ft.
Heating and cooling
- Cooling:Central Air
- Heating:Forced Air, Natural Gas
Structure and exterior
- Roof:Asphalt
- Year built:1986
- Building area:3,132 sq. ft.
- Lot area:0.22 Acres
- Lot Features:Sprinklers
- Architectural Style:Colonial
- Construction Materials:Brick, Vinyl Siding
- Exterior Features:Patio, Porch
- Foundation Description:Basement, Poured
- Levels:Two
Utilities
- Water:Public
- Sewer:Public Sewer
Finances and disclosures
- Price:$399,877
- Price per sq. ft.:$127.67
- Tax amount:$5,047
Features and amenities
- Appliances:Dishwasher, Disposal, Dryer, Free Standing Gas Range, Free Standing Refrigerator, Microwave, Range Hood, Washer
- Laundry features:Laundry Room
- Amenities:High Speed Internet, Programmable Thermostat
- Pool features:Above Ground
Parking
- Parking description:Attached, Two Car Garage
- Garage spaces:2

New listings near 51629 Mitchell DR
- New
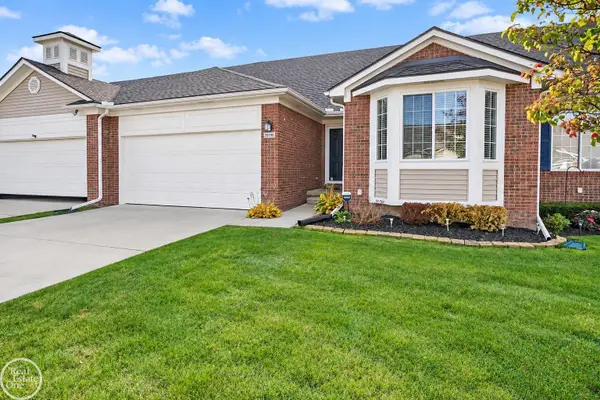 $339,800Active3 beds 3 baths1,929 sq. ft.
26196 Captains, Chesterfield, MI 48051
MLS# 50226601Listed by: REAL ESTATE ONE CHESTERFIELD - New
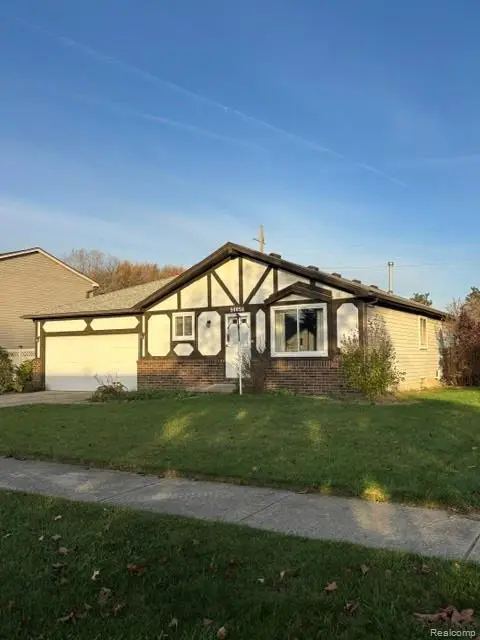 $300,000Active3 beds 1 baths1,134 sq. ft.
50056 Salisbury ST, Chesterfield, MI 48047
MLS# 20261088278Listed by: UTICA REALTY LLC - New
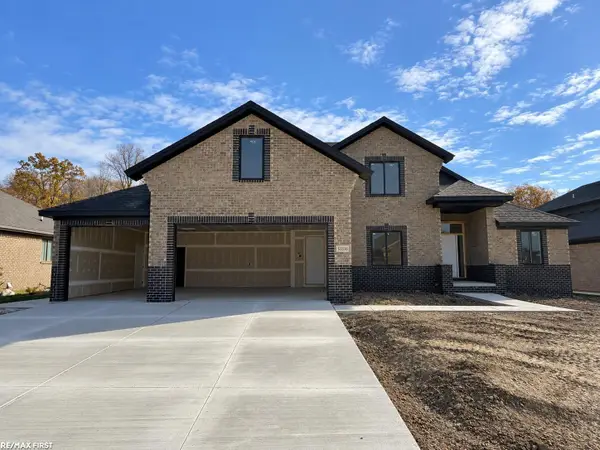 $660,000Active4 beds 4 baths2,810 sq. ft.
53336 Shirley Ellen, Chesterfield, MI 48047
MLS# 50226469Listed by: RE/MAX FIRST - New
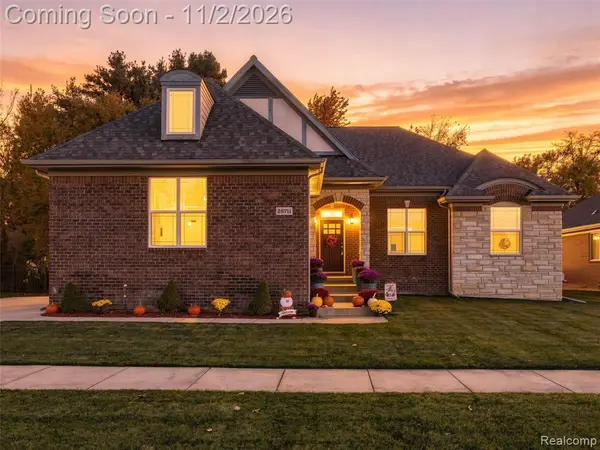 $529,900Active3 beds 3 baths2,185 sq. ft.
26711 Boston, Chesterfield, MI 48051
MLS# 61043197Listed by: ANTHONY DJON LUXURY REAL ESTATE - New
 $430,000Active3 beds 3 baths2,132 sq. ft.
31095 Broderick DR E, Chesterfield, MI 48051
MLS# 20261087214Listed by: OTTO FAMILY PROPERTIES LLC - New
 $175,000Active2 beds 1 baths856 sq. ft.
49510 Gratiot, Chesterfield, MI 48051
MLS# 50226311Listed by: RE/MAX FIRST - New
 $225,000Active3 beds 1 baths856 sq. ft.
49520 Gratiot AVE, Chesterfield, MI 48051
MLS# 58050226315Listed by: RE/MAX FIRST 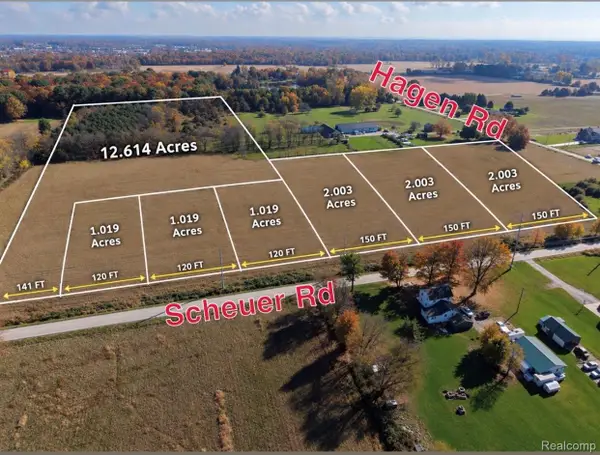 $129,900Pending2 Acres
Parcel 3 Scheuer, Chesterfield, MI 48051
MLS# 20261086165Listed by: KELLER WILLIAMS LAKESIDE- New
 $129,900Active2 Acres
Parcel A1 Scheuer, Chesterfield, MI 48051
MLS# 20261087545Listed by: KELLER WILLIAMS LAKESIDE


Protect your home and budget from life's surprises with an Assurant Home Warranty, backed by a partner that supports you through every step of homeownership. Explore Plans.
©2026 Century 21 Real Estate LLC. All rights reserved. CENTURY 21®, the CENTURY 21 Logo and C21® are service marks owned by Century 21 Real Estate LLC. Century 21 Real Estate LLC fully supports the principles of the Fair Housing Act and the Equal Opportunity Act. Each office is independently owned and operated. Listing information is deemed reliable but not guaranteed accurate.