
53336 Shirley Ellen, Chesterfield, MI 48047
Local realty services provided by:CENTURY 21 Northland
53336 Shirley Ellen,Chesterfield, MI 48047
$660,000
- 4 Beds
- 4 Baths
- 2,810 sq. ft.
- Single family
- Active
Listed by: olivia budny-bartz
Office: re/max first
MLS#:50226469
Source:MI_REALSOURCE
Price summary
- Price:$660,000
- Price per sq. ft.:$234.88
About this home
Exterior photos are of the actual home. Interior photos are from a previously built home and are to show layout. Finishes and selections will vary. Call for details. Home is close to completion! Welcome home to this stunning all-brick split-level new construction, nearly complete and ready for move-in! Situated on a spacious lot with no neighbors behind you, this home features a one-of-a-kind oversized 4-car garage with double rear doors providing convenient access to the backyard. Designed with both functionality and style in mind, this property offers abundant living space, a unique layout, and high-end finishes throughout. The open-concept floor plan seamlessly connects the living, dining, and kitchen areas, creating the perfect setting for entertaining and everyday living. The spacious living room showcases vaulted ceilings, large windows that fill the space with natural light, and a beautifully designed fireplace as its focal point. The kitchen is equipped with granite countertops, soft-close cabinetry, ample counter space, and a large island with an overhang for seating. A rare feature of this home is the 9-foot basement ceilings, adding an exceptional sense of openness and offering endless possibilities for additional living space, whether you envision an entertainment area, home gym, or private retreat. An added bonus is the versatile flex room, which can easily serve as a home office, guest suite, playroom, or whatever best suits your lifestyle. Don't miss this opportunity to make this exceptional new home yours before the holidays!...
Contact an agent
Home facts
- Year built:2025
- Subdivision & Development:Burgess Estates Sub
- Listing ID #:50226469
- Added:3 day(s) ago
- Updated:November 03, 2026 at 09:43 PM
Rooms and interior
- Bedrooms:4
- Total bathrooms:4
- Full bathrooms:3
- Half bathrooms:1
- Flooring:Ceramic Floors
- Dining Description:On Entry Level
- Kitchen Description:On Entry Level
- Bedroom Description:Bedroom 1 on Entry Level, Bedroom 2 on Second Level, Bedroom 3 on Second Level, Bedroom 4 on Second Level
- Basement Description:Poured
- Living area:2,810 sq. ft.
Heating and cooling
- Cooling:Central A/C
- Heating:Forced Air, Natural Gas
Structure and exterior
- Year built:2025
- Building area:2,810 sq. ft.
- Lot area:0.24 Acres
- Architectural Style:Colonial
- Construction Materials:Brick, Wood
- Exterior Features:Street Lights
- Foundation Description:Basement, Poured
- Levels:2 Story
Utilities
- Water:Public Water
- Sewer:Public Sanitary
Finances and disclosures
- Price:$660,000
- Price per sq. ft.:$234.88
- Tax amount:$274
Features and amenities
- Laundry features:On Entry Level
- Amenities:Cable/Internet Available, Cathedral/Vaulted Ceiling, Sump Pump, Walk-In Closet
Parking
- Parking description:Attached Garage, Electric in Garage, Garage
- Garage spaces:4
 Provided through IDX via MiRealSource. Courtesy of MiRealSource Shareholder. Copyright MiRealSource. The information published and disseminated by MiRealSource is communicated verbatim, without change by MiRealSource, as filed with MiRealSource by its members. The accuracy of all information, regardless of source, is not guaranteed or warranted. All information should be independently verified. Copyright 2026 MiRealSource. All rights reserved. The information provided hereby constitutes proprietary information of MiRealSource, Inc. and its shareholders, affiliates and licensees and may not be reproduced or transmitted in any form or by any means, electronic or mechanical, including photocopy, recording, scanning or any information storage and retrieval system, without written permission from MiRealSource, Inc. MI_REALSOURCE Member Broker: Brad Platt
New listings near 53336 Shirley Ellen
- New
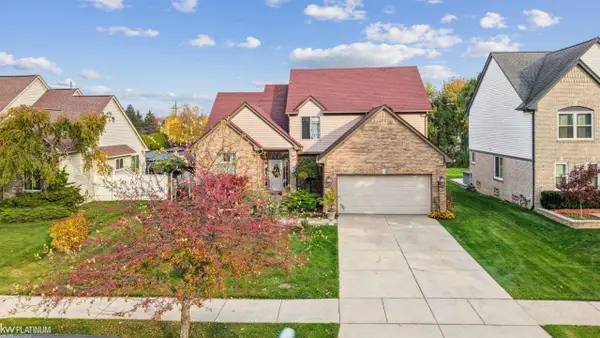 $420,000Active4 beds 3 baths4,540 sq. ft.
52286 Birch CT, Chesterfield, MI 48047
MLS# 58050226688Listed by: KW PLATINUM - New
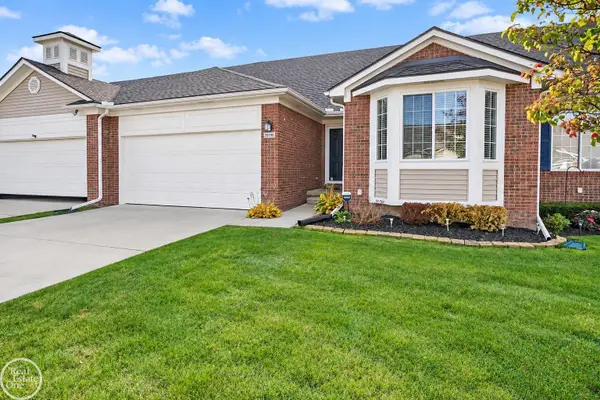 $339,800Active3 beds 3 baths1,929 sq. ft.
26196 Captains, Chesterfield, MI 48051
MLS# 50226601Listed by: REAL ESTATE ONE CHESTERFIELD - New
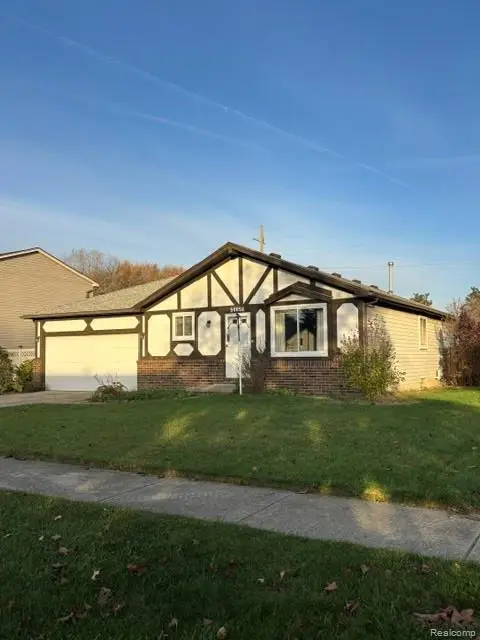 $300,000Active3 beds 1 baths1,134 sq. ft.
50056 Salisbury, Chesterfield, MI 48047
MLS# 61043628Listed by: UTICA REALTY LLC - Open Sat, 10am to 2pmNew
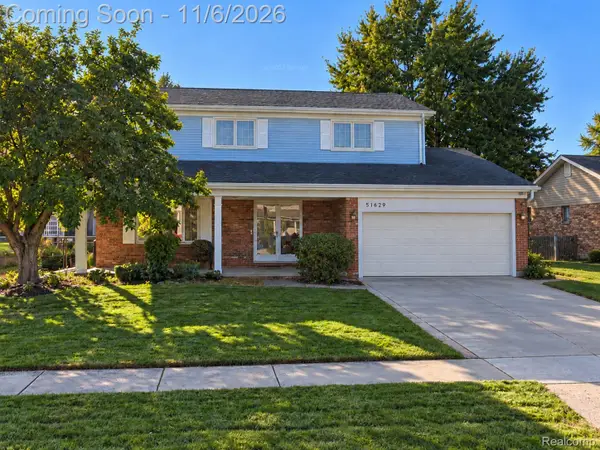 $399,877Active4 beds 4 baths3,132 sq. ft.
51629 Mitchell DR, Chesterfield, MI 48047
MLS# 20261085693Listed by: FATHOM REALTY MI LLC - New
 $529,900Active3 beds 3 baths2,185 sq. ft.
26711 Boston DR, Chesterfield, MI 48051
MLS# 20261086851Listed by: ANTHONY DJON LUXURY REAL ESTATE - New
 $430,000Active3 beds 3 baths2,132 sq. ft.
31095 Broderick DR E, Chesterfield, MI 48051
MLS# 20261087214Listed by: OTTO FAMILY PROPERTIES LLC - New
 $175,000Active2 beds 1 baths856 sq. ft.
49510 Gratiot, Chesterfield, MI 48051
MLS# 50226311Listed by: RE/MAX FIRST - New
 $225,000Active3 beds 1 baths856 sq. ft.
49520 Gratiot AVE, Chesterfield, MI 48051
MLS# 58050226315Listed by: RE/MAX FIRST 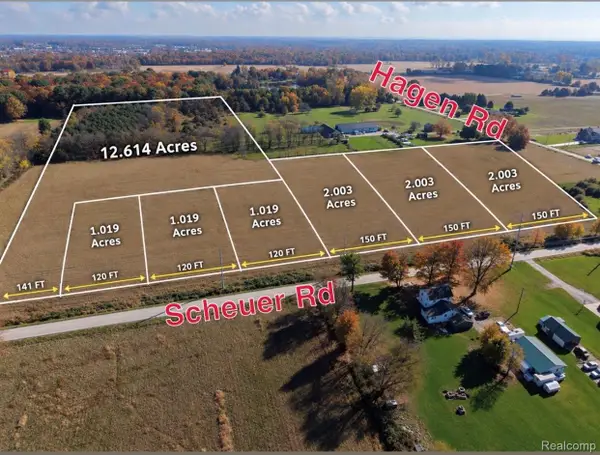 $129,900Pending2 Acres
Parcel 3 Scheuer, Chesterfield, MI 48051
MLS# 20261086165Listed by: KELLER WILLIAMS LAKESIDE


Protect your home and budget from life's surprises with an Assurant Home Warranty, backed by a partner that supports you through every step of homeownership. Explore Plans.
©2026 Century 21 Real Estate LLC. All rights reserved. CENTURY 21®, the CENTURY 21 Logo and C21® are service marks owned by Century 21 Real Estate LLC. Century 21 Real Estate LLC fully supports the principles of the Fair Housing Act and the Equal Opportunity Act. Each office is independently owned and operated. Listing information is deemed reliable but not guaranteed accurate.