
51759 Adler Park DR, Chesterfield, MI 48051
Local realty services provided by:CENTURY 21 Affiliated
51759 Adler Park DR,Newbaltimore, MI 48051
- 2 Beds
- 2 Baths
- - sq. ft.
- Single family
- Sold
Listed by: alexander dembitsky
Office: re/max eclipse
MLS#:58050204163
Source:MI_REALCOMP
Sorry, we are unable to map this address
Price summary
- Price:
- Monthly HOA dues:$225
About this home
Welcome to this this beautifully maintained upper-level ranch condo that offers a spacious open floor plan featuring 2 bedrooms, 2 full bathrooms, and convenient in-unit laundry. The inviting great room showcases soaring cathedral ceilings and a cozy electric fireplace, creating the perfect setting for relaxing or entertaining. The kitchen includes a charming breakfast nook and direct access to a private balcony overlooking peaceful green space - an ideal spot to enjoy your morning coffee. Neutral finishes throughout provide a clean and timeless feel. The primary suite features vaulted ceilings, a walk-in closet, and a private en-suite bath. Additional highlights include an attached 1.5-car garage with epoxy floor and extra storage space in a desirable quiet cul-de-sac location close to shopping, dining, and everyday conveniences. Residents enjoy access to exceptional community amenities including walking paths, a playground, swimming pool, and tennis courts, all within the highly regarded L'Anse Creuse School District. All appliances included in the sale. Finally, it offers Immediate occupancy....
Contact an agent
Home facts
- Year built:2004
- Listing ID #:58050204163
- Added:91 day(s) ago
- Updated:July 14, 2026 at 07:33 AM
Rooms and interior
- Bedrooms:2
- Total bathrooms:2
- Full bathrooms:2
- Rooms Total:7
- Flooring:Ceramic Tile
Heating and cooling
- Cooling:Central Air
- Heating:Forced Air, Natural Gas
Structure and exterior
- Year built:2004
- Architectural Style:Colonial
- Construction Materials:Brick, Vinyl Siding
- Exterior Features:Balcony
- Foundation Description:Slab
- Levels:One Story Up
Utilities
- Water:Public
- Sewer:Public Sewer
Finances and disclosures
- Price:
- Tax amount:$2,867
Features and amenities
- Appliances:Dishwasher, Dryer, Microwave, Oven, Range, Refrigerator, Washer
- Amenities:Cathedral Ceilings, Walk-in Closets
Parking
- Parking description:Attached, Garage, One and Half Car Garage
- Garage spaces:1.5

New listings near 51759 Adler Park DR
- New
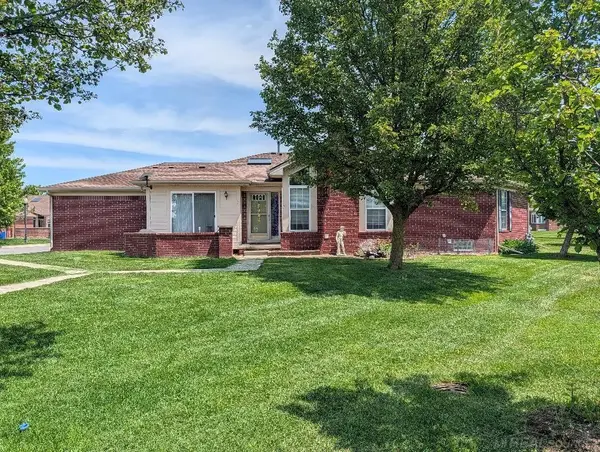 $279,900Active2 beds 2 baths1,500 sq. ft.
30592 Lynn Ct, Chesterfield, MI 48051
MLS# 50214702Listed by: GREAT LAKES REALTORS INC - New
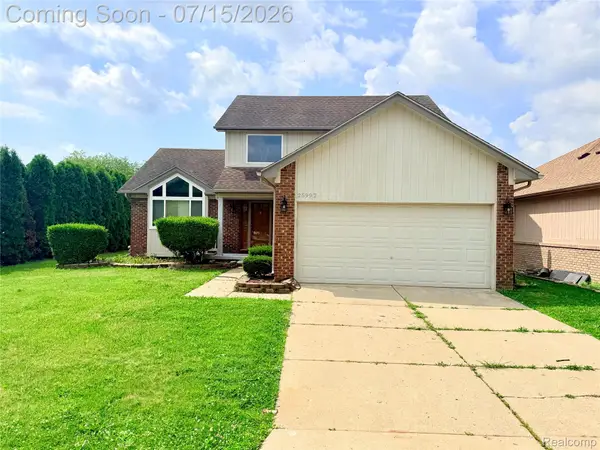 $349,900Active3 beds 3 baths2,632 sq. ft.
25992 Briar Towne Boulevard, Chesterfield, MI 48051
MLS# 20261052847Listed by: AMERICAN REALTORS - New
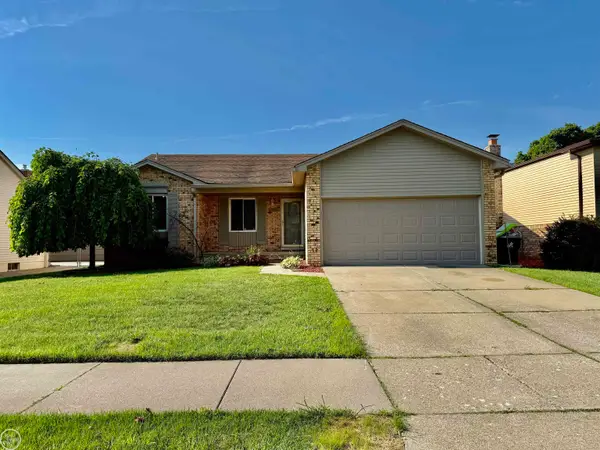 $319,000Active3 beds 2 baths2,250 sq. ft.
25806 Rose, NewBaltimore, MI 48051
MLS# 58050214646Listed by: REAL ESTATE ONE CHESTERFIELD - New
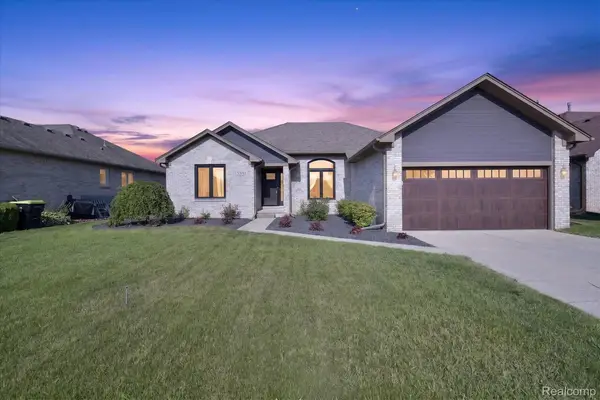 $390,000Active3 beds 2 baths1,794 sq. ft.
53293 Spurry Lane, NewBaltimore, MI 48051
MLS# 20261037402Listed by: POWER HOUSE GROUP REALTY - New
 $459,900Active4 beds 3 baths2,832 sq. ft.
48064 Mallard DR, Chesterfield, MI 48047
MLS# 58050214465Listed by: EMERALD ISLE REAL ESTATE INC - New
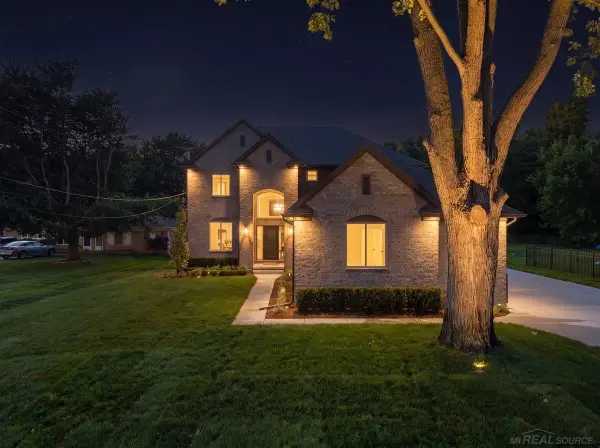 $775,000Active4 beds 3 baths2,800 sq. ft.
49309 Bayshore DR, Chesterfield, MI 48047
MLS# 58050214475Listed by: VANGUARD REALTY GROUP LLC - New
 $949,900Active4 beds 4 baths3,815 sq. ft.
52455 Indian Summer Drive, Chesterfield, MI 48051
MLS# 20261053063Listed by: THE AGENCY HALL & HUNTER - New
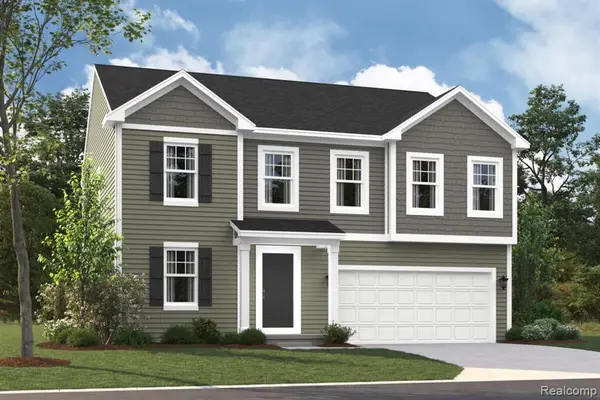 $482,300Active4 beds 3 baths2,473 sq. ft.
34430 Sandpiper Court, Chesterfield, MI 48047
MLS# 61010083Listed by: M/I HOMES OF MICHIGAN, LLC - New
 $649,900Active3 beds 3 baths2,340 sq. ft.
27705 Hagen Rd, Chesterfield, MI 48051
MLS# 20261051937Listed by: KELLER WILLIAMS LAKESIDE - New
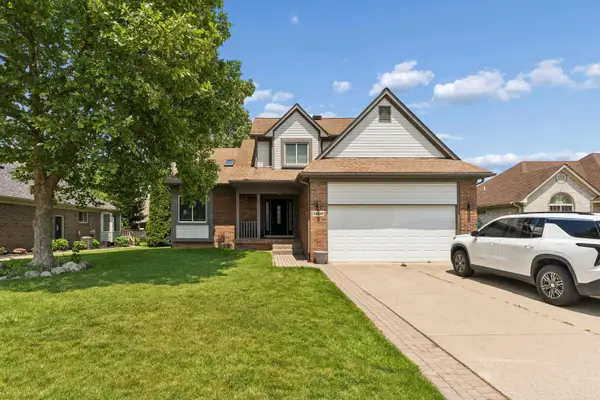 $459,999Active3 beds 4 baths3,258 sq. ft.
34347 Lillian RD, NewBaltimore, MI 48047
MLS# 58050214200Listed by: K4 SIGNATURE REALTY LLC


Protect your home and budget from life's surprises with an Assurant Home Warranty, backed by a partner that supports you through every step of homeownership. Explore Plans.
©2026 Century 21 Real Estate LLC. All rights reserved. CENTURY 21®, the CENTURY 21 Logo and C21® are service marks owned by Century 21 Real Estate LLC. Century 21 Real Estate LLC fully supports the principles of the Fair Housing Act and the Equal Opportunity Act. Each office is independently owned and operated. Listing information is deemed reliable but not guaranteed accurate.