
52286 Birch CT, Chesterfield, MI 48047
Local realty services provided by:CENTURY 21 Signature Realty
Listed by: janine i kerr
Office: kw platinum
MLS#:58050226688
Source:MI_REALCOMP
Price summary
- Price:$420,000
- Price per sq. ft.:$92.51
About this home
UPDATES GALORE! A MUST-SEE HOME! You'll appreciate the care, attention, and beautiful updates throughout this inviting split-level home! From the moment you enter, you'll notice the ceramic tile foyer, neutral d©cor, and warm, welcoming atmosphere. The spacious great room features a natural fireplace, vaulted ceiling, and skylights that fill the space with natural light while bamboo laminate flooring adds warmth and style. French doors lead to a private den or home office with electric fireplace. The beautifully updated kitchen offers granite countertops, attractive cabinetry, tile flooring, pantry storage, and gorgeous stone backsplash, along refrigerator, stove, dishwasher & microwave . The dining area opens to the patio and gazebo, creating the perfect setting for entertaining or relaxing outdoors. The main-floor primary suite is a wonderful retreat, featuring a walk-in closet and a gorgeous Step outside and enjoy the expansive landscaping, beautiful fruit trees, and peaceful backyard setting. Backing to a creek, the property offers a wonderful sense of privacy and a relaxing outdoor atmosphere. Enjoy your morning coffee or evening gatherings in the gazebo! Primary en-suite offers gorgeous updated private bathroom complete with a walk-in shower and jetted soaking tub, spacious size with newer flooring plus a walk-in closet. A convenient main-floor laundry room includes a washer and dryer approximately two years old. Upstairs, you'll find a spacious loft overlooking the great room, two additional bedrooms, and a full updated bathroom, all this providing plenty of room for family, guests, or additional living space. ADDITIONAL FEATURES INCLUDE: -Furnace, central air conditioning, and hot water heater replaced in 2025 -Attached two-car garage -Neutral tones throughout -Main-floor primary suite -Loft and two additional upstairs bedrooms -Private backyard backing to a creek -Desirable Anchor Bay School District Why wait to make a house your home? So many of the updates have already been completed, leaving...
Contact an agent
Home facts
- Year built:2001
- Subdivision & Development:CREEKSIDE VILLAS
- Listing ID #:58050226688
- Added:1 day(s) ago
- Updated:November 04, 2026 at 12:20 AM
Rooms and interior
- Bedrooms:4
- Total bathrooms:3
- Full bathrooms:2
- Half bathrooms:1
- Rooms Total:10
- Bathrooms Description:Jetted Tub
- Basement Description:Concrete, Sump Pump
- Living area:4,540 sq. ft.
Heating and cooling
- Cooling:Central Air
- Heating:Forced Air, Natural Gas
Structure and exterior
- Year built:2001
- Building area:4,540 sq. ft.
- Lot area:0.2 Acres
- Architectural Style:Split Level
- Construction Materials:Brick
- Exterior Features:Patio
- Foundation Description:Basement
Utilities
- Water:Public
- Sewer:Public Sewer
Finances and disclosures
- Price:$420,000
- Price per sq. ft.:$92.51
- Tax amount:$4,499
Features and amenities
- Amenities:Cathedral Ceilings, High Speed Internet, Walk-in Closets
Parking
- Parking description:Attached, Electricity In Garage, Garage, Garage Door Opener, Two Car Garage
- Garage spaces:2

New listings near 52286 Birch CT
- New
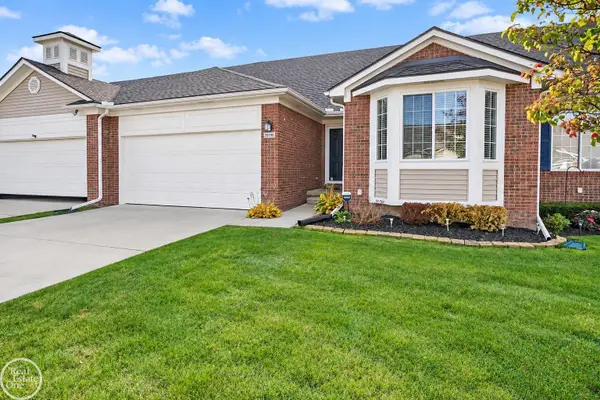 $339,800Active3 beds 3 baths1,929 sq. ft.
26196 Captains, Chesterfield, MI 48051
MLS# 50226601Listed by: REAL ESTATE ONE CHESTERFIELD - New
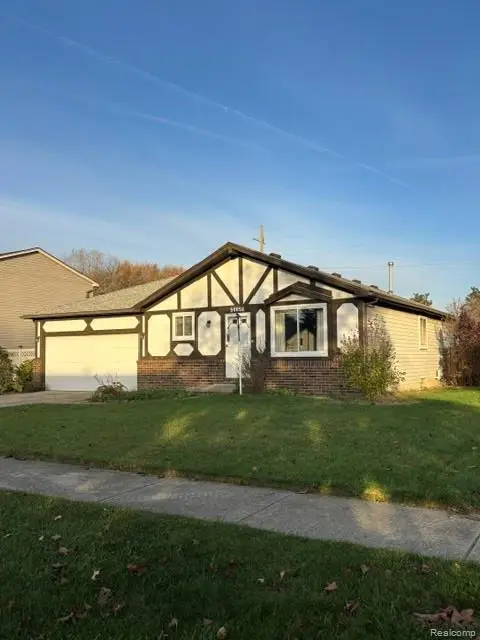 $300,000Active3 beds 1 baths1,134 sq. ft.
50056 Salisbury, Chesterfield, MI 48047
MLS# 61043628Listed by: UTICA REALTY LLC - Open Sat, 10am to 2pmNew
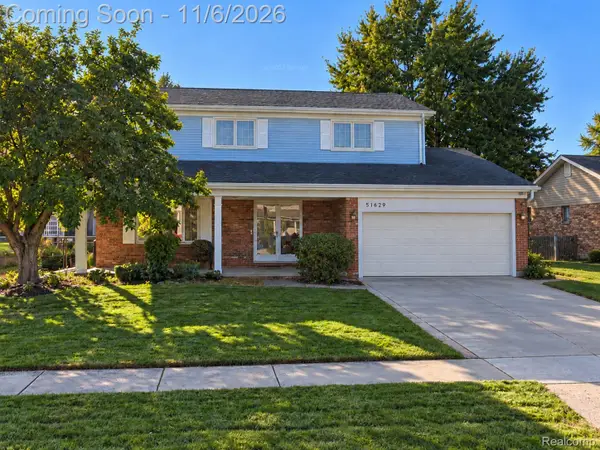 $399,877Active4 beds 4 baths3,132 sq. ft.
51629 Mitchell DR, Chesterfield, MI 48047
MLS# 20261085693Listed by: FATHOM REALTY MI LLC - New
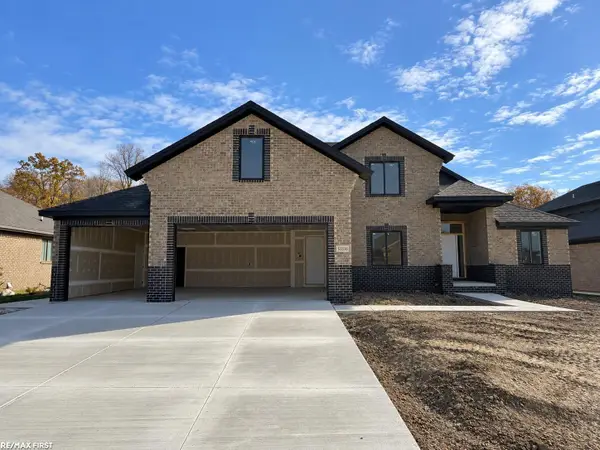 $660,000Active4 beds 4 baths2,810 sq. ft.
53336 Shirley Ellen, Chesterfield, MI 48047
MLS# 50226469Listed by: RE/MAX FIRST - New
 $529,900Active3 beds 3 baths2,185 sq. ft.
26711 Boston DR, Chesterfield, MI 48051
MLS# 20261086851Listed by: ANTHONY DJON LUXURY REAL ESTATE - New
 $430,000Active3 beds 3 baths2,132 sq. ft.
31095 Broderick DR E, Chesterfield, MI 48051
MLS# 20261087214Listed by: OTTO FAMILY PROPERTIES LLC - New
 $175,000Active2 beds 1 baths856 sq. ft.
49510 Gratiot, Chesterfield, MI 48051
MLS# 50226311Listed by: RE/MAX FIRST - New
 $225,000Active3 beds 1 baths856 sq. ft.
49520 Gratiot AVE, Chesterfield, MI 48051
MLS# 58050226315Listed by: RE/MAX FIRST 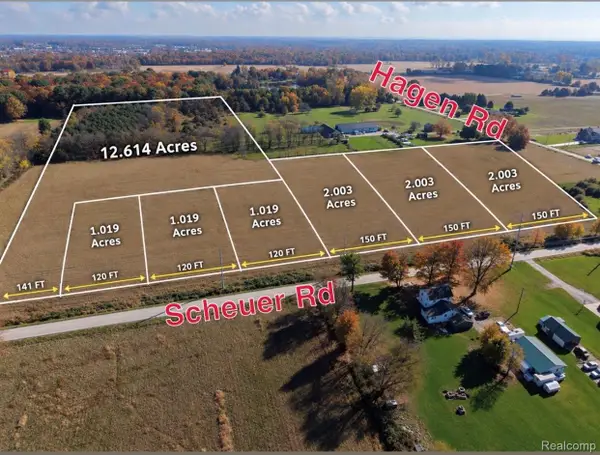 $129,900Pending2 Acres
Parcel 3 Scheuer, Chesterfield, MI 48051
MLS# 20261086165Listed by: KELLER WILLIAMS LAKESIDE


Protect your home and budget from life's surprises with an Assurant Home Warranty, backed by a partner that supports you through every step of homeownership. Explore Plans.
©2026 Century 21 Real Estate LLC. All rights reserved. CENTURY 21®, the CENTURY 21 Logo and C21® are service marks owned by Century 21 Real Estate LLC. Century 21 Real Estate LLC fully supports the principles of the Fair Housing Act and the Equal Opportunity Act. Each office is independently owned and operated. Listing information is deemed reliable but not guaranteed accurate.