
28754 Yarmouth CT, Chesterfield, MI 48047
Local realty services provided by:CENTURY 21 Curran & Oberski
28754 Yarmouth CT,Chesterfield, MI 48047
$229,000
- 2 Beds
- 2 Baths
- 1,800 sq. ft.
- Single family
- Pending
Listed by: tammi iafrate
Office: re/max first
MLS#:58050216393
Source:MI_REALCOMP
Price summary
- Price:$229,000
- Price per sq. ft.:$127.22
- Monthly HOA dues:$275
About this home
Welcome home to this beautiful 2 bed, 2 bath condo offering comfort, style and everything you have been looking for. The spacious living room features a cozy gas fireplace and cathedral ceilings, the large kitchen features an island, ample cabinet space and includes all appliances. The welcoming entry way also leads to a large dining area with a private balcony, perfect to watch the sunset views! The primary suite offers a spacious full bath w w/c. The second bedroom also features its own private balcony, newer HWH, C/A and new washer and dryer.
Contact an agent
Home facts
- Year built:2003
- Subdivision & Development:STONEHENGE CONDO
- Listing ID #:58050216393
- Added:47 day(s) ago
- Updated:September 14, 2026 at 08:15 AM
Rooms and interior
- Bedrooms:2
- Total bathrooms:2
- Full bathrooms:2
- Rooms Total:6
- Living area:1,800 sq. ft.
Heating and cooling
- Cooling:Ceiling Fans, Central Air
- Heating:Forced Air, Natural Gas
Structure and exterior
- Year built:2003
- Building area:1,800 sq. ft.
- Lot Features:Dead End Street
- Architectural Style:Ranch
- Construction Materials:Brick
- Exterior Features:Balcony, Porch
- Foundation Description:Slab
- Levels:One Story Up
Utilities
- Water:Public
- Sewer:Public Sewer
Finances and disclosures
- Price:$229,000
- Price per sq. ft.:$127.22
- Tax amount:$3,296
Features and amenities
- Appliances:Dishwasher, Microwave, Oven, Range, Refrigerator
- Amenities:Cathedral Ceilings
Parking
- Parking description:Attached, Garage, One Car Garage
- Garage spaces:1

New listings near 28754 Yarmouth CT
- New
 $465,000Active3 beds 2 baths1,500 sq. ft.
47978 Jefferson Avenue, Chesterfield, MI 48047
MLS# 20261073588Listed by: MARKETLENK LLC - New
 $480,000Active2 beds 3 baths3,150 sq. ft.
49661 Manistee Drive, Chesterfield, MI 48047
MLS# 20261068793Listed by: IMPERIUM REALTY LLC - New
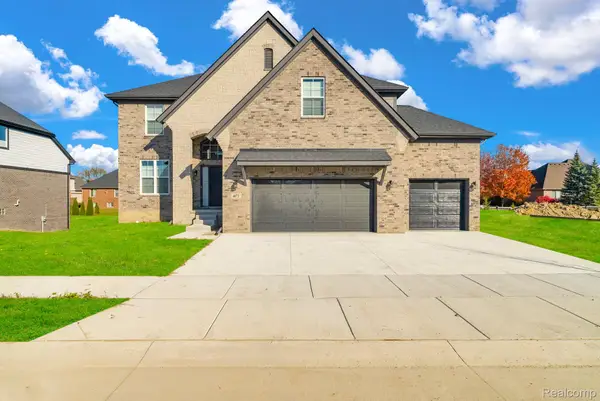 $712,000Active4 beds 3 baths2,720 sq. ft.
26608 Hidden Ridge Dr S Drive, Chesterfield, MI 48051
MLS# 20261072185Listed by: THE ENTITY REALTY GROUP, LLC - New
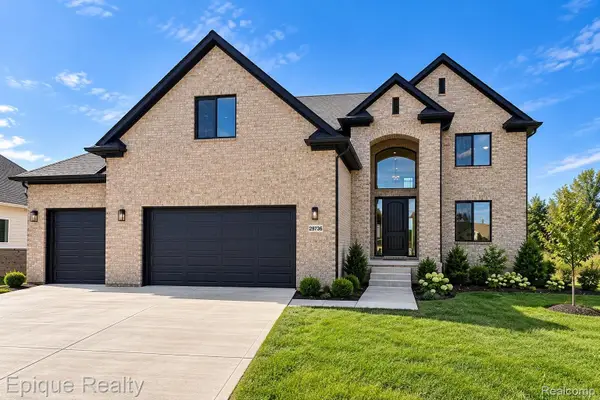 $639,900Active4 beds 3 baths2,700 sq. ft.
29736 Red Fox Lane, Chesterfield, MI 48047
MLS# 20261072304Listed by: EPIQUE REALTY - New
 $357,000Active2 beds 2 baths1,839 sq. ft.
33827 Au Sable, Chesterfield, MI 48047
MLS# 58050221521Listed by: RE/MAX FIRST - New
 $564,900Active3 beds 3 baths2,400 sq. ft.
29101 Brooke Meadows #20, Chesterfield, MI 48047
MLS# 70558036Listed by: REDFIN CORPORATION - New
 $357,000Active2 beds 2 baths1,839 sq. ft.
33827 Au Sable #25, Chesterfield, MI 48047
MLS# 50221521Listed by: RE/MAX FIRST - New
 $460,000Active2 beds 2 baths1,587 sq. ft.
49665 Manistee Drive, Chesterfield, MI 48047
MLS# 20261068788Listed by: IMPERIUM REALTY LLC - New
 $219,900Active2 beds 2 baths1,562 sq. ft.
51743 Adler Park Drive W #65, Chesterfield, MI 48051
MLS# 20261073253Listed by: OAK AND STONE REAL ESTATE - New
 $289,900Active3 beds 2 baths1,652 sq. ft.
50731 W Shamrock W Street, Chesterfield, MI 48047
MLS# 20261071539Listed by: RE/MAX NOIRE


Protect your home and budget from life's surprises with an Assurant Home Warranty, backed by a partner that supports you through every step of homeownership. Explore Plans.
©2026 Century 21 Real Estate LLC. All rights reserved. CENTURY 21®, the CENTURY 21 Logo and C21® are service marks owned by Century 21 Real Estate LLC. Century 21 Real Estate LLC fully supports the principles of the Fair Housing Act and the Equal Opportunity Act. Each office is independently owned and operated. Listing information is deemed reliable but not guaranteed accurate.