
31195 Grayson DR, Chesterfield, MI 48051
Local realty services provided by:CENTURY 21 Curran & Oberski
31195 Grayson DR,Chesterfield, MI 48051
$434,999
- 4 Beds
- 3 Baths
- 2,319 sq. ft.
- Single family
- Active
Upcoming open houses
- Sun, Nov 0812:00 pm - 02:00 pm
Listed by: karen sanger
Office: berkshire hathaway homeservices kee realty nb
MLS#:58050226823
Source:MI_REALCOMP
Price summary
- Price:$434,999
- Price per sq. ft.:$187.58
About this home
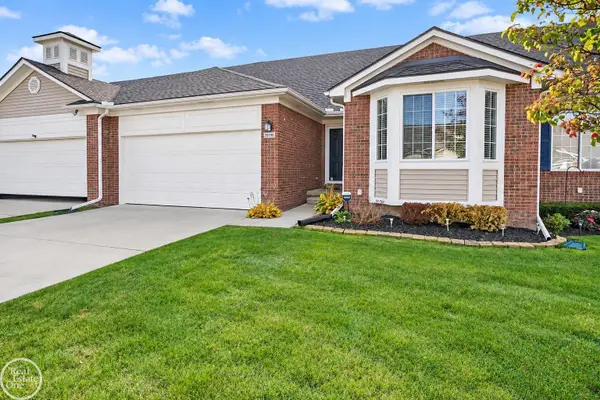
***OPEN HOUSE*** SUNDAY 11/8/2026 12-2 PM****Welcome home to this beautifully maintained and updated 4-bedroom, 2.5 bath brick colonial in desirable Broderick Estates! Offering 2319 sq ft of inviting living space. Step inside to discover luxury LVP flooring throughout the main level. The well appointed kitchen features granite countertops, SS appliances, and ample cabinetry. The spacious great room is perfect for relaxing. The library/den showcases gorgeous built-ins, creating a stunning space for working from home or displaying your favorite things. Upstairs, four bedrooms provide room for everyone. Numerous improvements including a new driveway (2020),exterior siding (2021), updated attic insulation and a new fireplace (2021), with a new gas hot water heater and new carpet (2024). Large basement is open for the design of your choice. Outdoors enjoy a fenced yard and a patio with a gazebo for outdoor living. Two car attached garage, fantastic location near shopping, restaurants in the L'Anse Cruese School District....
Contact an agent
Home facts
- Year built:1998
- Subdivision & Development:BRODERICK ESTATES SUB
- Listing ID #:58050226823
- Added:1 day(s) ago
- Updated:November 06, 2026 at 03:46 PM
Rooms and interior
- Bedrooms:4
- Total bathrooms:3
- Full bathrooms:2
- Half bathrooms:1
- Rooms Total:8
- Living area:2,319 sq. ft.
Heating and cooling
- Cooling:Central Air
- Heating:Forced Air, Natural Gas
Structure and exterior
- Year built:1998
- Building area:2,319 sq. ft.
- Lot area:0.19 Acres
- Lot Features:Sprinklers
- Architectural Style:Colonial
- Construction Materials:Brick, Wood Siding
- Exterior Features:Patio, Porch
- Foundation Description:Basement
- Levels:Two
Utilities
- Water:Public
- Sewer:Public Sewer
Finances and disclosures
- Price:$434,999
- Price per sq. ft.:$187.58
- Tax amount:$5,358
Parking
- Parking description:Attached, Electricity In Garage, Garage, Garage Door Opener, Two Car Garage
- Garage spaces:2

New listings near 31195 Grayson DR
- Open Sun, 1 to 3pmNew
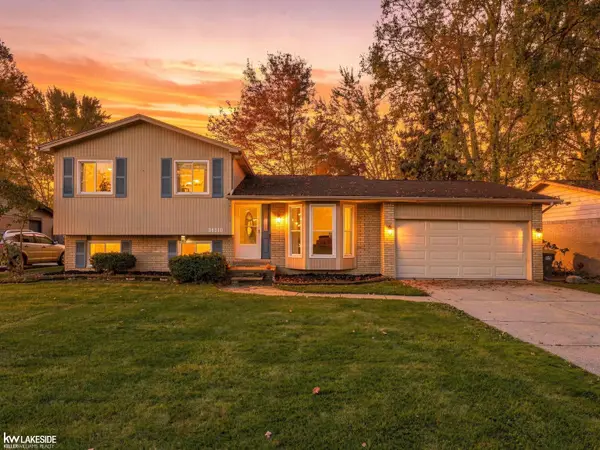 $300,000Active3 beds 2 baths1,714 sq. ft.
34310 LAKEWOOD DR, Chesterfield, MI 48047
MLS# 58050226980Listed by: KELLER WILLIAMS REALTY LAKESIDE - New
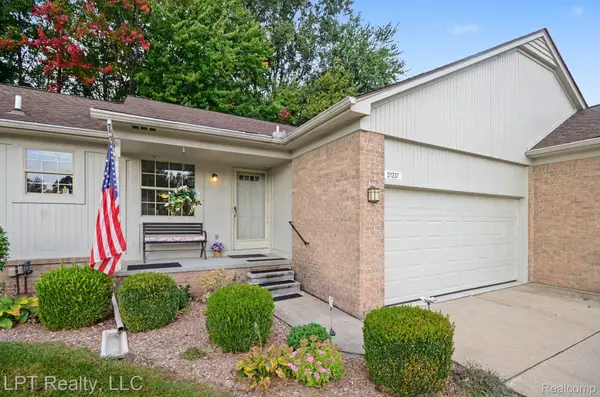 $250,000Active2 beds 2 baths2,129 sq. ft.
51237 Elly DR, Chesterfield, MI 48051
MLS# 20261089733Listed by: LPT REALTY, LLC - New
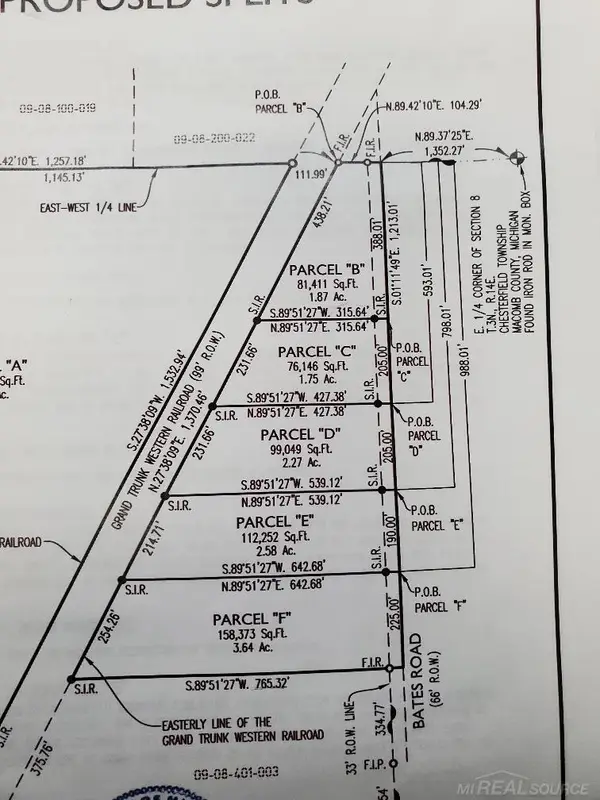 $70,000Active2.27 Acres
53737 Bates, Chesterfield, MI 48051
MLS# 50226885Listed by: KMP REALTY LLC 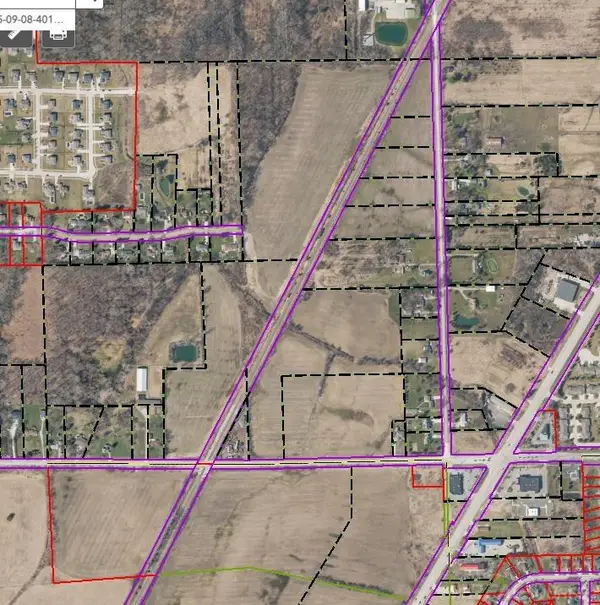 $54,000Pending1.87 Acres
53929 Bates RD, Chesterfield, MI 48051
MLS# 58050226884Listed by: KMP REALTY LLC- Open Sat, 11am to 6pmNew
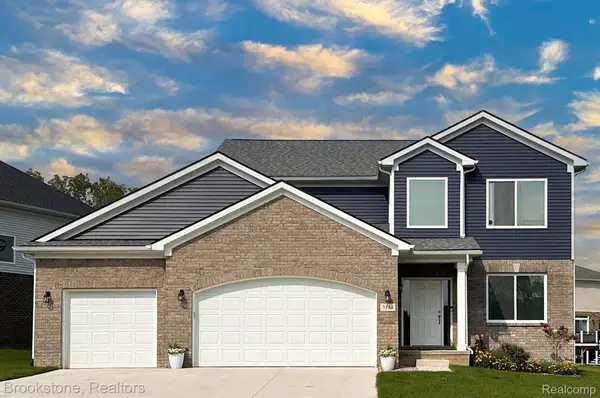 $499,900Active4 beds 3 baths2,520 sq. ft.
53177 Woodland Meadows, Chesterfield, MI 48047
MLS# 20261089517Listed by: BROOKSTONE, REALTORS LLC - New
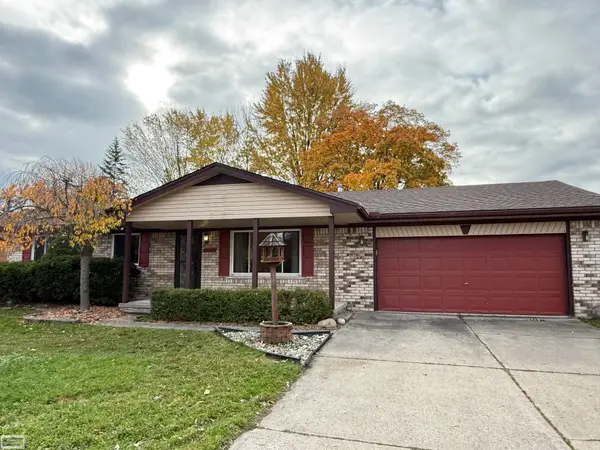 $249,000Active3 beds 1 baths1,204 sq. ft.
48117 Meadow, Chesterfield, MI 48051
MLS# 50226760Listed by: REALTY EXECUTIVES HOME TOWNE CHESTERFIELD - New
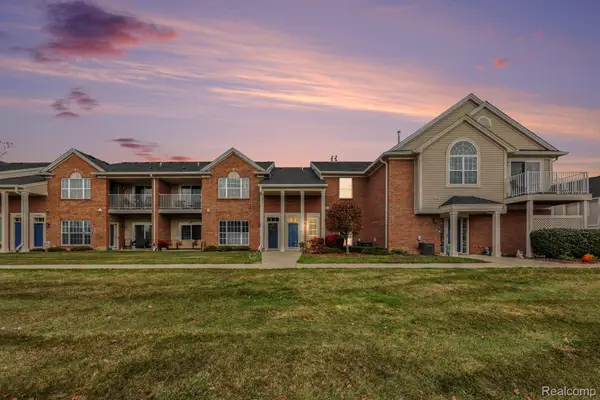 $189,900Active2 beds 2 baths1,562 sq. ft.
28215 S Pointe LN, Chesterfield, MI 48051
MLS# 20261088461Listed by: RE/MAX ECLIPSE - New
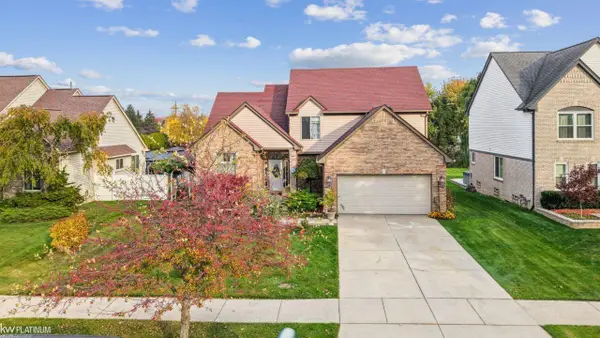 $420,000Active4 beds 3 baths2,270 sq. ft.
52286 Birch, Chesterfield, MI 48047
MLS# 50226688Listed by: KW PLATINUM - New
 $339,800Active3 beds 3 baths1,929 sq. ft.
26196 Captains, Chesterfield, MI 48051
MLS# 50226601Listed by: REAL ESTATE ONE CHESTERFIELD


Protect your home and budget from life's surprises with an Assurant Home Warranty, backed by a partner that supports you through every step of homeownership. Explore Plans.
©2026 Century 21 Real Estate LLC. All rights reserved. CENTURY 21®, the CENTURY 21 Logo and C21® are service marks owned by Century 21 Real Estate LLC. Century 21 Real Estate LLC fully supports the principles of the Fair Housing Act and the Equal Opportunity Act. Each office is independently owned and operated. Listing information is deemed reliable but not guaranteed accurate.