
53177 Woodland Meadows, Chesterfield, MI 48047
Local realty services provided by:CENTURY 21 Curran & Oberski
53177 Woodland Meadows,Chesterfield, MI 48047
$499,900
- 4 Beds
- 3 Baths
- 2,520 sq. ft.
- Single family
- Active
Upcoming open houses
- Sun, Nov 0812:00 pm - 06:00 pm
- Mon, Nov 0911:00 am - 06:00 pm
Listed by: julie j garrisi
Office: brookstone, realtors llc.
MLS#:20261089517
Source:MI_REALCOMP
Price summary
- Price:$499,900
- Price per sq. ft.:$198.37
- Monthly HOA dues:$39.58
About this home
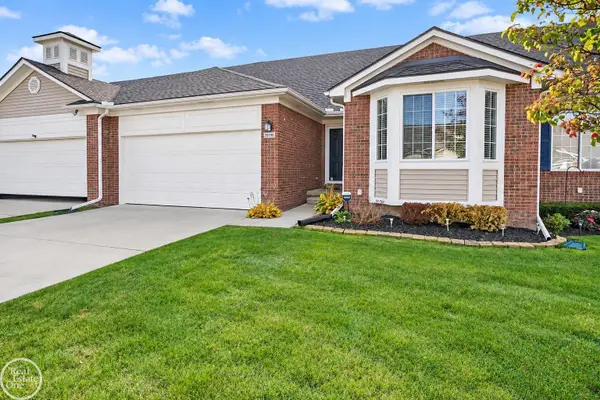
Discover the excitement of new construction at Woodland Meadows in desirable Chesterfield Township! Built by D.R. Horton, America’s #1 Home Builder since 2002, the Everest floor plan combines thoughtful design, modern finishes, and everyday functionality to create a home you’ll love for years to come!
Step inside and discover a thoughtfully designed home featuring 9-foot ceilings on the first floor, designer lighting, and beautiful flooring selections. The spacious kitchen is the heart of the home, showcasing 42-inch upper cabinets, granite countertops, stainless steel appliances, and plenty of room for cooking, gathering, and entertaining. Beautifully appointed bathrooms feature granite countertops, ceramic tile showers, and undermount sinks. Additional highlights include, energy-efficient heating and cooling systems, programmable thermostat, and 8'6 foundation wall height basements. Enjoy the benefits of new construction in the growing Woodland Meadows community, conveniently located near shopping, dining, parks, and the beautiful Lake St. Clair shoreline. Only 5 quick delivery homes remain as we close out Woodland Meadows, but we’re not going anywhere! D.R. Horton is continuing to build beautiful new homes at a new development, Forestview Estates, just down the road about a half mile! The Everest model home on Lot 1 is currently under construction! Photos and renderings are representative of a similar home and may depict optional features or upgrades. Come experience Woodland Meadows firsthand!...
Contact an agent
Home facts
- Year built:2026
- Listing ID #:20261089517
- Added:1 day(s) ago
- Updated:November 07, 2026 at 05:17 AM
Rooms and interior
- Bedrooms:4
- Total bathrooms:3
- Full bathrooms:2
- Half bathrooms:1
- Rooms Total:10
- Basement Description:Unfinished
- Living area:2,520 sq. ft.
Heating and cooling
- Cooling:Central Air
- Heating:Forced Air, Natural Gas
Structure and exterior
- Roof:Asphalt
- Year built:2026
- Building area:2,520 sq. ft.
- Lot area:0.26 Acres
- Architectural Style:Colonial
- Construction Materials:Asphalt, Brick, Vinyl Siding
- Exterior Features:Covered, Lighting, Porch
- Foundation Description:Basement, Poured, Sump Pump
- Levels:Two
Utilities
- Water:Public
- Sewer:Public Sewer
Finances and disclosures
- Price:$499,900
- Price per sq. ft.:$198.37
Features and amenities
- Appliances:Dishwasher, Disposal, Free Standing Gas Range, Microwave, Stainless Steel Appliances
- Laundry features:Gas Dryer Hookup, Laundry Room
- Amenities:Entrance Foyer, Programmable Thermostat
Parking
- Parking description:Attached, Three Car Garage
- Garage spaces:3

New listings near 53177 Woodland Meadows
- Open Sun, 1 to 3pmNew
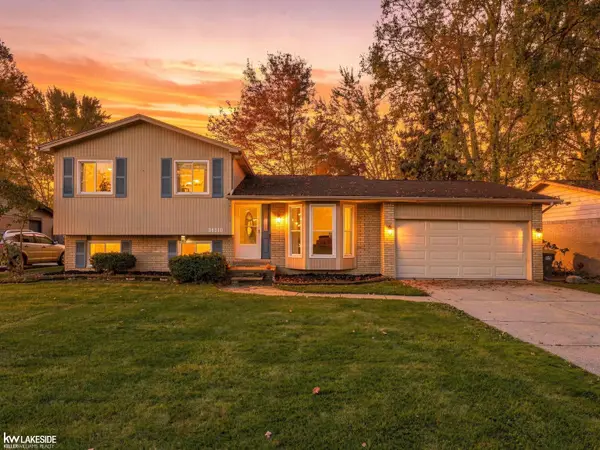 $300,000Active3 beds 2 baths1,714 sq. ft.
34310 LAKEWOOD DR, Chesterfield, MI 48047
MLS# 58050226980Listed by: KELLER WILLIAMS REALTY LAKESIDE - New
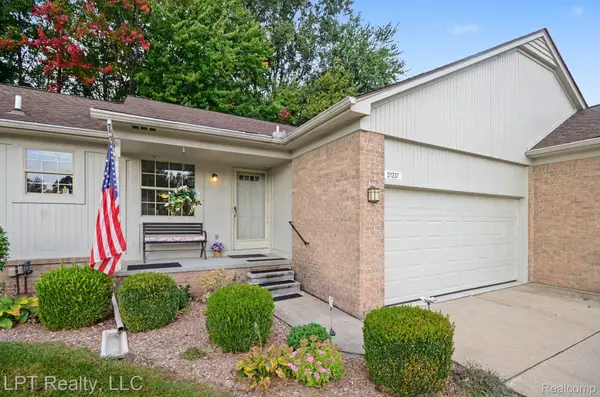 $250,000Active2 beds 2 baths2,129 sq. ft.
51237 Elly DR, Chesterfield, MI 48051
MLS# 20261089733Listed by: LPT REALTY, LLC - New
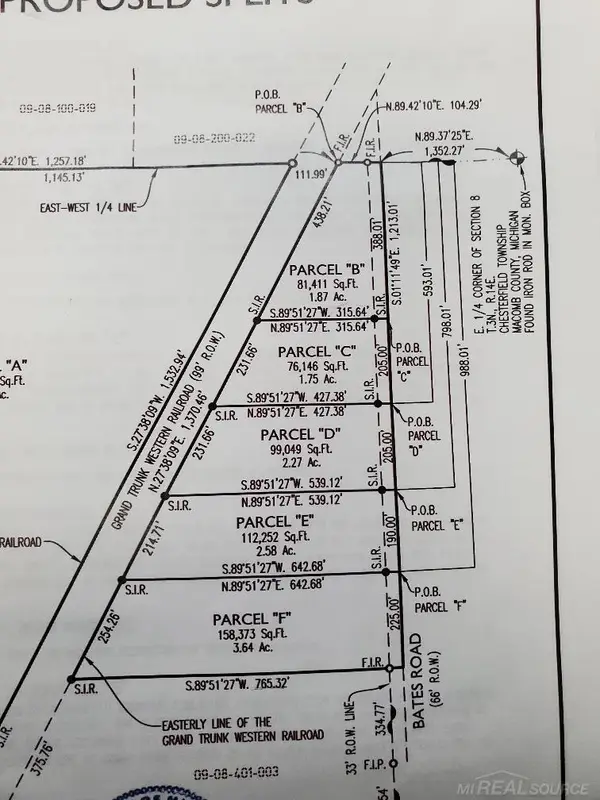 $70,000Active2.27 Acres
53737 Bates, Chesterfield, MI 48051
MLS# 50226885Listed by: KMP REALTY LLC 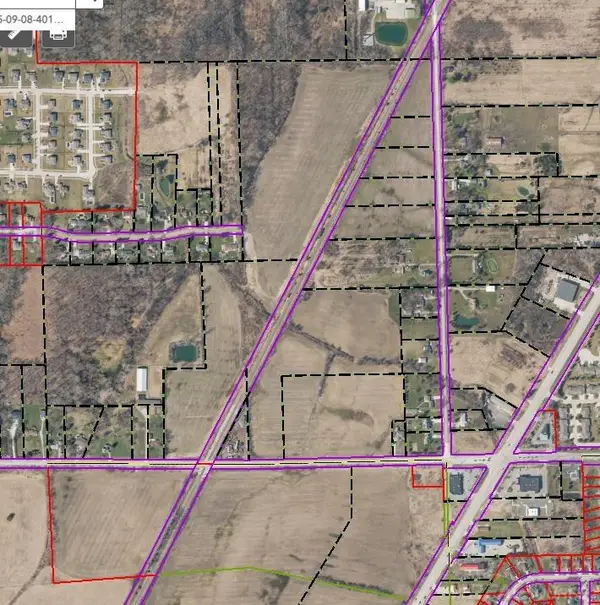 $54,000Pending1.87 Acres
53929 Bates RD, Chesterfield, MI 48051
MLS# 58050226884Listed by: KMP REALTY LLC- Open Sun, 12 to 2pmNew
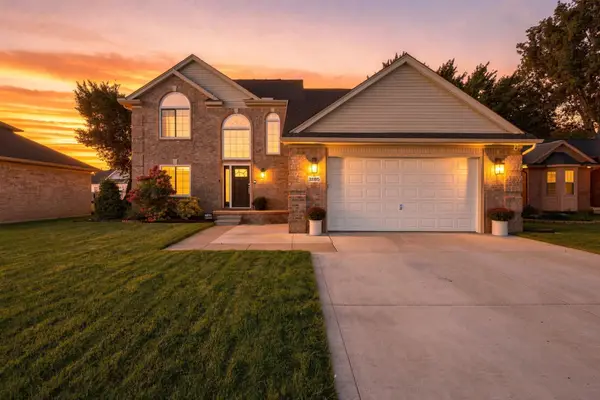 $434,999Active4 beds 3 baths2,319 sq. ft.
31195 Grayson DR, Chesterfield, MI 48051
MLS# 58050226823Listed by: BERKSHIRE HATHAWAY HOMESERVICES KEE REALTY NB - New
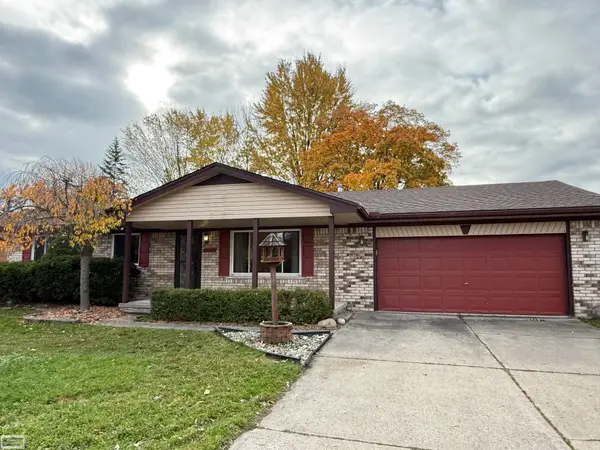 $249,000Active3 beds 1 baths1,204 sq. ft.
48117 Meadow, Chesterfield, MI 48051
MLS# 50226760Listed by: REALTY EXECUTIVES HOME TOWNE CHESTERFIELD - New
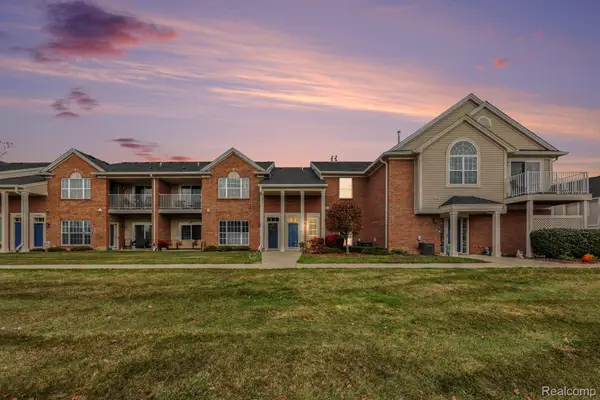 $189,900Active2 beds 2 baths1,562 sq. ft.
28215 S Pointe LN, Chesterfield, MI 48051
MLS# 20261088461Listed by: RE/MAX ECLIPSE - New
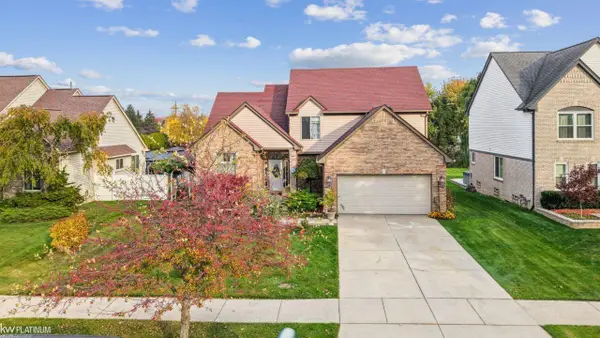 $420,000Active4 beds 3 baths2,270 sq. ft.
52286 Birch, Chesterfield, MI 48047
MLS# 50226688Listed by: KW PLATINUM - New
 $339,800Active3 beds 3 baths1,929 sq. ft.
26196 Captains, Chesterfield, MI 48051
MLS# 50226601Listed by: REAL ESTATE ONE CHESTERFIELD


Protect your home and budget from life's surprises with an Assurant Home Warranty, backed by a partner that supports you through every step of homeownership. Explore Plans.
©2026 Century 21 Real Estate LLC. All rights reserved. CENTURY 21®, the CENTURY 21 Logo and C21® are service marks owned by Century 21 Real Estate LLC. Century 21 Real Estate LLC fully supports the principles of the Fair Housing Act and the Equal Opportunity Act. Each office is independently owned and operated. Listing information is deemed reliable but not guaranteed accurate.