
33485 Meldrum, Chesterfield, MI 48047
Local realty services provided by:CENTURY 21 Curran & Oberski
33485 Meldrum,Chesterfield, MI 48047
$330,000
- 3 Beds
- 2 Baths
- 1,454 sq. ft.
- Single family
- Active
Listed by: richard f kolb
Office: real estate one chesterfield
MLS#:58050226058
Source:MI_REALCOMP
Price summary
- Price:$330,000
- Price per sq. ft.:$226.96
About this home
Meticulously clean, - tastefully decorated, and artisticly landscaped describes this fabulous 3-bedroom, 2 full bath ranch. Open floor plan. Absolute move-in condition, with spacious updated kitchen, granite counter tops, updated baths, newer flooring throughout, and freshly painted. Relax & enjoy the 28' covered front porch, the fully fenced backyard which backs to a large, landlocked wooded area, and the extra wide driveway with additional parking pad for your boat or camper. Walking distance to Lake St. Clair, the Salt River, and two of Chesterfield's waterfront parks.
Contact an agent
Home facts
- Year built:2001
- Subdivision & Development:SUPERVISORS OF MUNSON SUB
- Listing ID #:58050226058
- Added:1 day(s) ago
- Updated:October 27, 2026 at 06:19 PM
Rooms and interior
- Bedrooms:3
- Total bathrooms:2
- Full bathrooms:2
- Rooms Total:6
- Flooring:Ceramic Tile
- Kitchen Description:Eat-in Kitchen
- Living area:1,454 sq. ft.
Heating and cooling
- Cooling:Central Air
- Heating:Forced Air, Natural Gas
Structure and exterior
- Year built:2001
- Building area:1,454 sq. ft.
- Lot area:0.21 Acres
- Architectural Style:Ranch
- Construction Materials:Brick
- Exterior Features:Porch
- Foundation Description:Crawl Space
- Levels:One
Utilities
- Water:Public
- Sewer:Public Sewer
Finances and disclosures
- Price:$330,000
- Price per sq. ft.:$226.96
- Tax amount:$3,795
Features and amenities
- Appliances:Dishwasher
Parking
- Parking description:Attached, Electricity In Garage, Garage Door Opener, Two Car Garage
- Garage spaces:2

New listings near 33485 Meldrum
- New
 $314,000Active2 beds 2 baths1,475 sq. ft.
47002 Brookview, Chesterfield, MI 48047
MLS# 50225958Listed by: INNOVATION REAL ESTATE SPECIALISTS INC. - New
 $99,900Active1 Acres
Parcel 1 Scheuer, Chesterfield, MI 48051
MLS# 20261086534Listed by: KELLER WILLIAMS LAKESIDE - New
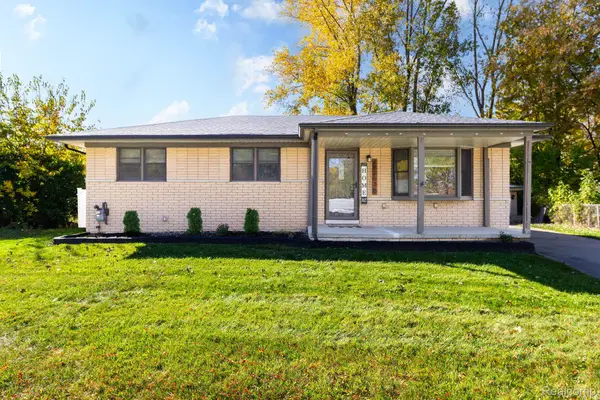 $265,000Active3 beds 1 baths1,350 sq. ft.
48363 Donahue DR, Chesterfield, MI 48047
MLS# 20261086411Listed by: COMMUNITY CHOICE REALTY INC - New
 $399,900Active3 beds 4 baths3,403 sq. ft.
46309 Jasmine CT, Chesterfield, MI 48047
MLS# 20261086241Listed by: OPUL REALTY - New
 $183,000Active2 beds 2 baths936 sq. ft.
51180 S Foster, Chesterfield, MI 48047
MLS# 50225854Listed by: OAK AND STONE REAL ESTATE - New
 $350,000Active12.61 Acres
Parcel 4 Scheuer, Chesterfield, MI 48051
MLS# 20261086150Listed by: KELLER WILLIAMS LAKESIDE - New
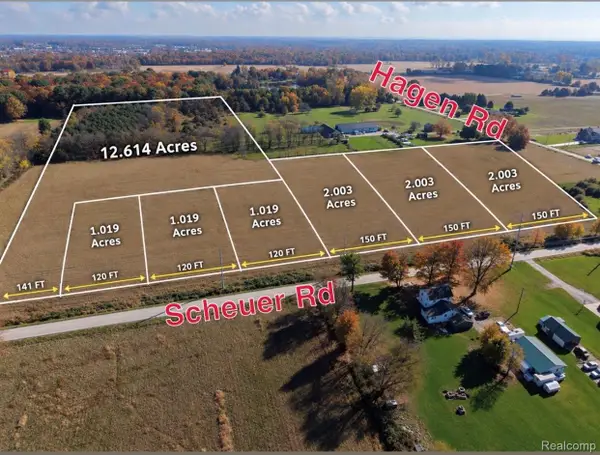 $129,900Active2 Acres
Parcel 2 Scheuer, Chesterfield, MI 48051
MLS# 20261086165Listed by: KELLER WILLIAMS LAKESIDE - New
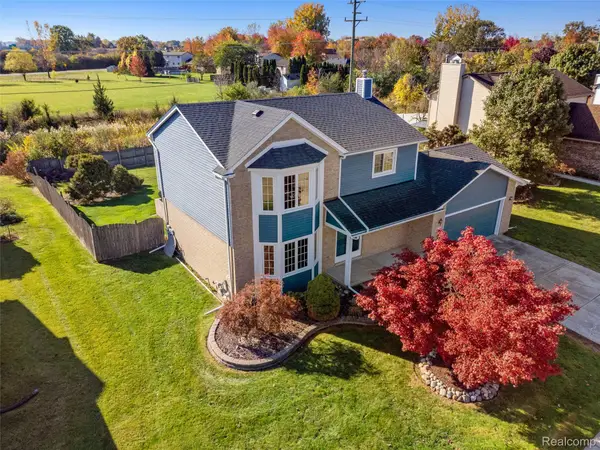 $369,900Active3 beds 4 baths1,678 sq. ft.
26668 Fairwood DR, Chesterfield, MI 48051
MLS# 20261083854Listed by: REAL ESTATE ONE-CHESTERFIELD - New
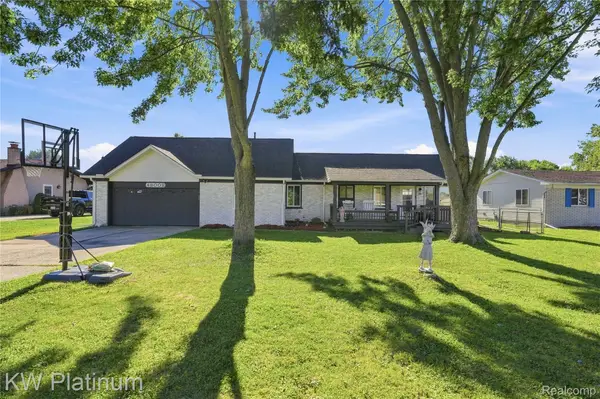 $325,000Active3 beds 2 baths1,959 sq. ft.
48008 Forbes DR, Chesterfield, MI 48047
MLS# 20261085897Listed by: KW PLATINUM


Protect your home and budget from life's surprises with an Assurant Home Warranty, backed by a partner that supports you through every step of homeownership. Explore Plans.
©2026 Century 21 Real Estate LLC. All rights reserved. CENTURY 21®, the CENTURY 21 Logo and C21® are service marks owned by Century 21 Real Estate LLC. Century 21 Real Estate LLC fully supports the principles of the Fair Housing Act and the Equal Opportunity Act. Each office is independently owned and operated. Listing information is deemed reliable but not guaranteed accurate.