48518 Wheatfield Street, Chesterfield, MI 48051
Local realty services provided by:CENTURY 21 Dynamic Realty
48518 Wheatfield Street,Chesterfield, MI 48051
$294,999
- 3 Beds
- 2 Baths
- 1,536 sq. ft.
- Single family
- Active
Listed by:
 CENTURY 21 Professionals
Office: century 21 professionals utica
MLS#:20261072465
Source:MI_REALCOMP
Price summary
- Price:$294,999
- Price per sq. ft.:$192.06
About this home
WELCOME TO 48518 WHEATFIELD STREET! This well maintained 3-bedroom, 2-bath home offers 1,536 square feet of comfortable living space in a desirable Chesterfield neighborhood. The floor plan provides spacious living areas, generous bedroom sizes, and an attached 2-car garage. A NEW ROOF WAS INSTALLED IN 2022, NEW GUTTERS AND NEW GARAGE DOOR ADDS PEACE OF MIND TO NEW OWNERS. Conveniently located near shopping , dining, parks, schools, and major expressways. Fenced yard. Motivated Seller
Contact an agent
Home facts
- Year built:1987
- Subdivision & Development:CHESTERFIELD MEADOWS
- Listing ID #:20261072465
- Added:46 day(s) ago
- Updated:October 26, 2026 at 09:57 AM
Rooms and interior
- Bedrooms:3
- Total bathrooms:2
- Full bathrooms:1
- Half bathrooms:1
- Rooms Total:7
- Basement Description:Unfinished
- Living area:1,536 sq. ft.
Heating and cooling
- Heating:Forced Air, Natural Gas
Structure and exterior
- Year built:1987
- Building area:1,536 sq. ft.
- Lot area:0.23 Acres
- Architectural Style:Raised Ranch, Split Level
- Construction Materials:Brick, Wood Siding
- Foundation Description:Basement, Poured
- Levels:Quad-Level
Utilities
- Water:Public
- Sewer:Public Sewer
Finances and disclosures
- Price:$294,999
- Price per sq. ft.:$192.06
- Tax amount:$3,652
Features and amenities
- Appliances:Dishwasher, Disposal, Free Standing Gas Oven, Free Standing Gas Range, Free Standing Refrigerator, Microwave
- Pool features:Above Ground
Parking
- Parking description:Attached, Two Car Garage
- Garage spaces:2
New listings near 48518 Wheatfield Street
- New
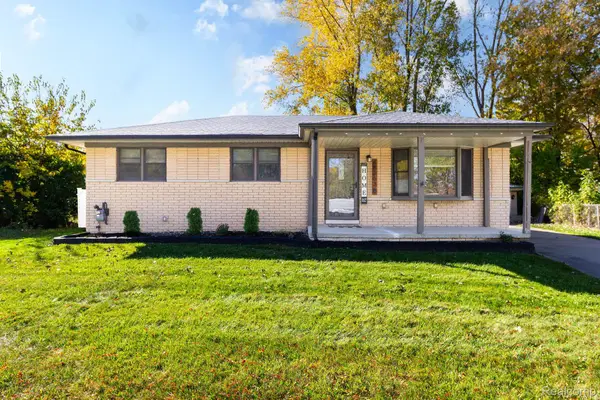 $265,000Active3 beds 1 baths1,350 sq. ft.
48363 Donahue DR, Chesterfield, MI 48047
MLS# 20261086411Listed by: COMMUNITY CHOICE REALTY INC - New
 $399,900Active3 beds 4 baths3,403 sq. ft.
46309 Jasmine CT, Chesterfield, MI 48047
MLS# 20261086241Listed by: OPUL REALTY - New
 $183,000Active2 beds 2 baths936 sq. ft.
51180 S Foster, Chesterfield, MI 48047
MLS# 50225854Listed by: OAK AND STONE REAL ESTATE - New
 $350,000Active12.61 Acres
Parcel 4 Scheuer, Chesterfield, MI 48051
MLS# 20261086150Listed by: KELLER WILLIAMS LAKESIDE - New
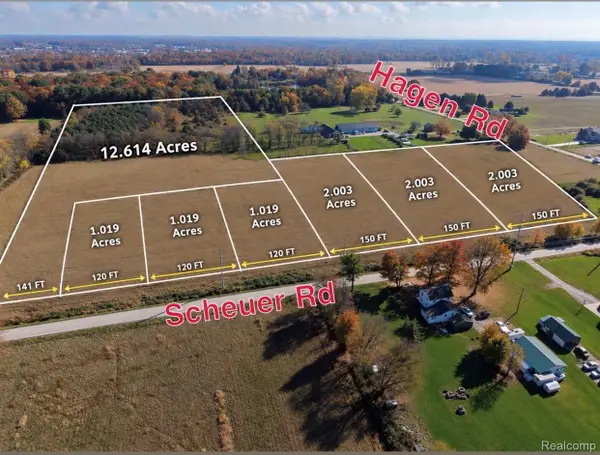 $129,900Active2 Acres
Parcel 2 Scheuer, Chesterfield, MI 48051
MLS# 20261086165Listed by: KELLER WILLIAMS LAKESIDE - New
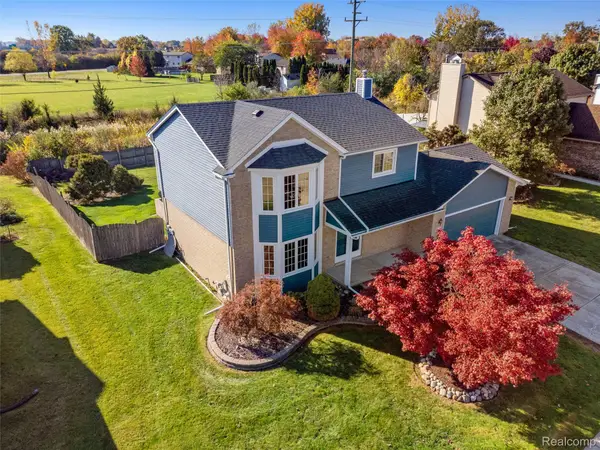 $369,900Active3 beds 4 baths1,678 sq. ft.
26668 Fairwood DR, Chesterfield, MI 48051
MLS# 20261083854Listed by: REAL ESTATE ONE-CHESTERFIELD - New
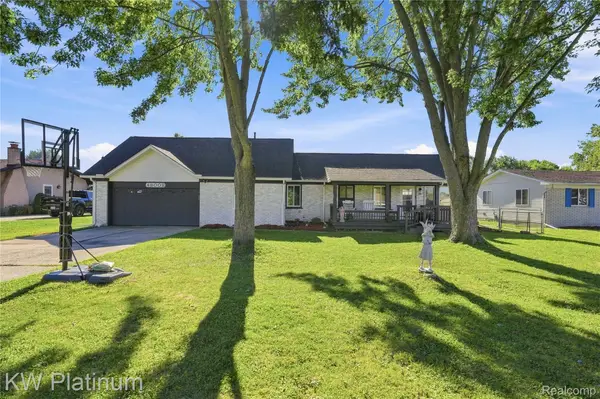 $325,000Active3 beds 2 baths1,959 sq. ft.
48008 Forbes DR, Chesterfield, MI 48047
MLS# 20261085897Listed by: KW PLATINUM - New
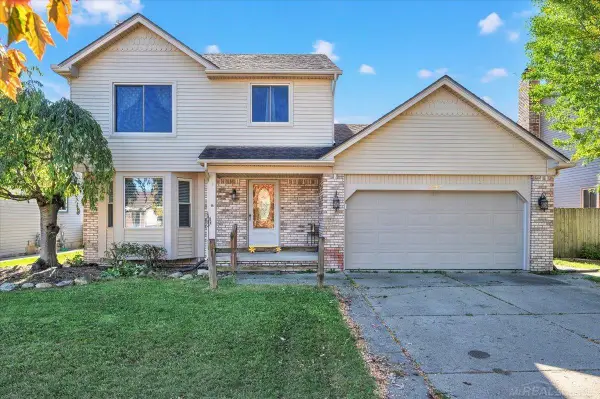
 $290,000Active3 beds 2 baths1,496 sq. ft.
25566 Norvell, Chesterfield, MI 48051
MLS# 50225713Listed by: CENTURY 21 PROFESSIONALS - New
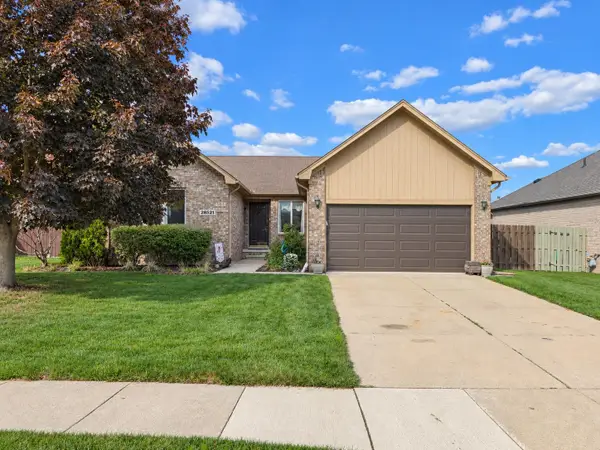 $374,900Active3 beds 3 baths1,666 sq. ft.
28521 Wales, Chesterfield, MI 48047
MLS# 50225721Listed by: BERKSHIRE HATHAWAY HOMESERVICES KEE REALTY NB - New
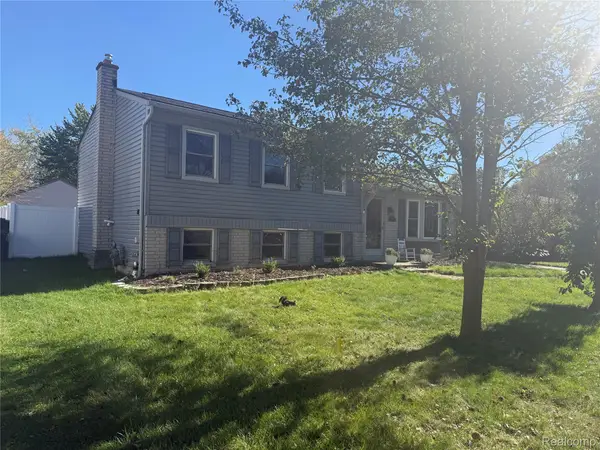 $299,000Active3 beds 2 baths1,549 sq. ft.
50436 Spruce DR, Chesterfield, MI 48047
MLS# 20261084967Listed by: GATEWAY BROKERAGE


Protect your home and budget from life's surprises with an Assurant Home Warranty, backed by a partner that supports you through every step of homeownership. Explore Plans.
©2026 Century 21 Real Estate LLC. All rights reserved. CENTURY 21®, the CENTURY 21 Logo and C21® are service marks owned by Century 21 Real Estate LLC. Century 21 Real Estate LLC fully supports the principles of the Fair Housing Act and the Equal Opportunity Act. Each office is independently owned and operated. Listing information is deemed reliable but not guaranteed accurate.