
53220 Joann Marie DR, Chesterfield, MI 48047
Local realty services provided by:CENTURY 21 Dynamic Realty
53220 Joann Marie DR,Chesterfield, MI 48047
$525,000
- 4 Beds
- 4 Baths
- 4,190 sq. ft.
- Single family
- Active
Listed by: kristie lohmann
Office: re/max first
MLS#:58050212865
Source:MI_REALCOMP
Price summary
- Price:$525,000
- Price per sq. ft.:$125.3
- Monthly HOA dues:$12.5
About this home
Welcome to this meticulously maintained home in highly sought after Burgess Estates in Chesterfield Twp! Many upgrades and updates including new roof in 2023, bathrooms tastefully updated in 2025 with beautiful tile, fixtures & built-in speakers for your enjoyment. New laminate flooring in 2026, freshly painted, spacious kitchen features stainless steel appliances, breakfast nook with doorwall leading to patio and private yard. Great room features vaulted ceiling & fireplace, newer light fixtures, cable & internet in all bedrooms, large primary bedroom suite on 1st level with full bath featuring brand new tile, vanity, fixtures, relaxing spa tub, shower, extra vanity area and walk-in closet. 3 spacious bedrooms & full bath upstairs, 1st floor home office. Spectacular finished basement offers more living space featuring bar, refrigerator, full bath with shower, soundproof room for extra home office & large storage room. Great location close to restaurants, shopping, parks, schools, expressway, Lake St. Clair & downtown New Baltimore. Don't miss your opportunity to own this beautiful home located in the highly acclaimed Anchor Bay School District! *Note: some photos have been virtually enhanced....
Contact an agent
Home facts
- Year built:2004
- Listing ID #:58050212865
- Added:17 day(s) ago
- Updated:July 13, 2026 at 10:08 AM
Rooms and interior
- Bedrooms:4
- Total bathrooms:4
- Full bathrooms:3
- Half bathrooms:1
- Rooms Total:11
- Flooring:Ceramic Tile
- Basement Description:Concrete, Finished, Sump Pump
- Living area:4,190 sq. ft.
Heating and cooling
- Cooling:Ceiling Fans, Central Air
- Heating:Forced Air, Natural Gas
Structure and exterior
- Year built:2004
- Building area:4,190 sq. ft.
- Lot area:0.25 Acres
- Lot Features:Sprinklers
- Architectural Style:Split Level
- Construction Materials:Brick, Wood Siding
- Exterior Features:Patio, Porch
- Foundation Description:Basement
Utilities
- Water:Public
- Sewer:Public Sewer
Finances and disclosures
- Price:$525,000
- Price per sq. ft.:$125.3
- Tax amount:$5,316
Features and amenities
- Appliances:Bar Fridge, Dishwasher, Dryer, Microwave, Oven, Range, Refrigerator, Washer
- Amenities:Cathedral Ceilings, High Speed Internet, Walk-in Closets
Parking
- Parking description:Assigned 2 Spaces, Attached, Electricity In Garage, Garage, Garage Door Opener, Two Car Garage
- Garage spaces:2

New listings near 53220 Joann Marie DR
- New
 $459,900Active4 beds 3 baths2,832 sq. ft.
48064 Mallard DR, Chesterfield, MI 48047
MLS# 58050214465Listed by: EMERALD ISLE REAL ESTATE INC - New
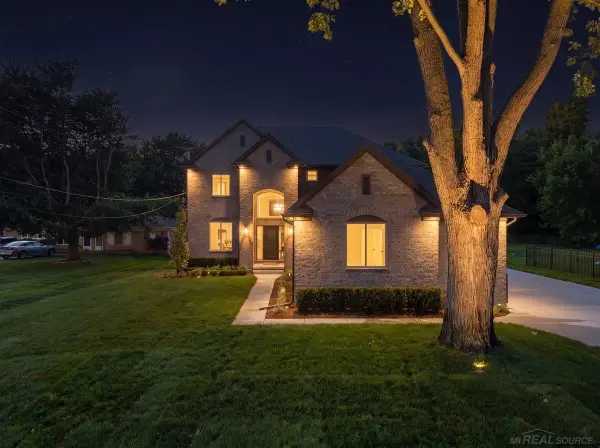 $775,000Active4 beds 3 baths2,800 sq. ft.
49309 Bayshore DR, Chesterfield, MI 48047
MLS# 58050214475Listed by: VANGUARD REALTY GROUP LLC - New
 $949,900Active4 beds 4 baths3,815 sq. ft.
52455 Indian Summer Drive, Chesterfield, MI 48051
MLS# 20261053063Listed by: THE AGENCY HALL & HUNTER - New
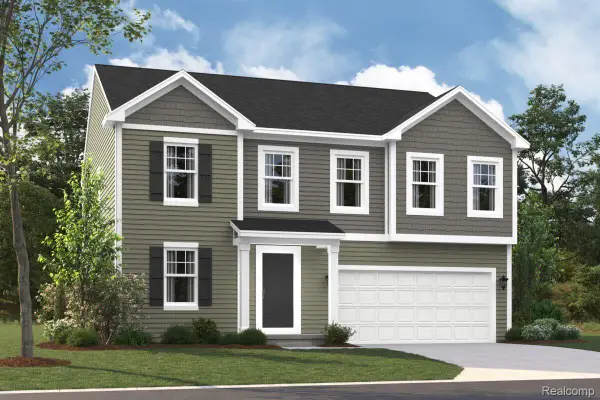 $482,300Active4 beds 3 baths2,473 sq. ft.
34430 Sandpiper Court, Chesterfield, MI 48047
MLS# 20261052934Listed by: M/I HOMES OF MICHIGAN, LLC - New
 $649,900Active3 beds 3 baths2,340 sq. ft.
27705 Hagen Rd, Chesterfield, MI 48051
MLS# 20261051937Listed by: KELLER WILLIAMS LAKESIDE - New
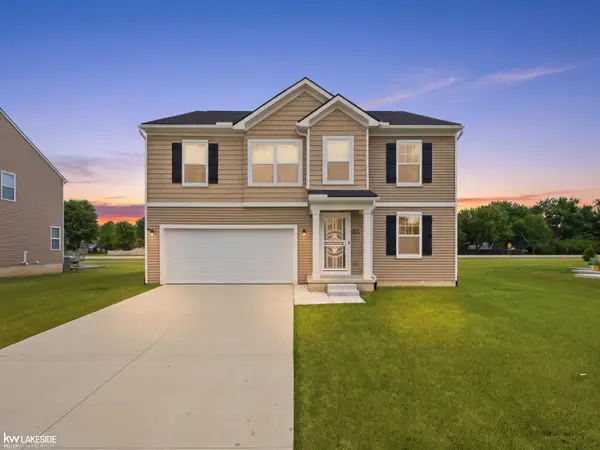 $465,000Active4 beds 3 baths2,659 sq. ft.
54470 Heron CIR, Chesterfield, MI 48047
MLS# 58050214343Listed by: KELLER WILLIAMS REALTY LAKESIDE - New
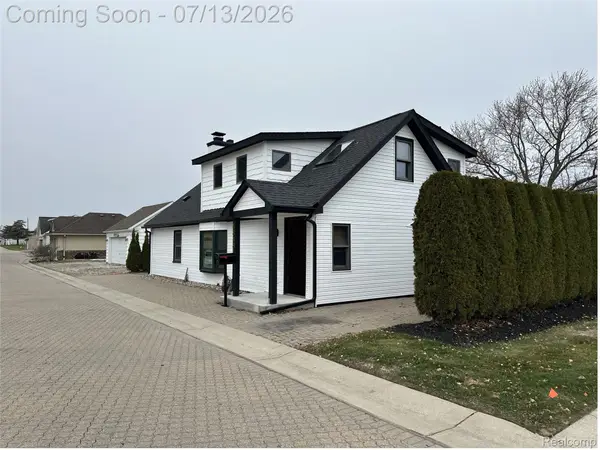 $309,900Active3 beds 2 baths1,127 sq. ft.
48481 Harbor Drive, Chesterfield, MI 48047
MLS# 20261050928Listed by: FARRELL & CO REALTY ADIVSORS LLC - New
 $375,000Active3 beds 3 baths2,605 sq. ft.
50419 Corey Avenue, Chesterfield, MI 48051
MLS# 20261051737Listed by: SIGNATURE SOTHEBY'S INTERNATIONAL REALTY BHAM - New
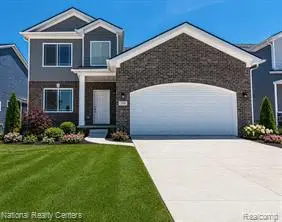 $449,900Active4 beds 3 baths2,205 sq. ft.
53182 Woodland, Chesterfield, MI 48047
MLS# 61008669Listed by: NATIONAL REALTY CENTERS, INC - New
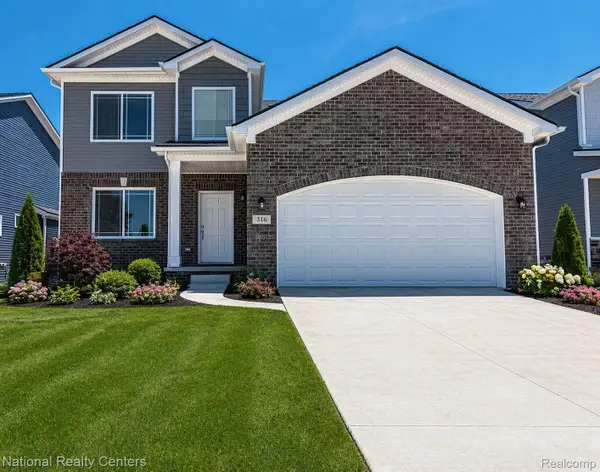 $449,900Active4 beds 3 baths2,205 sq. ft.
53182 Woodland Meadows, Chesterfield, MI 48047
MLS# 20261051242Listed by: NATIONAL REALTY CENTERS, INC


Protect your home and budget from life's surprises with an Assurant Home Warranty, backed by a partner that supports you through every step of homeownership. Explore Plans.
©2026 Century 21 Real Estate LLC. All rights reserved. CENTURY 21®, the CENTURY 21 Logo and C21® are service marks owned by Century 21 Real Estate LLC. Century 21 Real Estate LLC fully supports the principles of the Fair Housing Act and the Equal Opportunity Act. Each office is independently owned and operated. Listing information is deemed reliable but not guaranteed accurate.