
53253 Sams LN, Chesterfield, MI 48047
Local realty services provided by:CENTURY 21 Signature Realty
Listed by: joan schinderle-king
Office: realty executives home towne chesterfield
MLS#:58050212825
Source:MI_REALCOMP
Price summary
- Price:$599,997
- Price per sq. ft.:$203.39
About this home
BETTER THAN NEW! Built in 2025 in highly sought-after Burgess Estates, this stunning split-level colonial offers nearly 3000sf w 4 bedrooms (possibly 5 with Oversized Bonus Room), 3 baths, a main-floor primary suite & an attached 3-car garage that uniquely features a back bay area! Only 9 months occupied, with active builder's warranty! Set on nearly a 1/3 Acre lot with a Open-flow floor plan showcasing a fab foyer with newly installed crystal chandelier, spacious great room with gas fireplace, dining area & island kitchen that appears virtually unused. Three upstairs bedrooms have never been occupied as sleeping quarters, reflecting the exceptional care of this home. The full basement features a unique wine cellar/canning room and is ready for your finishing touches. Backyard fence permit is already approved! Ideally located near area lakes, parks, shopping, and dining, this is an outstanding opportunity to enjoy the benefits of new construction-without the wait. Motivated Seller - packing as you read!...
Contact an agent
Home facts
- Year built:2025
- Listing ID #:58050212825
- Added:17 day(s) ago
- Updated:July 13, 2026 at 10:08 AM
Rooms and interior
- Bedrooms:4
- Total bathrooms:3
- Full bathrooms:2
- Half bathrooms:1
- Rooms Total:12
- Basement Description:Concrete, Daylight, Sump Pump
- Living area:2,950 sq. ft.
Heating and cooling
- Cooling:Ceiling Fans, Central Air
- Heating:Forced Air, Natural Gas
Structure and exterior
- Year built:2025
- Building area:2,950 sq. ft.
- Lot area:0.32 Acres
- Lot Features:Corner Lot
- Architectural Style:Colonial
- Construction Materials:Brick, Wood Siding
- Exterior Features:Patio, Porch
- Foundation Description:Basement, Brick Mortar
- Levels:Two
Utilities
- Water:Water at Street
- Sewer:Public Sewer
Finances and disclosures
- Price:$599,997
- Price per sq. ft.:$203.39
- Tax amount:$9,758
Features and amenities
- Appliances:Disposal, Dryer, Humidifier, Microwave, Refrigerator, Washer
- Amenities:Cathedral Ceilings
Parking
- Parking description:Attached, Three Car Garage
- Garage spaces:3

New listings near 53253 Sams LN
- New
 $459,900Active4 beds 3 baths2,832 sq. ft.
48064 Mallard DR, Chesterfield, MI 48047
MLS# 58050214465Listed by: EMERALD ISLE REAL ESTATE INC - New
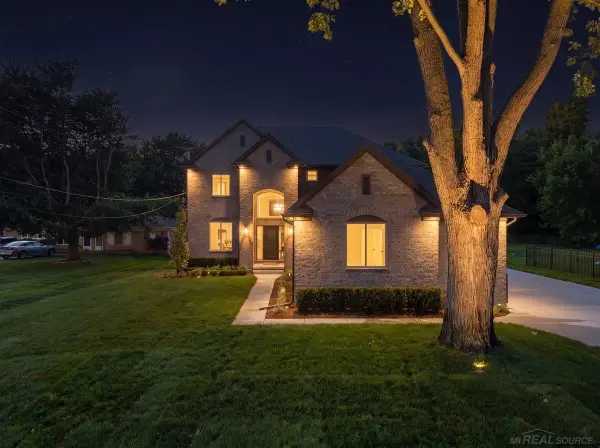 $775,000Active4 beds 3 baths2,800 sq. ft.
49309 Bayshore DR, Chesterfield, MI 48047
MLS# 58050214475Listed by: VANGUARD REALTY GROUP LLC - New
 $949,900Active4 beds 4 baths3,815 sq. ft.
52455 Indian Summer Drive, Chesterfield, MI 48051
MLS# 20261053063Listed by: THE AGENCY HALL & HUNTER - New
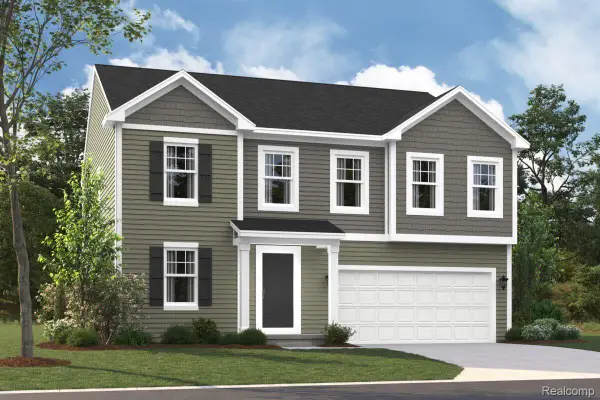 $482,300Active4 beds 3 baths2,473 sq. ft.
34430 Sandpiper Court, Chesterfield, MI 48047
MLS# 20261052934Listed by: M/I HOMES OF MICHIGAN, LLC - New
 $649,900Active3 beds 3 baths2,340 sq. ft.
27705 Hagen Rd, Chesterfield, MI 48051
MLS# 20261051937Listed by: KELLER WILLIAMS LAKESIDE - New
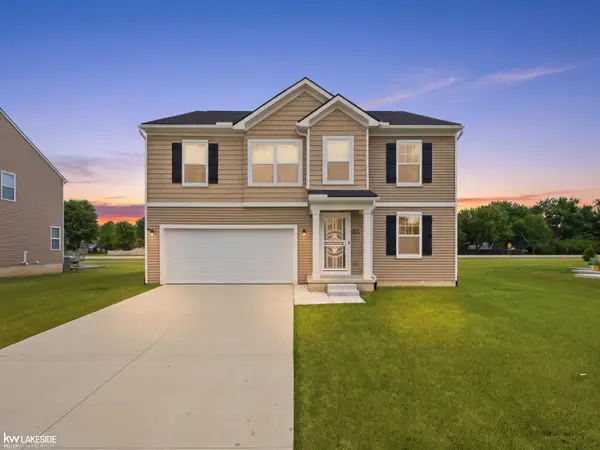 $465,000Active4 beds 3 baths2,659 sq. ft.
54470 Heron CIR, Chesterfield, MI 48047
MLS# 58050214343Listed by: KELLER WILLIAMS REALTY LAKESIDE - New
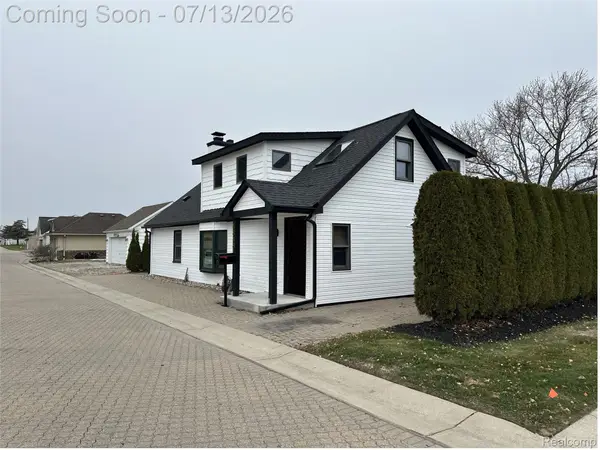 $309,900Active3 beds 2 baths1,127 sq. ft.
48481 Harbor Drive, Chesterfield, MI 48047
MLS# 20261050928Listed by: FARRELL & CO REALTY ADIVSORS LLC - New
 $375,000Active3 beds 3 baths2,605 sq. ft.
50419 Corey Avenue, Chesterfield, MI 48051
MLS# 20261051737Listed by: SIGNATURE SOTHEBY'S INTERNATIONAL REALTY BHAM - New
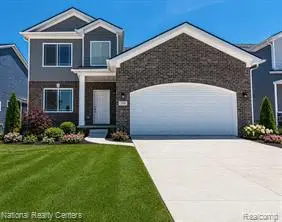 $449,900Active4 beds 3 baths2,205 sq. ft.
53182 Woodland, Chesterfield, MI 48047
MLS# 61008669Listed by: NATIONAL REALTY CENTERS, INC - New
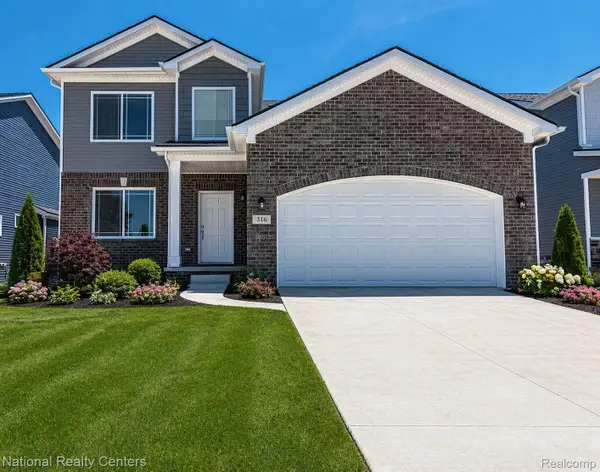 $449,900Active4 beds 3 baths2,205 sq. ft.
53182 Woodland Meadows, Chesterfield, MI 48047
MLS# 20261051242Listed by: NATIONAL REALTY CENTERS, INC


Protect your home and budget from life's surprises with an Assurant Home Warranty, backed by a partner that supports you through every step of homeownership. Explore Plans.
©2026 Century 21 Real Estate LLC. All rights reserved. CENTURY 21®, the CENTURY 21 Logo and C21® are service marks owned by Century 21 Real Estate LLC. Century 21 Real Estate LLC fully supports the principles of the Fair Housing Act and the Equal Opportunity Act. Each office is independently owned and operated. Listing information is deemed reliable but not guaranteed accurate.