
570 Michael AVE, Chums Corner, MI 49685
Local realty services provided by:CENTURY 21 Affiliated
570 Michael AVE,Traversecity, MI 49685
$450,000
- 3 Beds
- 2 Baths
- 1,716 sq. ft.
- Single family
- Active
Listed by: renee rosa
Office: reo-tcrandolph-233022
MLS#:78080068708
Source:MI_REALCOMP
Price summary
- Price:$450,000
- Price per sq. ft.:$262.24
- Monthly HOA dues:$31.25
About this home
Looking for a one-of-a-kind build site in Traverse City surrounded by nature?? This TO BE BUILT home is your ideal Northern Michigan retreat! This stunning ranch-style home offers a perfect blend of comfort and convenience, designed for the lifestyle you crave. Close to trails, lakes, shopping and banks but quiet solitutude abounds. With its thoughtful layout, you'll experience open living spaces that invite gatherings and provide an atmosphere of warmth and relaxation. The heart of the home features an expansive open-living area, ideal for entertaining friends and family. Thanks to its seamless flow, hosting gatherings will be effortless, allowing you to move from the kitchen to the living room with ease. The modern kitchen boasts a spacious pantry, ensuring you have ample room to store all your culinary essentials, while luxury vinyl plank flooring throughout adds both style and durability. Retreat to the spacious master bedroom, which boasts a double vanity in the ensuite bath, providing a touch of luxury for your daily routines. Each of the three bedrooms comes equipped with generous walk-in closets, maximizing storage and offering a place for everything, from seasonal clothing to recreational gear. The two-car garage, complete with an additional one-car "kiddy" garage, offers flexibility for storage or for your cherished sports car. Above the garage, find additional storage space, perfect for seasonal items or hobbies alike. This home's layout isnt just about space; it's about creating a lifestyle that embraces the beauty of Northern Michigan. Whether you're enjoying evenings by the fire pit on the patio or taking advantage of the nearby hiking trails, you'll appreciate having a comfortable haven to return to after a day of adventure. This home is a true gem, blending practical living spaces with the charm and ease! NOTE: Value of the lot is $55,000....
Contact an agent
Home facts
- Year built:2026
- Subdivision & Development:BOARDMAN PONDS
- Listing ID #:78080068708
- Added:157 day(s) ago
- Updated:October 27, 2026 at 02:46 PM
Rooms and interior
- Bedrooms:3
- Total bathrooms:2
- Full bathrooms:2
- Rooms Total:8
- Kitchen Description:Pantry
- Basement Description:Concrete, Daylight, Full, Interior Entry, Unfinished
- Living area:1,716 sq. ft.
Heating and cooling
- Cooling:Central Air
- Heating:Forced Air, Natural Gas
Structure and exterior
- Year built:2026
- Building area:1,716 sq. ft.
- Lot area:0.51 Acres
- Lot Features:Bluff, Cleared, Rolling Slope, Wooded
- Architectural Style:Ranch
- Construction Materials:Vinyl Siding
- Exterior Features:Porch
- Foundation Description:Basement
- Levels:One
Utilities
- Water:Public
- Sewer:Septic Tank
Finances and disclosures
- Price:$450,000
- Price per sq. ft.:$262.24
Features and amenities
- Amenities:Entrance Foyer, Pantry, Walk-in Closets
Parking
- Parking description:Attached, Garage, Garage Door Opener, Three Car Garage
- Garage spaces:3

New listings near 570 Michael AVE
- New
 $482,300Active3 beds 3 baths1,424 sq. ft.
4460 Lamarche, Traverse City, MI 49685
MLS# 80074810Listed by: ROCK CREEK REALTY - New
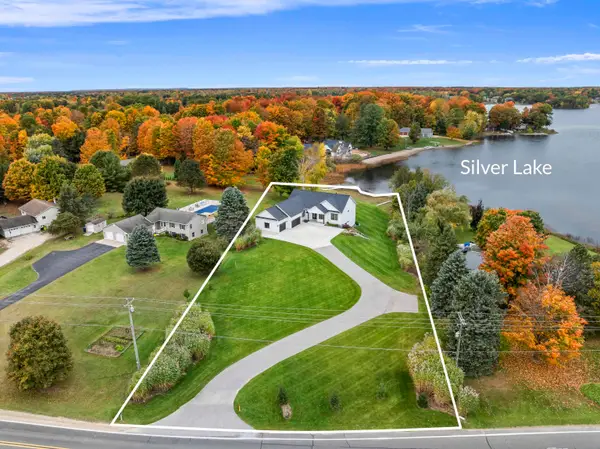 $2,200,000Active5 beds 4 baths4,265 sq. ft.
504 S East Silver Lake, TraverseCity, MI 49685
MLS# 78080074622Listed by: REO-TCBEULAH-FRANKFORT-233027 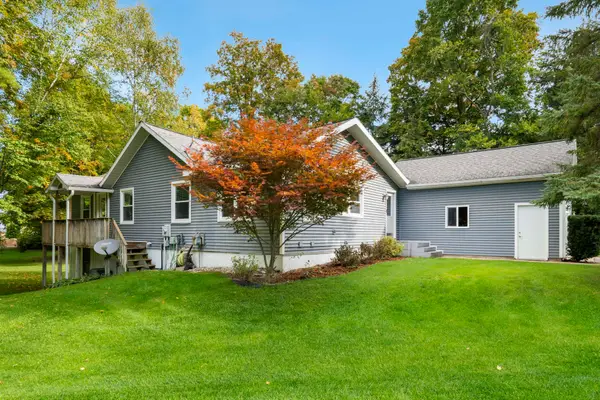 $399,900Active3 beds 2 baths1,171 sq. ft.
711 Brakel Point, Traverse City, MI 49685
MLS# 80074242Listed by: COLDWELL BANKER SCHMIDT TRAVERSE CITY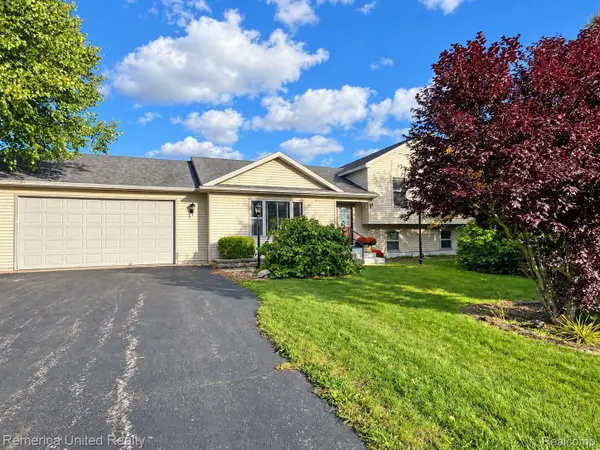 $399,900Active3 beds 2 baths1,821 sq. ft.
849 Denie Lane, TraverseCity, MI 49685
MLS# 20261080294Listed by: REMERICA UNITED REALTY $435,000Active3 beds 2 baths1,372 sq. ft.
3759 Delta, TraverseCity, MI 49685
MLS# 78080073885Listed by: REO-TCFRONT-233021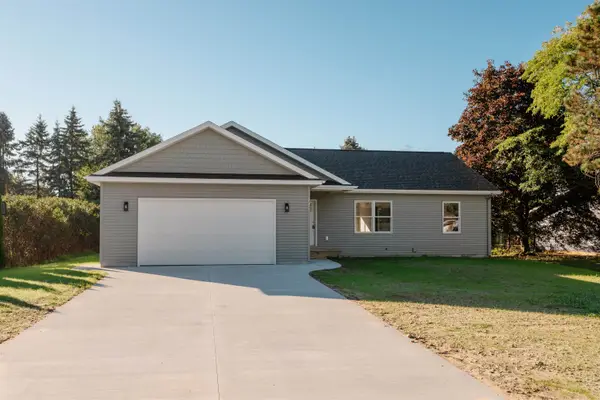 $435,000Active3 beds 2 baths1,372 sq. ft.
3759 Delta #Lot: 105, Traverse City, MI 49685
MLS# 80073885Listed by: REO-TCFRONT-233021 $437,900Active3 beds 2 baths1,428 sq. ft.
391 Farmstead LN, TraverseCity, MI 49685
MLS# 78080073240Listed by: REMAX BAYSHORE - UNION ST TC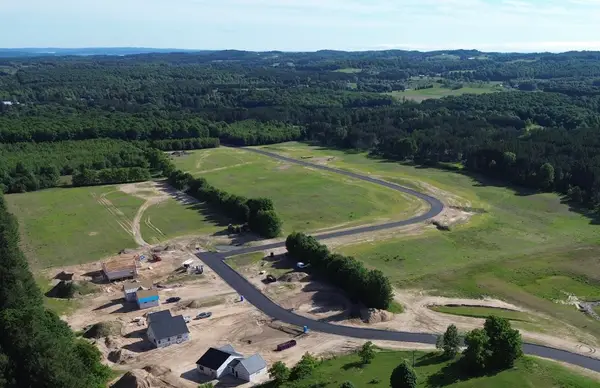 $95,000Active1.02 Acres
Lot 31 Ridgewater, TraverseCity, MI 49685
MLS# 78080072740Listed by: FIVE STAR REAL ESTATE (LAKE CITY)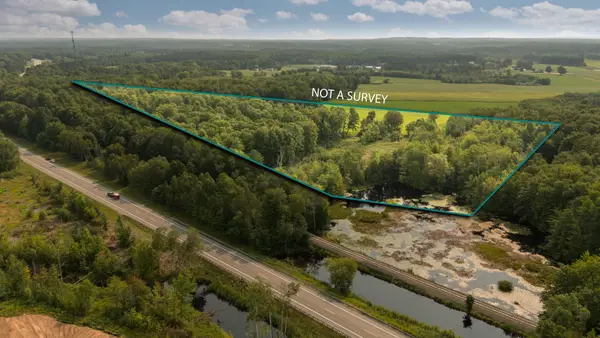 $50,000Active11.88 Acres
00 US-31, FifeLake, MI 49633
MLS# 78080072447Listed by: REMAX BAYSHORE - UNION ST TC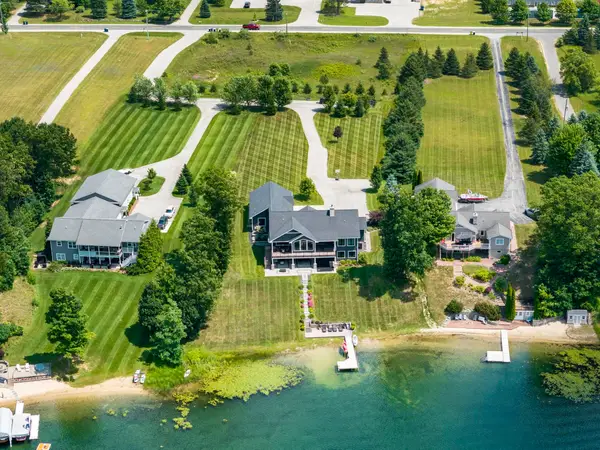 $2,600,000Active5 beds 4 baths3,585 sq. ft.
4790 S Sunset Ski, TraverseCity, MI 49685
MLS# 77080071049Listed by: KERMATH REALTY LLC


Protect your home and budget from life's surprises with an Assurant Home Warranty, backed by a partner that supports you through every step of homeownership. Explore Plans.
©2026 Century 21 Real Estate LLC. All rights reserved. CENTURY 21®, the CENTURY 21 Logo and C21® are service marks owned by Century 21 Real Estate LLC. Century 21 Real Estate LLC fully supports the principles of the Fair Housing Act and the Equal Opportunity Act. Each office is independently owned and operated. Listing information is deemed reliable but not guaranteed accurate.