
3759 Delta #Lot: 105, Traverse City, MI 49685
Local realty services provided by:CENTURY 21 Northland
3759 Delta #Lot: 105,Traverse City, MI 49685
$435,000
- 3 Beds
- 2 Baths
- 1,372 sq. ft.
- Single family
- Active
Listed by: janel brown, taylor brown
Office: reo-tcfront-233021
MLS#:80073885
Source:MI_REALSOURCE
Price summary
- Price:$435,000
- Price per sq. ft.:$317.06
About this home
Brand New Construction! Welcome home to this 3 bedroom, 2 bath ranch, offering approximately 1,400 square feet of comfortable main floor living space and a thoughtful split bedroom floor plan designed for both privacy and everyday living. Step inside to a bright, open concept layout featuring modern finishes and quality construction throughout. The inviting kitchen offers plenty of counter space, a center island, and durable solid surface countertops, making it a natural gathering spot. A convenient main floor laundry adds to the home's functionality. The spacious full basement provides endless possibilities for future expansion, with egress windows for additional bedrooms or living space, room for a recreation area, and plumbing already in place for a third bathroom. Outside, enjoy the attached 24' x 24' two-car garage, along with a deck overlooking the large backyard which is perfect for relaxing, entertaining, or enjoying the surrounding space. Located just south of Traverse City, this home combines the appeal of new construction with convenient access to the area. County-maintained roads and municipal water add to the ease of ownership. With its modern design, quality finishes, generous future living potential, and convenient location, this home is ready for its first owner!...
Contact an agent
Home facts
- Year built:2026
- Subdivision & Development:Belvedere
- Listing ID #:80073885
- Added:14 day(s) ago
- Updated:October 09, 2026 at 10:46 AM
Rooms and interior
- Bedrooms:3
- Total bathrooms:2
- Full bathrooms:2
- Dining Description:On Main Level
- Kitchen Description:Microwave, On Main Level
- Bedroom Description:Bedroom 1 on Main Level, Bedroom 2 on Main Level, Bedroom 3 on Main Level
- Basement Description:Egress/Daylight Windows, Full, Poured
- Living area:1,372 sq. ft.
Heating and cooling
- Cooling:Central A/C
- Heating:Forced Air, Natural Gas
Structure and exterior
- Year built:2026
- Building area:1,372 sq. ft.
- Lot area:0.37 Acres
- Architectural Style:Ranch
- Construction Materials:Vinyl Siding
- Exterior Features:Deck, Sidewalks
- Foundation Description:Poured
- Levels:1 Story
Utilities
- Water:Public Water
- Sewer:Septic
Finances and disclosures
- Price:$435,000
- Price per sq. ft.:$317.06
Features and amenities
- Appliances:Microwave
- Laundry features:On Main Level
- Amenities:Walk-In Closet
Parking
- Parking description:Attached Garage, Garage
- Garage spaces:2
 Provided through IDX via MiRealSource. Courtesy of MiRealSource Shareholder. Copyright MiRealSource. The information published and disseminated by MiRealSource is communicated verbatim, without change by MiRealSource, as filed with MiRealSource by its members. The accuracy of all information, regardless of source, is not guaranteed or warranted. All information should be independently verified. Copyright 2026 MiRealSource. All rights reserved. The information provided hereby constitutes proprietary information of MiRealSource, Inc. and its shareholders, affiliates and licensees and may not be reproduced or transmitted in any form or by any means, electronic or mechanical, including photocopy, recording, scanning or any information storage and retrieval system, without written permission from MiRealSource, Inc. MI_REALSOURCE Member Broker: Brad Platt
New listings near 3759 Delta #Lot: 105
- New
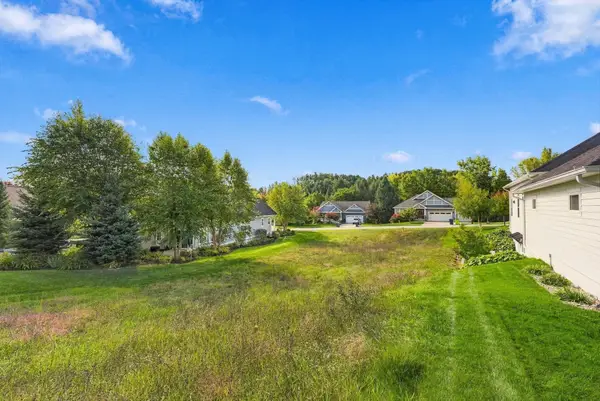 $84,900Active0.24 Acres
10762 Shrewbury, Traverse City, MI 49684
MLS# 80074357Listed by: REO-TCRANDOLPH-233022 - New
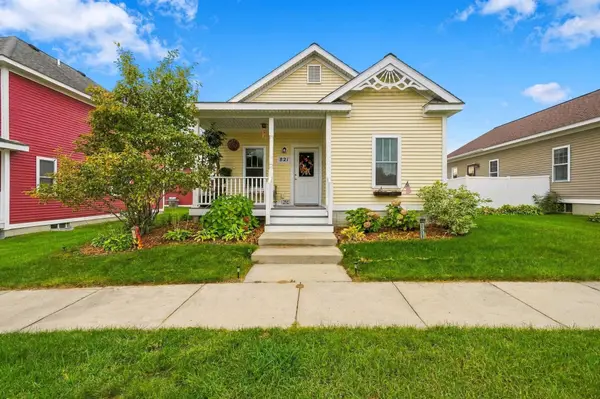 $299,900Active3 beds 2 baths1,032 sq. ft.
821 Traditions, Traverse City, MI 49696
MLS# 80074337Listed by: THE MITTEN REAL ESTATE GROUP - New
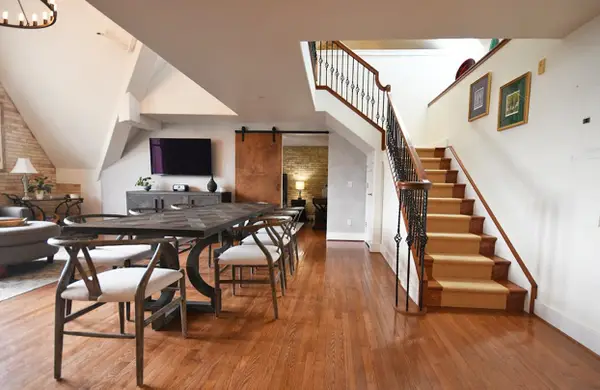 $569,000Active2 beds 2 baths1,525 sq. ft.
810 Cottageview, Traverse City, MI 49684
MLS# 80074342Listed by: LVR REALTY, LLC - New
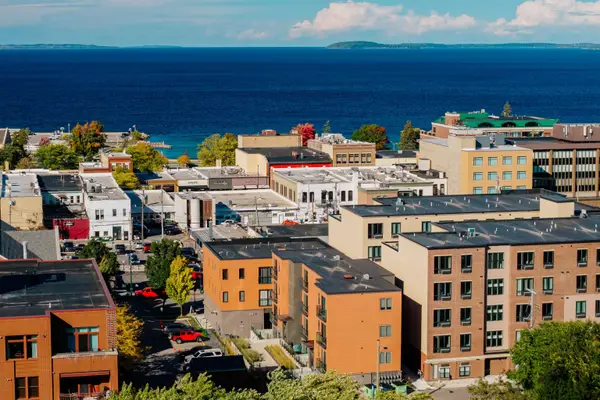 $349,900Active1 beds 1 baths784 sq. ft.
222 E State, Traverse City, MI 49684
MLS# 80074345Listed by: REO-TCFRONT-233021 - Open Sat, 11am to 12:30pmNew
 $279,900Active3 beds 1 baths960 sq. ft.
4650 N Manor Wood, Traverse City, MI 49685
MLS# 80074331Listed by: THE MITTEN REAL ESTATE GROUP - Open Sat, 1:30 to 3pmNew
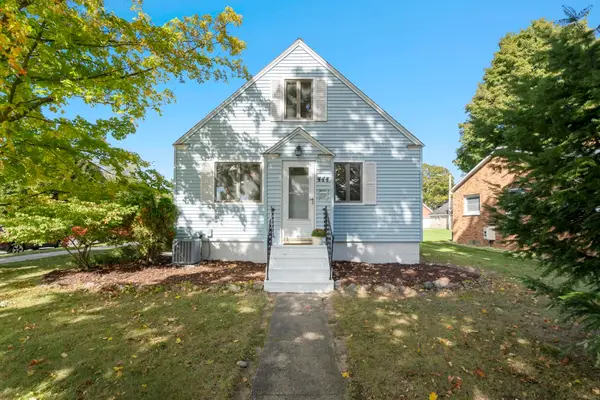 $499,000Active3 beds 1 baths1,490 sq. ft.
444 W Thirteenth, Traverse City, MI 49684
MLS# 80074324Listed by: REO-TCFRONT-233021 - New
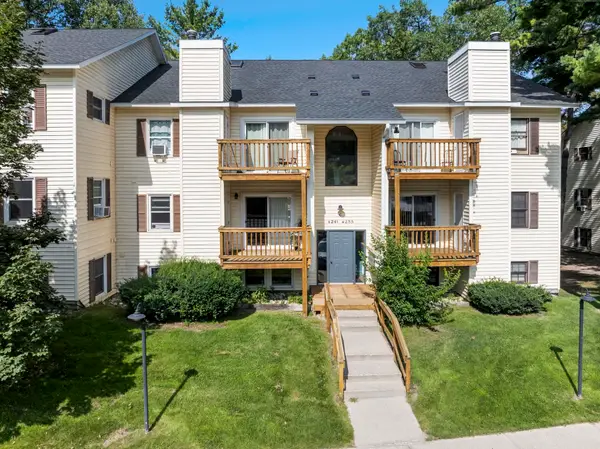 $225,000Active2 beds 2 baths505 sq. ft.
4241 Mitchell Creek, Traverse City, MI 49686
MLS# 80074326Listed by: BLUE LAKES REAL ESTATE GROUP TC LLC - New
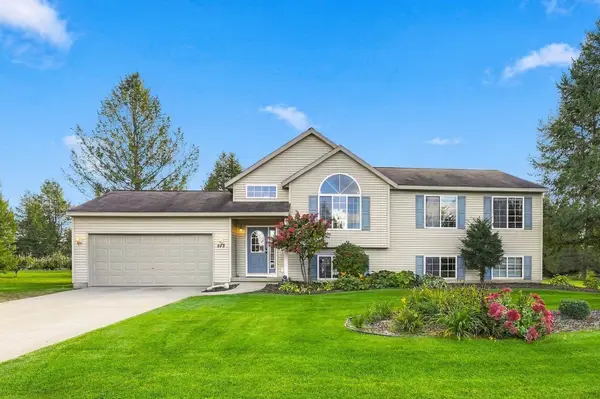 $449,900Active3 beds 3 baths1,280 sq. ft.
577 Strohm, Traverse City, MI 49696
MLS# 80074316Listed by: VIEWPOINT REALTY - New
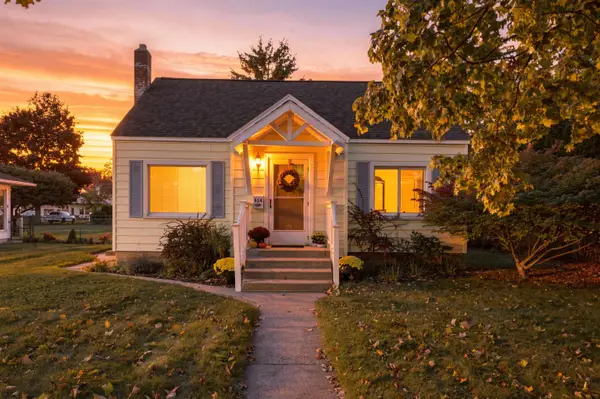 $399,000Active2 beds 1 baths1,360 sq. ft.
514 W Thirteenth ST, TraverseCity, MI 49684
MLS# 78080074314Listed by: REO-TCFRONT-233021 - Open Fri, 4 to 6pmNew
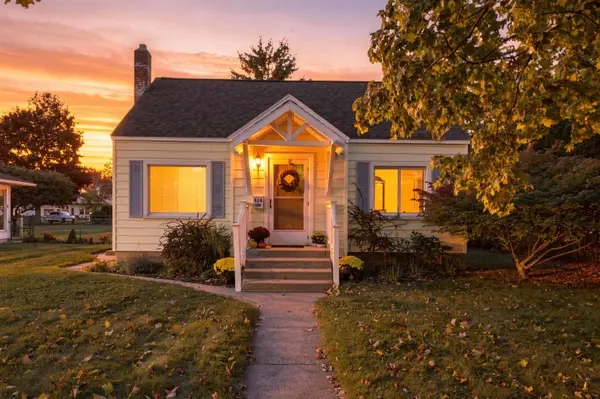 $399,000Active2 beds 1 baths910 sq. ft.
514 W Thirteenth #Lot: 35&36, Traverse City, MI 49684
MLS# 80074314Listed by: REO-TCFRONT-233021


Protect your home and budget from life's surprises with an Assurant Home Warranty, backed by a partner that supports you through every step of homeownership. Explore Plans.
©2026 Century 21 Real Estate LLC. All rights reserved. CENTURY 21®, the CENTURY 21 Logo and C21® are service marks owned by Century 21 Real Estate LLC. Century 21 Real Estate LLC fully supports the principles of the Fair Housing Act and the Equal Opportunity Act. Each office is independently owned and operated. Listing information is deemed reliable but not guaranteed accurate.