116 W Wheaton Avenue, Clare, MI 48618
Local realty services provided by:CENTURY 21 Signature Realty
116 W Wheaton Avenue,Clare, MI 48618
$289,000
- 5 Beds
- 2 Baths
- 2,178 sq. ft.
- Single family
- Active
Listed by: tracy sampson
Office: re/max of midland
MLS#:50215232
Source:MI_MBOR
Price summary
- Price:$289,000
- Price per sq. ft.:$98.7
About this home
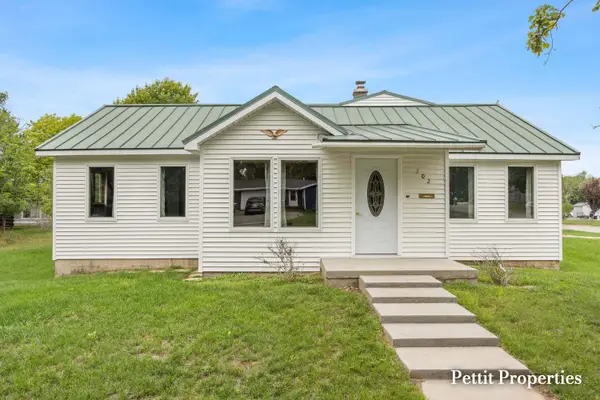
In the heart of the City of Clare....where classic charm meets modern updates. Nestled on an expansive double city lot, this beautifully maintained Craftsman home features a striking, durable metal roof that perfectly complements its timeless brick and vinyl exterior. Enjoy the privacy, warmth and view on the enclosed covered porch. Inside, you will find 5 generous bedrooms, 2 full baths, over 2,150 square feet of comfortable above-grade living space, plus a partially finished basement and a spacious detached 2.5-car garage. Equipped with central A/C, natural gas forced air, and municipal utilities, this home is as reliable as it is inviting. Perfectly situated in a peaceful neighborhood within the Clare Public Schools district, you are just minutes from local parks, schools, and vibrant downtown dining and shopping. Schedule your private tour today!
Contact an agent
Home facts
- Year built:1945
- Subdivision & Development:unknown
- Listing ID #:50215232
- Added:56 day(s) ago
- Updated:September 02, 2026 at 03:22 PM
Rooms and interior
- Bedrooms:5
- Total bathrooms:2
- Full bathrooms:2
- Basement Description:Block
- Living area:2,178 sq. ft.
Heating and cooling
- Cooling:Central A/C
- Heating:Forced Air, Natural Gas
Structure and exterior
- Year built:1945
- Building area:2,178 sq. ft.
- Lot area:0.38 Acres
- Architectural Style:Craftsman
- Construction Materials:Brick, Vinyl Siding
- Foundation Description:Basement, Block
- Levels:1.5 Story
Utilities
- Water:Public Water
- Sewer:Public Sanitary
Finances and disclosures
- Price:$289,000
- Price per sq. ft.:$98.7
- Tax amount:$3,055
Parking
- Parking description:2 Car Garage, Detached Garage
- Garage spaces:3
New listings near 116 W Wheaton Avenue
- New

 $269,000Active3 beds 2 baths1,152 sq. ft.
401 Orchard, Clare, MI 48617
MLS# 50221529Listed by: CENTURY 21 SIGNATURE - CLARE
- New
 $59,900Active3 beds 1 baths864 sq. ft.
616 Cour, Clare, MI 48617
MLS# 80073290Listed by: WEBB PROPERTY GROUP - New
 $250,000Active4 beds 3 baths1,831 sq. ft.
302 John Street, Clare, MI 48617
MLS# 26047140Listed by: KELLER WILLIAMS GR NORTH - New
 $126,000Active3 beds 2 baths1,152 sq. ft.
502 Hysell, Clare, MI 48617
MLS# 80073174Listed by: COLDWELL BANKER MT. PLEASANT REALTY - New
 $100,000Active2 beds 1 baths780 sq. ft.
408 W Wheaton, Clare, MI 48617
MLS# 50220442Listed by: PEYTON PROPERTIES, LLC  $165,000Active3 beds 2 baths1,180 sq. ft.
1115 Park, Clare, MI 48617
MLS# 79080073055Listed by: CENTURY 21 SIGNATURE REALTY - CLARE $235,000Active2 beds 1 baths1,285 sq. ft.
7632 N Wise, Clare, MI 48617
MLS# 80072979Listed by: CENTURY 21 SIGNATURE - MT. PLEASANT $265,000Active4 beds 2 baths2,170 sq. ft.
7652 N Wise, Clare, MI 48617
MLS# 80072967Listed by: CENTURY 21 SIGNATURE - MT. PLEASANT $119,900Active4 beds 1 baths1,192 sq. ft.
207 W 6th, Clare, MI 48617
MLS# 50219755Listed by: WELCOME HOME REALTY $94,900Pending2 beds 1 baths1,661 sq. ft.
11552 S Grant, Clare, MI 48617
MLS# 50219775Listed by: WELCOME HOME REALTY


Protect your home and budget from life's surprises with an Assurant Home Warranty, backed by a partner that supports you through every step of homeownership. Explore Plans.
©2026 Century 21 Real Estate LLC. All rights reserved. CENTURY 21®, the CENTURY 21 Logo and C21® are service marks owned by Century 21 Real Estate LLC. Century 21 Real Estate LLC fully supports the principles of the Fair Housing Act and the Equal Opportunity Act. Each office is independently owned and operated. Listing information is deemed reliable but not guaranteed accurate.