
401 Orchard, Clare, MI 48617
Local realty services provided by:CENTURY 21 Signature Realty
401 Orchard,Clare, MI 48617
$269,000
- 3 Beds
- 2 Baths
- 1,152 sq. ft.
- Single family
- Active
Listed by:
 Daniel Dwyer-Snyder(989) 708 - 1845CENTURY 21 Signature Realty
Office: century 21 signature - clare
MLS#:50221529
Source:MI_REALSOURCE
Price summary
- Price:$269,000
- Price per sq. ft.:$155.67
About this home
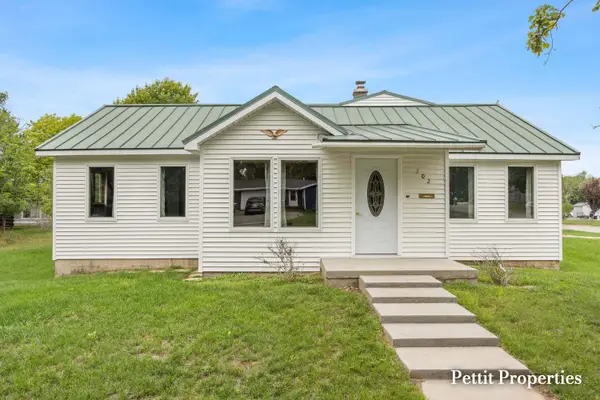
Turn the key and move right in! This beautifully updated 3-bedroom, 2-bath home sits on an oversized 1.5-lot just two blocks from Shamrock Lake & Park in the City of Clare. The bright kitchen features granite countertops and stainless steel appliances, opening to a cozy family room anchored by a gas fireplace. A dedicated laundry room adds everyday convenience, and updated flooring plus fully remodeled bathrooms give the whole home a fresh, move-in-ready feel. Brand-new roof, updated windows, and efficient hot water baseboard heat keep this home comfortable and low-maintenance for years to come. Step outside to a covered patio overlooking a fully fenced backyard, plus a paved driveway and attached 2-car garage. Enjoy small-town charm with big convenience. Virtual tour and floor plans available.
Contact an agent
Home facts
- Year built:1965
- Subdivision & Development:Walter & Russell Foells
- Listing ID #:50221529
- Added:1 day(s) ago
- Updated:September 12, 2026 at 06:53 PM
Rooms and interior
- Bedrooms:3
- Total bathrooms:2
- Full bathrooms:2
- Flooring:Hardwood Floors
- Dining Description:On Main Level
- Kitchen Description:Dishwasher, Microwave, On Main Level, Range/Oven, Refrigerator
- Bedroom Description:Bedroom 1 on Upper Level, Bedroom 2 on Second Level, Bedroom 3 on Upper Level
- Basement Description:Block
- Living area:1,152 sq. ft.
Heating and cooling
- Cooling:Ceiling Fan(s)
- Heating:Baseboard, Natural Gas
Structure and exterior
- Year built:1965
- Building area:1,152 sq. ft.
- Lot area:0.39 Acres
- Architectural Style:Split Level, Tri-Level
- Construction Materials:Brick, Vinyl Siding
- Exterior Features:Fence Owned, Patio
- Foundation Description:Block, Crawl
Utilities
- Water:Public Water
- Sewer:Public Sanitary
Finances and disclosures
- Price:$269,000
- Price per sq. ft.:$155.67
- Tax amount:$3,825
Features and amenities
- Appliances:Dishwasher, Dryer, Microwave, Range/Oven, Refrigerator, Washer, Water Softener - Owned
- Laundry features:Dryer, On Lower Level, Washer
- Amenities:Cable/Internet Available
Parking
- Parking description:Attached Garage, Electric in Garage, Garage, Garage Door Opener
- Garage spaces:2
Provided through IDX via MiRealSource. Courtesy of MiRealSource Shareholder. Copyright MiRealSource. The information published and disseminated by MiRealSource is communicated verbatim, without change by MiRealSource, as filed with MiRealSource by its members. The accuracy of all information, regardless of source, is not guaranteed or warranted. All information should be independently verified. Copyright 2026 MiRealSource. All rights reserved. The information provided hereby constitutes proprietary information of MiRealSource, Inc. and its shareholders, affiliates and licensees and may not be reproduced or transmitted in any form or by any means, electronic or mechanical, including photocopy, recording, scanning or any information storage and retrieval system, without written permission from MiRealSource, Inc. MI_REALSOURCE Member Broker: Andrew HauckNew listings near 401 Orchard
- New
 $290,000Active3 beds 2 baths1,568 sq. ft.
9625 Tobacco, Clare, MI 48617
MLS# 50221611Listed by: HARRISON REALTY INC. - New
 $269,000Active3 beds 2 baths1,152 sq. ft.
401 Orchard #Lot: 64, Clare, MI 48617
MLS# 80073455Listed by: CENTURY 21 SIGNATURE REALTY - CLARE - New
 $59,900Active3 beds 1 baths864 sq. ft.
616 Cour, Clare, MI 48617
MLS# 80073290Listed by: WEBB PROPERTY GROUP - New
 $250,000Active4 beds 3 baths1,831 sq. ft.
302 John Street, Clare, MI 48617
MLS# 26047140Listed by: KELLER WILLIAMS GR NORTH - New
 $126,000Active3 beds 2 baths1,152 sq. ft.
502 Hysell, Clare, MI 48617
MLS# 80073174Listed by: COLDWELL BANKER MT. PLEASANT REALTY  $100,000Active2 beds 1 baths780 sq. ft.
408 W Wheaton, Clare, MI 48617
MLS# 50220442Listed by: PEYTON PROPERTIES, LLC $165,000Active3 beds 2 baths1,180 sq. ft.
1115 Park, Clare, MI 48617
MLS# 79080073055Listed by: CENTURY 21 SIGNATURE REALTY - CLARE $235,000Active2 beds 1 baths1,285 sq. ft.
7632 N Wise, Clare, MI 48617
MLS# 80072979Listed by: CENTURY 21 SIGNATURE - MT. PLEASANT $265,000Active4 beds 2 baths2,170 sq. ft.
7652 N Wise, Clare, MI 48617
MLS# 80072967Listed by: CENTURY 21 SIGNATURE - MT. PLEASANT


Protect your home and budget from life's surprises with an Assurant Home Warranty, backed by a partner that supports you through every step of homeownership. Explore Plans.
©2026 Century 21 Real Estate LLC. All rights reserved. CENTURY 21®, the CENTURY 21 Logo and C21® are service marks owned by Century 21 Real Estate LLC. Century 21 Real Estate LLC fully supports the principles of the Fair Housing Act and the Equal Opportunity Act. Each office is independently owned and operated. Listing information is deemed reliable but not guaranteed accurate.