3030 Edgewood, Clare, MI 48617
Local realty services provided by:CENTURY 21 Realty North
3030 Edgewood,Clare, MI 48617
$164,900
- 1 Beds
- 1 Baths
- 1,020 sq. ft.
- Single family
- Active
Listed by: brent duffett
Office: peyton properties, llc.
MLS#:50214233
Source:MI_REALSOURCE
Price summary
- Price:$164,900
- Price per sq. ft.:$161.67
About this home
Perfect location just outside of clare and situated on a dead end street ensuring the peace and quiet offered by a rual setting, yet being a hop skip and jump away from town. Loft could double as a bedroom or home office. Full basement is partially finished off into 3 separate rooms so there's a bunch of possibilities with that. 16 x 36 shed is built sturdy enough the seller stores cars and motorcycles in there during the winter months with plenty of room left over for whatever else you have. All listing info/measurements are approx and should be verified.
Contact an agent
Home facts
- Listing ID #:50214233
- Added:1 day(s) ago
- Updated:July 09, 2026 at 06:33 PM
Rooms and interior
- Bedrooms:1
- Total bathrooms:1
- Full bathrooms:1
- Rooms Total:6
- Dining Description:On Main Level
- Kitchen Description:Dishwasher, On Main Level, Range/Oven, Refrigerator
- Bedroom Description:Bedroom 1 on Main Level
- Basement Description:Full, Partially Finished
- Living area:1,020 sq. ft.
Heating and cooling
- Heating:Forced Air, Natural Gas
Structure and exterior
- Building area:1,020 sq. ft.
- Lot area:0.37 Acres
- Architectural Style:Chalet
- Construction Materials:Wood
- Exterior Features:Deck
- Foundation Description:Basement
- Levels:1 1/2 Story
Utilities
- Water:Private Well
- Sewer:Septic
Finances and disclosures
- Price:$164,900
- Price per sq. ft.:$161.67
- Tax amount:$1,151
Features and amenities
- Appliances:Dishwasher, Range/Oven, Refrigerator, Water Softener - Owned
- Amenities:9 ft + Ceilings, Cable/Internet Available, Cathedral/Vaulted Ceiling
New listings near 3030 Edgewood
- New
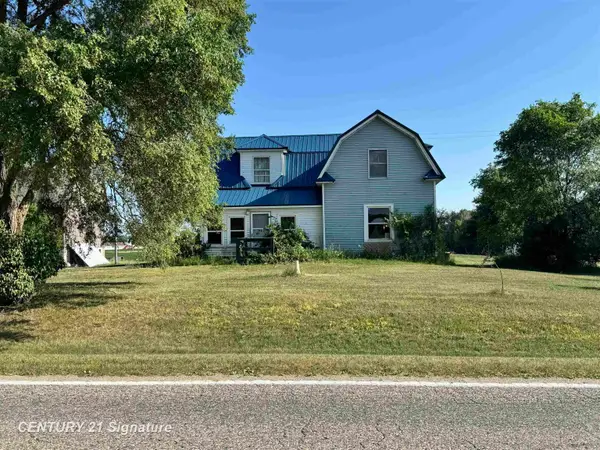
 $189,000Active5 beds 2 baths2,650 sq. ft.
5732 E Grass Lake, Clare, MI 48617
MLS# 50214293Listed by: CENTURY 21 SIGNATURE REALTY - New
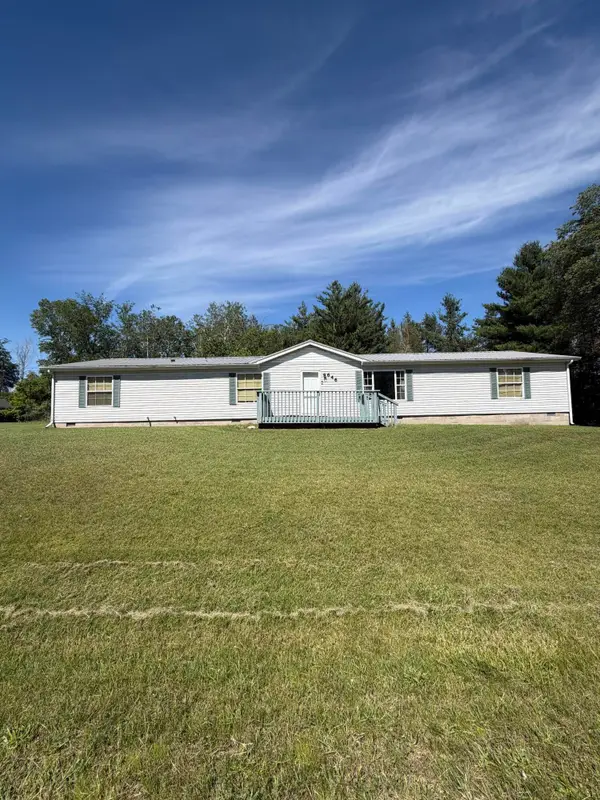 $249,900Active4 beds 2 baths1,967 sq. ft.
646 George Street, Clare, MI 48617
MLS# 26032964Listed by: REAL ESTATE ONE OF EVART 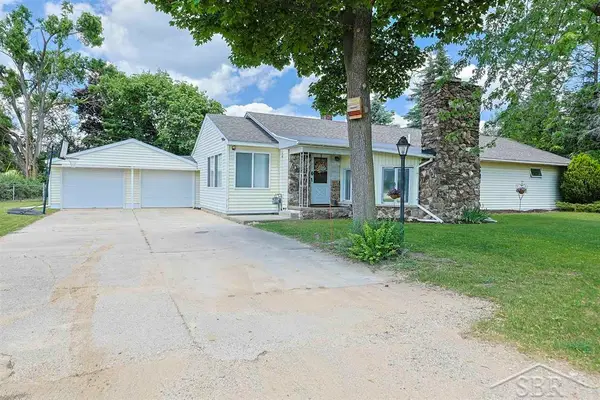 $279,900Pending4 beds 3 baths2,829 sq. ft.
4811 Edgewood CT, Clare, MI 48617
MLS# 61050213256Listed by: MODERN REALTY
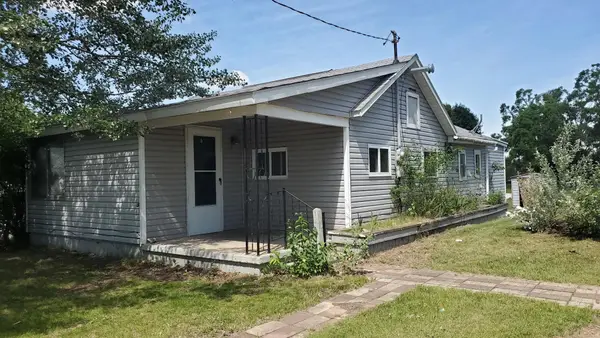 $74,500Active2 beds 1 baths659 sq. ft.
659 Prairie, Clare, MI 48617
MLS# 80070032Listed by: CENTRAL REAL ESTATE MT PLEASANT, INC. $200,000Active3 beds 2 baths1,728 sq. ft.
326 John, Clare, MI 48617
MLS# 79080069547Listed by: PRAEDIUM REALTY ROBIN STRESSMAN & ASSOCIATES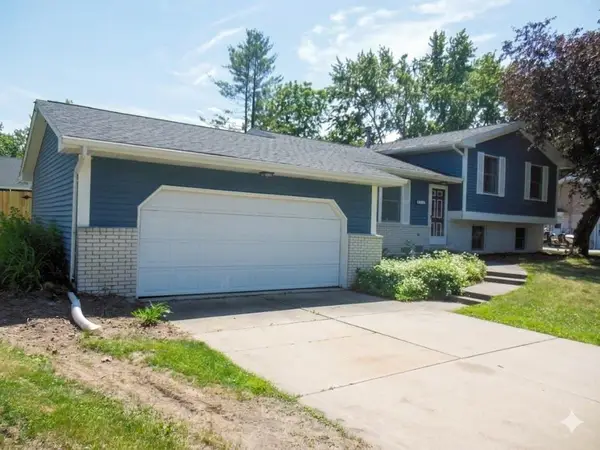 $268,900Active4 beds 2 baths1,040 sq. ft.
412 Wilcox, Clare, MI 48617
MLS# 50210755Listed by: CONDELL WONDER LAND $380,000Active80 Acres
V/L E Stevenson Lake, Clare, MI 48617
MLS# 50209517Listed by: REISS REAL ESTATE INC.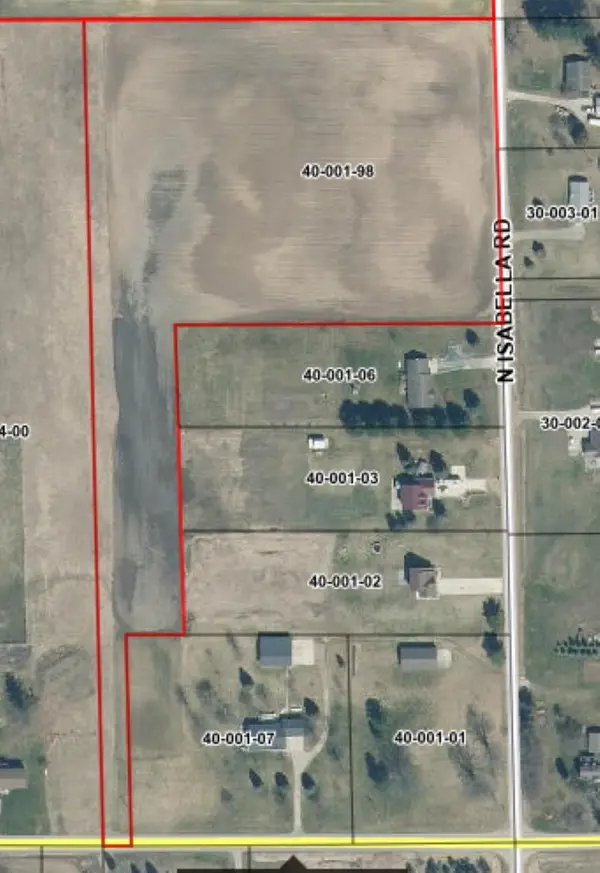 $125,000Active9.7 Acres
V/L N Isabella, Clare, MI 48617
MLS# 50209542Listed by: REISS REAL ESTATE INC. $339,000Active3 beds 2 baths1,735 sq. ft.
2071 E Ludington, Clare, MI 48617
MLS# 79080068978Listed by: COLDWELL BANKER MT. PLEASANT REALTY


Protect your home and budget from life's surprises with an Assurant Home Warranty, backed by a partner that supports you through every step of homeownership. Explore Plans.
©2026 Century 21 Real Estate LLC. All rights reserved. CENTURY 21®, the CENTURY 21 Logo and C21® are service marks owned by Century 21 Real Estate LLC. Century 21 Real Estate LLC fully supports the principles of the Fair Housing Act and the Equal Opportunity Act. Each office is independently owned and operated. Listing information is deemed reliable but not guaranteed accurate.