4811 Edgewood CT, Clare, MI 48617
Local realty services provided by:CENTURY 21 Dynamic Realty
4811 Edgewood CT,Clare, MI 48617
- 4 Beds
- 3 Baths
- - sq. ft.
- Single family
- Sold
Listed by: matt smith
Office: modern realty
MLS#:61050213256
Source:MI_REALCOMP
Sorry, we are unable to map this address
Price summary
- Price:
About this home
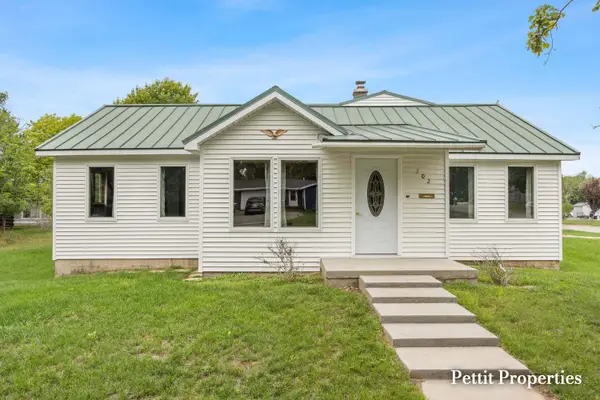
Welcome home to this spacious 2,361 square-foot ranch offering four bedrooms, two full bathrooms, and a convenient half bath.Located in a highly desirable location within walking distance to Clare Public Schools and built in 1970, this well-designed home features an attractive and versatile layout with plenty of room for everyday living and entertaining. Inside, you'll find inviting living spaces including a beautiful family room, a bright sunroom/breezeway, and additional flexible areas that are perfect for a home office, hobby room, or study space. The partially finished basement provides even more living area with 468 square feet already finished, plus ample storage and room for future expansion. Step outside and enjoy the fully fenced backyard, offering exceptional privacy and a perfect setting for relaxing, gardening, or entertaining family and friends. Call today for your private showing!
Contact an agent
Home facts
- Year built:1970
- Subdivision & Development:HAPPY ACRES
- Listing ID #:61050213256
- Added:73 day(s) ago
- Updated:September 12, 2026 at 07:00 AM
Rooms and interior
- Bedrooms:4
- Total bathrooms:3
- Full bathrooms:2
- Half bathrooms:1
- Rooms Total:11
- Flooring:Hardwood
- Kitchen Description:Pantry
- Basement Description:Block, Partially Finished, Sump Pump
Heating and cooling
- Cooling:Central Air
- Heating:Forced Air, Humidity Control, Natural Gas
Structure and exterior
- Year built:1970
- Lot Features:City Lot
- Architectural Style:Ranch
- Construction Materials:Stone, Vinyl Siding
- Exterior Features:Breezeway, Deck, Patio, Porch
- Foundation Description:Basement, Block, Crawl Space
- Levels:One
Utilities
- Water:Well
- Sewer:Septic Tank
Finances and disclosures
- Price:
- Tax amount:$2,350
Features and amenities
- Appliances:Dishwasher, Dryer, Microwave, Oven, Range, Refrigerator, Washer, Water Softener Owned
- Amenities:Entrance Foyer, Pantry
Parking
- Parking description:Attached, Electricity In Garage, Side Entrance, Two Car Garage
- Garage spaces:2

New listings near 4811 Edgewood CT
- New
 $269,000Active3 beds 2 baths1,152 sq. ft.
401 Orchard #Lot: 64, Clare, MI 48617
MLS# 80073455Listed by: CENTURY 21 SIGNATURE REALTY - CLARE - New

 $269,000Active3 beds 2 baths1,152 sq. ft.
401 Orchard, Clare, MI 48617
MLS# 50221529Listed by: CENTURY 21 SIGNATURE - CLARE - New
 $59,900Active3 beds 1 baths864 sq. ft.
616 Cour, Clare, MI 48617
MLS# 80073290Listed by: WEBB PROPERTY GROUP - New
 $250,000Active4 beds 3 baths1,831 sq. ft.
302 John Street, Clare, MI 48617
MLS# 26047140Listed by: KELLER WILLIAMS GR NORTH - New
 $126,000Active3 beds 2 baths1,152 sq. ft.
502 Hysell, Clare, MI 48617
MLS# 80073174Listed by: COLDWELL BANKER MT. PLEASANT REALTY - New
 $100,000Active2 beds 1 baths780 sq. ft.
408 W Wheaton, Clare, MI 48617
MLS# 50220442Listed by: PEYTON PROPERTIES, LLC  $165,000Active3 beds 2 baths1,180 sq. ft.
1115 Park, Clare, MI 48617
MLS# 79080073055Listed by: CENTURY 21 SIGNATURE REALTY - CLARE $235,000Active2 beds 1 baths1,285 sq. ft.
7632 N Wise, Clare, MI 48617
MLS# 80072979Listed by: CENTURY 21 SIGNATURE - MT. PLEASANT $265,000Active4 beds 2 baths2,170 sq. ft.
7652 N Wise, Clare, MI 48617
MLS# 80072967Listed by: CENTURY 21 SIGNATURE - MT. PLEASANT $119,900Active4 beds 1 baths1,192 sq. ft.
207 W 6th, Clare, MI 48617
MLS# 50219755Listed by: WELCOME HOME REALTY


Protect your home and budget from life's surprises with an Assurant Home Warranty, backed by a partner that supports you through every step of homeownership. Explore Plans.
©2026 Century 21 Real Estate LLC. All rights reserved. CENTURY 21®, the CENTURY 21 Logo and C21® are service marks owned by Century 21 Real Estate LLC. Century 21 Real Estate LLC fully supports the principles of the Fair Housing Act and the Equal Opportunity Act. Each office is independently owned and operated. Listing information is deemed reliable but not guaranteed accurate.