
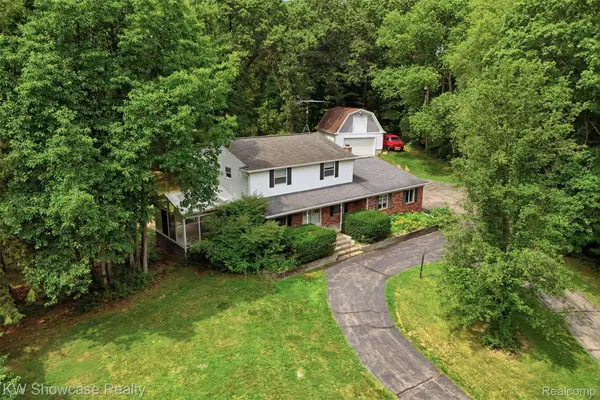
221 Maplewood Drive, Clarkston, MI 48348
Local realty services provided by:CENTURY 21 Signature Realty
221 Maplewood Drive,Clarkston, MI 48348
$525,000
- 4 Beds
- 3 Baths
- 3,660 sq. ft.
- Single family
- Active
Upcoming open houses
- Sun, Sep 1301:00 pm - 03:00 pm
Listed by: mylz wade
Office: kw domain
MLS#:20261071914
Source:MI_REALCOMP
Price summary
- Price:$525,000
- Price per sq. ft.:$143.44
- Monthly HOA dues:$20.83
About this home
A wine cellar behind a wrought-iron gate. A cedar sauna. A fieldstone fireplace. All of it in a walkout lower level that opens at grade onto the lawn. Not a finished basement, 1,400 finished square feet, a second home beneath the first. Upstairs, another 2,200 square feet. The great room rises two full stories to a wall of windows and a second fireplace of its own, open to a stainless kitchen and breakfast nook. The primary suite with a walk-in closet, and the laundry, are both on the entry level. Three more bedrooms and a full bath above. Outside, an expansive deck looks out over better than half an acre to a pond with a fountain. Seymour Lake sits across the street, and hiking trails leave straight from the neighborhood. The 2.5 car garage is finished and oversized, with a coated floor and attic storage. Newly updated with a whole-house standby generator, new HVAC, fresh paint, new carpet, and sprinkler system. Brandon Schools. An extremely rare opportunity in the highly desired Seymour Lake Estates. Ready the day you are....
Contact an agent
Home facts
- Year built:1996
- Subdivision & Development:SEYMOUR LAKE ESTATES OCCPN 884
- Listing ID #:20261071914
- Added:1 day(s) ago
- Updated:September 12, 2026 at 01:06 PM
Rooms and interior
- Bedrooms:4
- Total bathrooms:3
- Full bathrooms:2
- Half bathrooms:1
- Rooms Total:12
- Bathrooms Description:Jetted Tub
- Basement Description:Finished, Walk-Out Access
- Living area:3,660 sq. ft.
Heating and cooling
- Cooling:Ceiling Fans, Central Air
- Heating:Forced Air, Natural Gas
Structure and exterior
- Roof:ENERGY STAR Shingles
- Year built:1996
- Building area:3,660 sq. ft.
- Lot area:0.59 Acres
- Lot Features:Sprinklers, Water View
- Architectural Style:Cape Cod
- Construction Materials:Brick, Vinyl Siding
- Exterior Features:Awnings, Chimney Caps, Deck, Lighting, Patio, Porch
- Foundation Description:Basement, Poured, Sump Pump
Utilities
- Water:Well
- Sewer:Septic Tank
Finances and disclosures
- Price:$525,000
- Price per sq. ft.:$143.44
- Tax amount:$7,401
Features and amenities
- Appliances:Dishwasher, Dryer, Exhaust Fan, Free Standing Gas Range, Free Standing Refrigerator, Ice Maker, Microwave, Stainless Steel Appliances, Washer
- Laundry features:Electric Dryer Hookup, Laundry Room, Washer Hookup
- Amenities:Programmable Thermostat
Parking
- Parking description:Attached, Driveway, Electricity In Garage, Garage Door Opener, Oversized, Side Entrance, Two and Half Car Garage
- Garage spaces:2.5

New listings near 221 Maplewood Drive
- New
 $450,000Active4 beds 3 baths2,943 sq. ft.
7125 Ridgewood Road, Clarkston, MI 48346
MLS# 20261073428Listed by: KW SHOWCASE REALTY - New
 $1,549,000Active4 beds 4 baths4,721 sq. ft.
7541 Maple Ridge Maple Ridge Drive, Clarkston, MI 48346
MLS# 20261073130Listed by: DOBI REAL ESTATE - New
 $399,990Active3 beds 2 baths1,600 sq. ft.
9427 Andersonville Road, Clarkston, MI 48346
MLS# 20261069638Listed by: WOODWARD SQUARE REALTY, LLC - Open Sun, 11am to 1pmNew
 $550,000Active4 beds 2 baths3,575 sq. ft.
7210 Scenic Ridge, Clarkston, MI 48346
MLS# 20261063239Listed by: BROOKSTONE, REALTORS LLC - New
 $314,900Active2 beds 2 baths1,152 sq. ft.
9031 E Lake #43, Clarkston, MI 48348
MLS# 61028941Listed by: KELLER WILLIAMS PREMIER - Open Sun, 1 to 3pmNew
 $474,900Active4 beds 3 baths2,065 sq. ft.
6535 Settlement, Clarkston, MI 48348
MLS# 61028973Listed by: WENTWORTH REAL ESTATE GROUP - Open Sun, 1 to 3pmNew
 $295,000Active2 beds 1 baths1,000 sq. ft.
6564 Eastlawn, Clarkston, MI 48346
MLS# 61029012Listed by: WENTWORTH REAL ESTATE GROUP - Open Sat, 11am to 2pmNew
 $439,900Active4 beds 3 baths2,158 sq. ft.
6579 Balmoral Terrace, Clarkston, MI 48346
MLS# 20261072014Listed by: ANTHONY DJON LUXURY REAL ESTATE - New
 $349,900Active4 beds 2 baths1,744 sq. ft.
6825 Ridgewood, Clarkston, MI 48346
MLS# 61028598Listed by: RE/MAX SELECT


Protect your home and budget from life's surprises with an Assurant Home Warranty, backed by a partner that supports you through every step of homeownership. Explore Plans.
©2026 Century 21 Real Estate LLC. All rights reserved. CENTURY 21®, the CENTURY 21 Logo and C21® are service marks owned by Century 21 Real Estate LLC. Century 21 Real Estate LLC fully supports the principles of the Fair Housing Act and the Equal Opportunity Act. Each office is independently owned and operated. Listing information is deemed reliable but not guaranteed accurate.