
5000 Paula, Clarkston, MI 48346
Local realty services provided by:CENTURY 21 Realty North
Listed by: curt carson
Office: re/max showcase homes
MLS#:61037319
Source:MI_REALSOURCE
Price summary
- Price:$550,000
- Price per sq. ft.:$203.18
About this home
THIS BEAUTIFUL HOME SITS ON A QUIET CUL-DE-SAC IN A NEIGHBORHOOD ABUTTING GREENS LAKE. THREE QUARTERS OF THE FIRST FLOOR IS HADICAP ACCESSIBLE. ALMOST EVERYTHING HAS BEEN REPLACED: WOOD FLOORING AND CARPET ON FIRST FLOOR; ANDERSEN CLAD, CASEMENT WINDOWS W/ SMART GLASS IN 2012; 3RD CAR GARAGE ADDED; INSULATED AND DRYWALLED GARAGES, SIDING ON FRONT AND SIDES, DRIVEWAY, FRONT LANDSCAPING, SPRINKLER SYSTEM, FENCE IN 2017; FIRST FLOOR KITCHEN AND BATHROOMS IN 2018; HE 2 STAGE FURNACE, HE 5 STAGE CENTRAL AIR, HUMIDIFIER, 50 GAL HWH, SUMP PUMP IN 2021; ROOF WITH 50 YEAR WARRANTY AND EJECTOR PUMP IN 2025. BUY WITH CONFIDENCE. YOU WILL APPRECIATE THE PROFESSIONAL LANDSCAPING AND GROOMED WALKING TRAILS. SCHOOLS: SPRINGFIELD PLAINS ELEM, CLARKSTON MIDDLE, CLARKSTON JR HIGH, CLARKSTON HIGH SCHOOL. CLOSE TO SHOPPING, FREEWAYS AND PARKS. ALL SIZES AND MEASUREMENTS ARE APPROXIMATE. BUYERS TO INVESTIGATE ANYTHING THAT IS IMPORTANT TO THEM. SELLER IS A LICENSED REALTOR.
Contact an agent
Home facts
- Year built:1993
- Subdivision & Development:Village Park Occpn 748
- Listing ID #:61037319
- Added:6 day(s) ago
- Updated:October 15, 2026 at 10:36 AM
Rooms and interior
- Bedrooms:3
- Total bathrooms:3
- Full bathrooms:3
- Rooms Total:11
- Kitchen Description:Dishwasher, Disposal, Microwave, On Entry Level, Range/Oven, Refrigerator
- Bedroom Description:Bedroom 1 on Entry Level, Bedroom 2 on Entry Level, Bedroom 3 on Entry Level
- Basement Description:Partially Finished
- Living area:1,707 sq. ft.
Heating and cooling
- Cooling:Ceiling Fan(s), Central A/C
- Heating:Forced Air, Natural Gas
Structure and exterior
- Year built:1993
- Building area:1,707 sq. ft.
- Lot area:0.64 Acres
- Architectural Style:Ranch
- Construction Materials:Brick, Vinyl Siding
- Exterior Features:Fenced Yard, Lawn Sprinkler, Patio, Porch
- Foundation Description:Basement
- Levels:1 Story
Utilities
- Water:Private Well
- Sewer:Septic
Finances and disclosures
- Price:$550,000
- Price per sq. ft.:$203.18
- Tax amount:$3,726
Features and amenities
- Appliances:Dishwasher, Disposal, Dryer, Microwave, Range/Oven, Refrigerator
- Laundry features:Dryer, On Entry Level
- Amenities:Cable/Internet Available, DSL Available, Wet Bar/Bar
Parking
- Parking description:Attached Garage, Direct Access Garage, Electric in Garage, Garage Door Opener, Side Loading Garage
- Garage spaces:3
 Provided through IDX via MiRealSource. Courtesy of MiRealSource Shareholder. Copyright MiRealSource. The information published and disseminated by MiRealSource is communicated verbatim, without change by MiRealSource, as filed with MiRealSource by its members. The accuracy of all information, regardless of source, is not guaranteed or warranted. All information should be independently verified. Copyright 2026 MiRealSource. All rights reserved. The information provided hereby constitutes proprietary information of MiRealSource, Inc. and its shareholders, affiliates and licensees and may not be reproduced or transmitted in any form or by any means, electronic or mechanical, including photocopy, recording, scanning or any information storage and retrieval system, without written permission from MiRealSource, Inc.
New listings near 5000 Paula
- Coming Soon
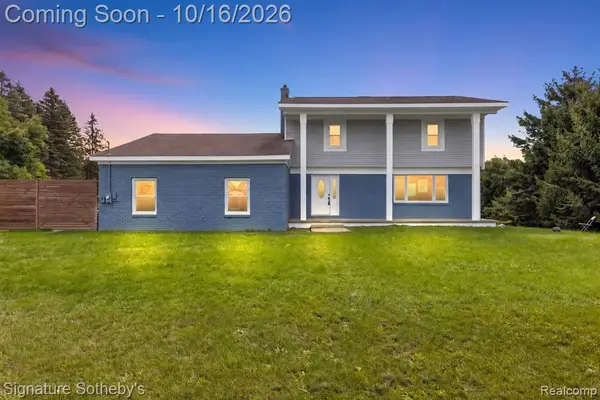 $499,000Coming Soon4 beds 3 baths2,064 sq. ft.
8415 Holcomb, Clarkston, MI 48348
MLS# 61038898Listed by: SIGNATURE SOTHEBY'S INTERNATIONAL REALTY BHAM - New
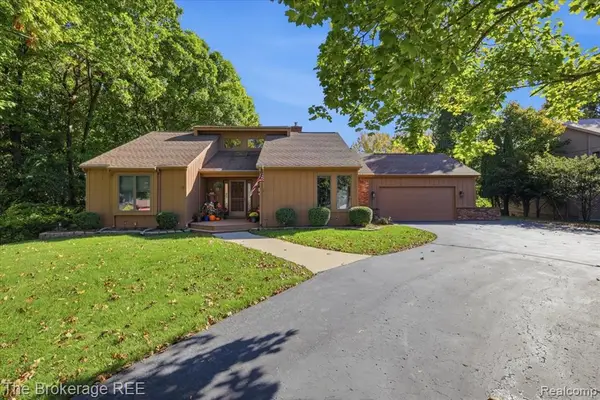 $524,900Active4 beds 3 baths2,373 sq. ft.
6549 Deer Ridge, Clarkston, MI 48348
MLS# 61038669Listed by: THE BROKERAGE REAL ESTATE ENTHUSIASTS - Open Sat, 11am to 1pmNew
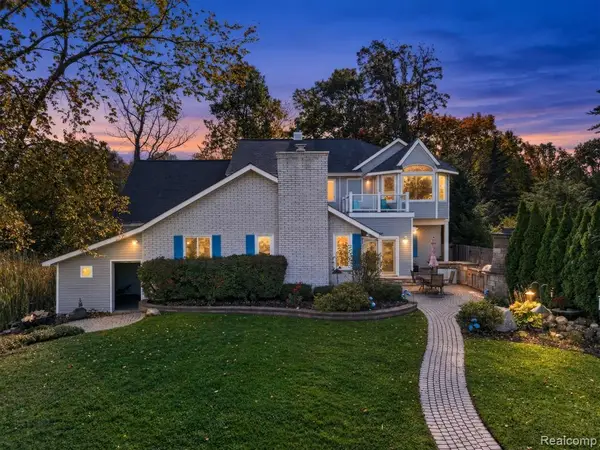 $889,900Active6 beds 5 baths4,520 sq. ft.
6055 Pinehurst, Clarkston, MI 48346
MLS# 61038859Listed by: ELITE REALTY - New
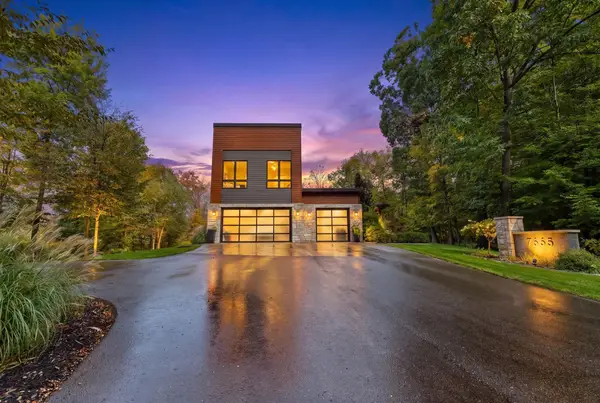 $2,299,999Active5 beds 7 baths5,644 sq. ft.
7665 Cameo, Clarkston, MI 48348
MLS# 80074525Listed by: BERKSHIRE HATHAWAY HOMESERVICES-BOYNE CITY - New
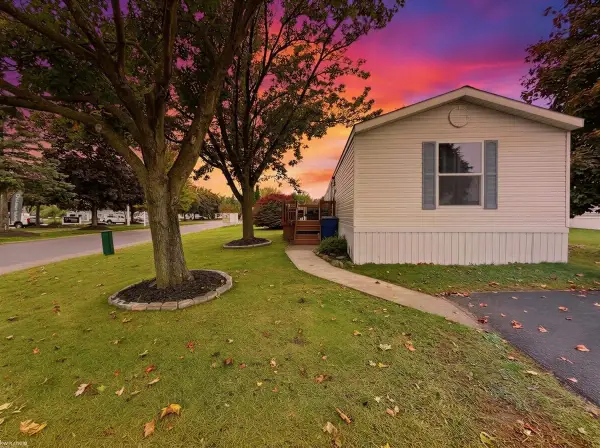 $25,000Active3 beds 2 baths
3501 Cedar, Clarkston, MI 48348
MLS# 50224737Listed by: KW PLATINUM - New
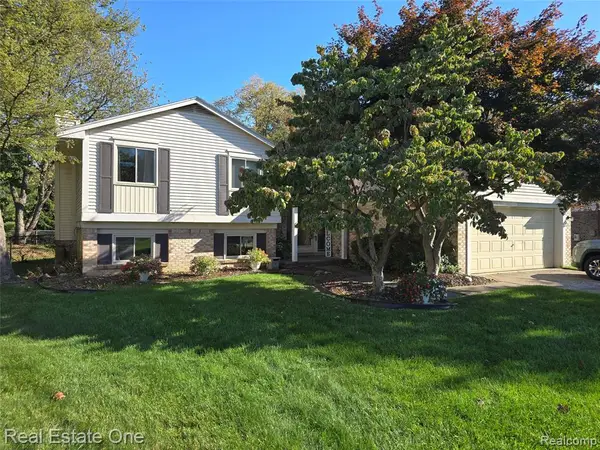 $299,900Active4 beds 2 baths1,564 sq. ft.
5506 Fox Chase, Clarkston, MI 48346
MLS# 61038331Listed by: REAL ESTATE ONE - New
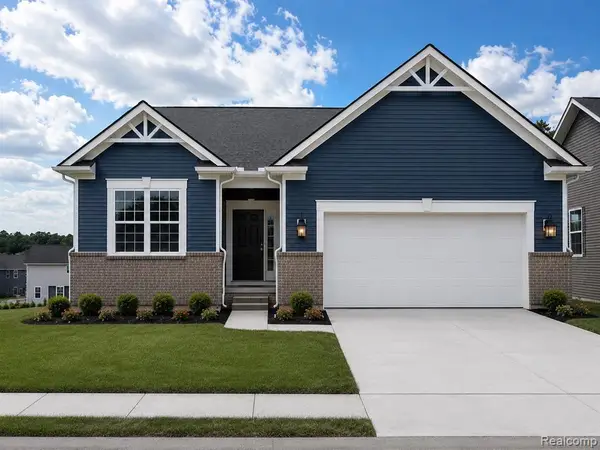 $624,990Active2 beds 2 baths1,812 sq. ft.
3032 Sheffield, Clarkston, MI 48346
MLS# 61038129Listed by: PH RELOCATION SERVICES LLC - Open Sat, 11am to 1pmNew
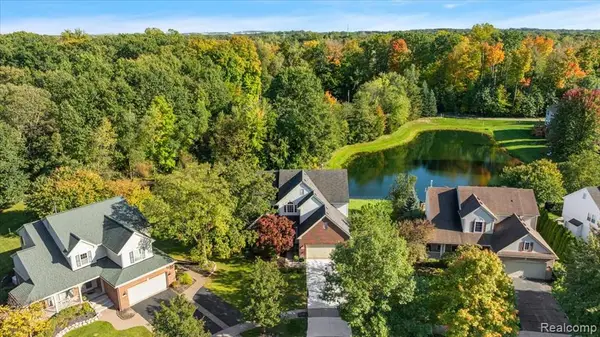 $559,999Active4 beds 3 baths2,729 sq. ft.
3055 Montclair, Clarkston, MI 48348
MLS# 61037966Listed by: EXP REALTY MAIN - Open Sat, 1 to 3pmNew
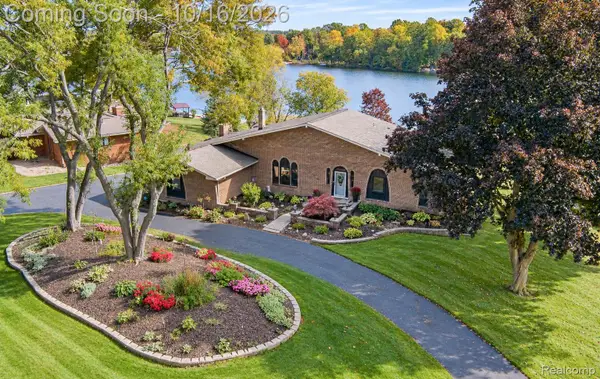 $599,900Active4 beds 3 baths3,245 sq. ft.
7555 Little Walters Court, Clarkston, MI 48348
MLS# 20261080481Listed by: RE/MAX ECLIPSE CLARKSTON - New
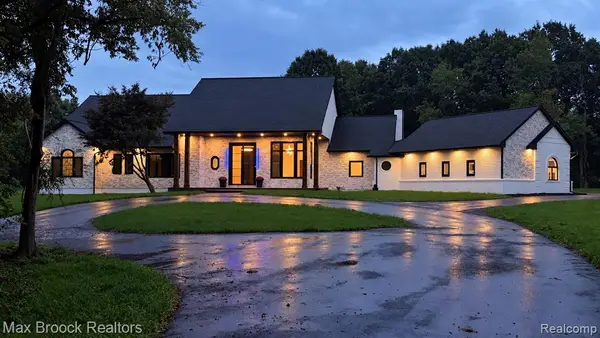 $1,259,999Active4 beds 6 baths3,492 sq. ft.
4597 Clarkston, Clarkston, MI 48348
MLS# 61037860Listed by: MAX BROOCK REALTORS


Protect your home and budget from life's surprises with an Assurant Home Warranty, backed by a partner that supports you through every step of homeownership. Explore Plans.
©2026 Century 21 Real Estate LLC. All rights reserved. CENTURY 21®, the CENTURY 21 Logo and C21® are service marks owned by Century 21 Real Estate LLC. Century 21 Real Estate LLC fully supports the principles of the Fair Housing Act and the Equal Opportunity Act. Each office is independently owned and operated. Listing information is deemed reliable but not guaranteed accurate.