
3031 Sheffield, Clarkston, MI 48346
Local realty services provided by:CENTURY 21 Signature Realty
3031 Sheffield,Clarkston, MI 48346
$645,990
- 3 Beds
- 3 Baths
- 2,519 sq. ft.
- Condominium
- Active
Upcoming open houses
- Sat, Oct 3101:00 pm - 03:00 pm
- Sun, Nov 0112:00 pm - 02:00 pm
Listed by: heather shaffer
Office: ph relocation services llc.
MLS#:61024820
Source:MI_REALSOURCE
Price summary
- Price:$645,990
- Price per sq. ft.:$256.45
- Monthly HOA dues:$261
About this home
November Move-In! Country Charm Meets Modern Luxury in Clarkston. Welcome home to this stunning Cape Cod ranch, perfectly situated on a larger homesite just moments from downtown Clarkston. With a finished-style layout designed for flexible living and the option to utilize the second story and basement, this home offers up to three levels of potential living space--all with the convenience of low-maintenance living. Enjoy a true walkable lifestyle with a brand-new boutique Meijer, Starbucks, shops, and restaurants just a short stroll away through the sidewalk-lined neighborhood. Step inside through the spacious foyer and discover a beautifully designed kitchen featuring Whirlpool appliances, quartz countertops, an oversized island, walk-in pantry, and upgraded cabinetry. The open-concept layout makes entertaining effortless, with plenty of space for a large dining table in the cafe area, perfect for both casual meals and special occasions. Privately tucked away at the rear of the home, the luxurious first-floor owner's suite provides a peaceful retreat, complete with a spa-inspired owner's bath featuring a walk-in shower, private water closet, and an enormous walk-in closet. A versatile flex room adds even more possibilities and can easily serve as a home office, library, playroom, or cozy TV den. Upstairs, the additional living space includes a loft, spacious bedroom, full bath, and oversized storage closet with the potential to become a craft room, hobby space, or additional guest area. Convenient everyday living is made easy with a dedicated mudroom and large laundry room. And when it comes to enjoying your free time, the HOA has you covered with snow removal and lawn care, giving you more time to enjoy everything Clarkston has to offer. Fall move-in means you can be home for the holidays! Come experience this exceptional home design and discover why it doesn't get better than this. Visit today to tour a beautifully decorated model of this same home design!...
Contact an agent
Home facts
- Year built:2026
- Listing ID #:61024820
- Added:64 day(s) ago
- Updated:October 30, 2026 at 10:40 AM
Rooms and interior
- Bedrooms:3
- Total bathrooms:3
- Full bathrooms:3
- Rooms Total:12
- Dining Description:On Entry Level
- Kitchen Description:Dishwasher, Disposal, Microwave, On Entry Level, Range/Oven
- Bedroom Description:Bedroom 1 on Entry Level, Bedroom 2 on Entry Level, Bedroom 3 on Second Level
- Basement Description:Unfinished
- Living area:2,519 sq. ft.
Heating and cooling
- Cooling:Central A/C
- Heating:Forced Air, Natural Gas
Structure and exterior
- Year built:2026
- Building area:2,519 sq. ft.
- Architectural Style:Cape Cod
- Construction Materials:Brick, Stone, Vinyl Siding
- Exterior Features:Deck, Porch
- Foundation Description:Basement
- Levels:2 Story
Utilities
- Water:Public Water
Finances and disclosures
- Price:$645,990
- Price per sq. ft.:$256.45
- Tax amount:$824
Features and amenities
- Appliances:Dishwasher, Disposal, Microwave, Range/Oven
- Laundry features:On Entry Level
- Amenities:Cable/Internet Available, DSL Available
Parking
- Parking description:Attached Garage, Garage Door Opener
- Garage spaces:2
 Provided through IDX via MiRealSource. Courtesy of MiRealSource Shareholder. Copyright MiRealSource. The information published and disseminated by MiRealSource is communicated verbatim, without change by MiRealSource, as filed with MiRealSource by its members. The accuracy of all information, regardless of source, is not guaranteed or warranted. All information should be independently verified. Copyright 2026 MiRealSource. All rights reserved. The information provided hereby constitutes proprietary information of MiRealSource, Inc. and its shareholders, affiliates and licensees and may not be reproduced or transmitted in any form or by any means, electronic or mechanical, including photocopy, recording, scanning or any information storage and retrieval system, without written permission from MiRealSource, Inc. MI_REALSOURCE Member Broker: Andrew Hauck
New listings near 3031 Sheffield
- New
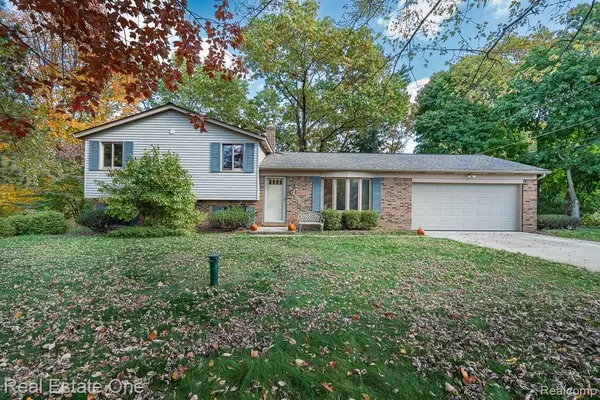 $319,900Active3 beds 2 baths1,755 sq. ft.
4981 Iroquois BLVD, Clarkston, MI 48348
MLS# 20261086063Listed by: REAL ESTATE ONE-ROCHESTER - New
 $259,999Active4 beds 2 baths1,872 sq. ft.
5049 W Harvard, Clarkston, MI 48348
MLS# 50226279Listed by: REALTY EXECUTIVES HOME TOWNE SHELBY - Open Sat, 1:30 to 3pmNew
 $1,300,000Active4 beds 6 baths5,957 sq. ft.
7938 Bridge VLY, Clarkston, MI 48348
MLS# 20261084540Listed by: EXP REALTY THE PERNA TEAM - New
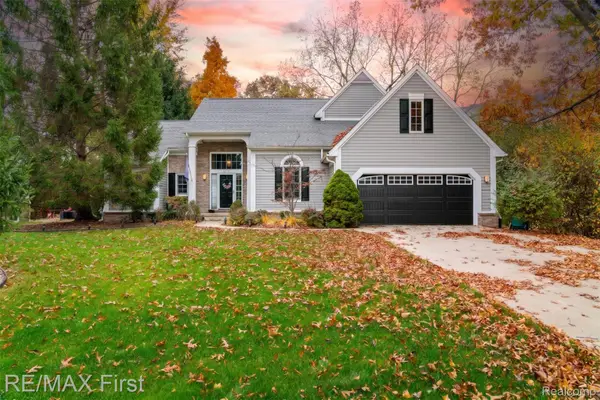 $479,900Active3 beds 3 baths2,157 sq. ft.
6839 Hubbard CIR, Clarkston, MI 48348
MLS# 20261086694Listed by: RE/MAX FIRST - New
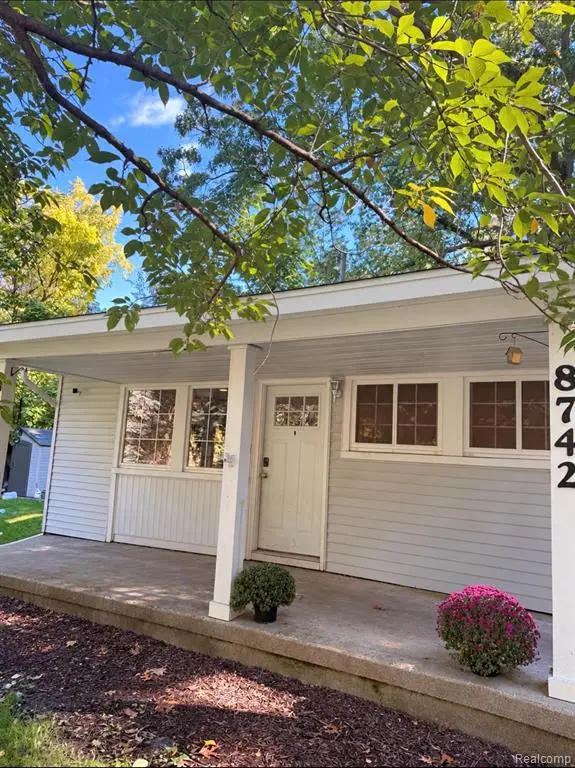 $250,000Active3 beds 1 baths1,022 sq. ft.
8742 Thendara, Clarkston, MI 48348
MLS# 61042352Listed by: BERKSHIRE HATHAWAY HOMESERVICES KEE REALTY BHAM - New
 $665,000Active4 beds 3 baths3,134 sq. ft.
716 Bristol, Orion Twp, MI 48348
MLS# 61042271Listed by: REAL ESTATE ONE-ROCHESTER - Open Sat, 11am to 1pmNew
 $385,000Active3 beds 2 baths1,514 sq. ft.
7134 Buttercup, Clarkston, MI 48346
MLS# 61042165Listed by: REAL ESTATE ONE - New
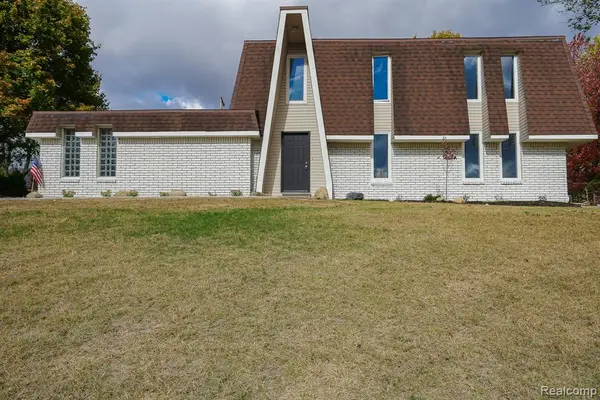 $342,500Active3 beds 2 baths1,904 sq. ft.
6578 Greene Haven, Clarkston, MI 48348
MLS# 61042086Listed by: JOHN GRAHAM REALTY, LLC - New
 $549,900Active3 beds 5 baths3,350 sq. ft.
6608 Enclave, Clarkston, MI 48348
MLS# 61042031Listed by: RE/MAX ECLIPSE CLARKSTON - New
 $638,990Active2 beds 2 baths1,812 sq. ft.
3070 Sheffield, Clarkston, MI 48346
MLS# 61041951Listed by: PH RELOCATION SERVICES LLC


Protect your home and budget from life's surprises with an Assurant Home Warranty, backed by a partner that supports you through every step of homeownership. Explore Plans.
©2026 Century 21 Real Estate LLC. All rights reserved. CENTURY 21®, the CENTURY 21 Logo and C21® are service marks owned by Century 21 Real Estate LLC. Century 21 Real Estate LLC fully supports the principles of the Fair Housing Act and the Equal Opportunity Act. Each office is independently owned and operated. Listing information is deemed reliable but not guaranteed accurate.