
4430 Sedona Drive, Clarkston, MI 48348
Local realty services provided by:CENTURY 21 Curran & Oberski
4430 Sedona Drive,Clarkston, MI 48348
$624,900
- 4 Beds
- 3 Baths
- 3,223 sq. ft.
- Single family
- Active
Listed by: michelle geiger
Office: re/max eclipse
MLS#:20261054065
Source:MI_REALCOMP
Price summary
- Price:$624,900
- Price per sq. ft.:$193.89
- Monthly HOA dues:$33.33
About this home
Located in the desirable Lake Orion school district, close to local restaurants and expressways, this beautifully maintained 4-bedroom, 2.1-bath home has been loved and cared for by the same family since 1999, and it shows. Step inside to a bright, vaulted living room featuring skylights that flood the space with natural light. The kitchen was fully remodeled in 2015, offering a modern, functional space. Steps away from the entry is a charming dining room. Enjoy the convenience of a first-floor primary suite complete with a spacious walk-in closet, a true must-have that's hard to find.
Upstairs and throughout, you'll find generously sized bedrooms. Outside, enjoy your own private oasis, tucked against serene woods with walking trails right out back and zero rear neighbors. True total privacy with no build-behind neighbors, ever. Relax in the hot tub (included), entertain on the newer wooden deck, and enjoy the convenience of a built-in sprinkler system that keeps the lawn lush all season. The partially finished basement adds valuable bonus living space, plus there's no shortage of storage throughout the home. Additional features include a built-in gun safe, LaFata cabinets, wiring for interior speakers, roof (2009), and a custom-built-in primary walk-in closet, and countless updates that make this home truly move-in ready. Pride of ownership is evident from the moment you arrive, and now it's ready for its next chapter. Located in a convenient location, yet far enough away to enjoy true peace and quiet. The HOA allows fencing, giving you the flexibility to make the backyard your own. Sellers are offering a 1-year home warranty for peace of mind. Schedule your showing today and see why this house has been a beloved home for over 25 years!...
Contact an agent
Home facts
- Year built:1996
- Subdivision & Development:INDIANWOOD ESTATES OCCPN 938
- Listing ID #:20261054065
- Added:58 day(s) ago
- Updated:September 12, 2026 at 12:27 PM
Rooms and interior
- Bedrooms:4
- Total bathrooms:3
- Full bathrooms:2
- Half bathrooms:1
- Rooms Total:10
- Basement Description:Partially Finished
- Living area:3,223 sq. ft.
Heating and cooling
- Cooling:Ceiling Fans, Central Air
- Heating:Forced Air, Natural Gas
Structure and exterior
- Roof:Asphalt
- Year built:1996
- Building area:3,223 sq. ft.
- Lot area:0.79 Acres
- Lot Features:Wooded
- Architectural Style:Colonial
- Construction Materials:Brick, Vinyl Siding
- Exterior Features:Chimney Caps, Deck, Spa/Hot-tub
- Foundation Description:Basement, Poured
Utilities
- Water:Well
- Sewer:Septic Tank
Finances and disclosures
- Price:$624,900
- Price per sq. ft.:$193.89
- Tax amount:$4,953
Features and amenities
- Appliances:Dishwasher, Dryer, Free Standing Gas Range, Free Standing Refrigerator, Microwave, Range Hood, Stainless Steel Appliances, Washer
- Laundry features:Laundry Room
Parking
- Parking description:Attached, Three Car Garage
- Garage spaces:3

New listings near 4430 Sedona Drive
- Open Sun, 1 to 3pmNew
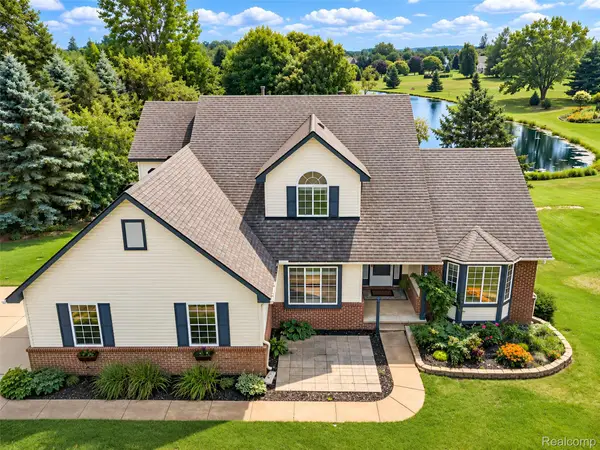 $525,000Active4 beds 3 baths3,660 sq. ft.
221 Maplewood Drive, Clarkston, MI 48348
MLS# 20261071914Listed by: KW DOMAIN - New
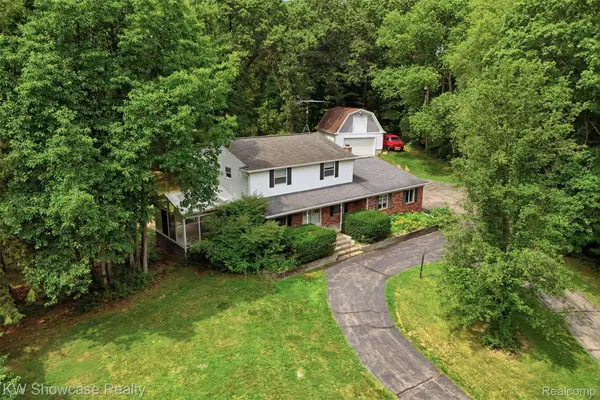 $450,000Active4 beds 3 baths2,943 sq. ft.
7125 Ridgewood Road, Clarkston, MI 48346
MLS# 20261073428Listed by: KW SHOWCASE REALTY - New
 $1,549,000Active4 beds 4 baths4,721 sq. ft.
7541 Maple Ridge Maple Ridge Drive, Clarkston, MI 48346
MLS# 20261073130Listed by: DOBI REAL ESTATE - New
 $399,990Active3 beds 2 baths1,600 sq. ft.
9427 Andersonville Road, Clarkston, MI 48346
MLS# 20261069638Listed by: WOODWARD SQUARE REALTY, LLC - Open Sun, 11am to 1pmNew
 $550,000Active4 beds 2 baths3,575 sq. ft.
7210 Scenic Ridge, Clarkston, MI 48346
MLS# 20261063239Listed by: BROOKSTONE, REALTORS LLC - New
 $314,900Active2 beds 2 baths1,152 sq. ft.
9031 E Lake #43, Clarkston, MI 48348
MLS# 61028941Listed by: KELLER WILLIAMS PREMIER - Open Sun, 1 to 3pmNew
 $474,900Active4 beds 3 baths2,065 sq. ft.
6535 Settlement, Clarkston, MI 48348
MLS# 61028973Listed by: WENTWORTH REAL ESTATE GROUP - Open Sun, 1 to 3pmNew
 $295,000Active2 beds 1 baths1,000 sq. ft.
6564 Eastlawn, Clarkston, MI 48346
MLS# 61029012Listed by: WENTWORTH REAL ESTATE GROUP - Open Sat, 11am to 2pmNew
 $439,900Active4 beds 3 baths2,158 sq. ft.
6579 Balmoral Terrace, Clarkston, MI 48346
MLS# 20261072014Listed by: ANTHONY DJON LUXURY REAL ESTATE - New
 $349,900Active4 beds 2 baths1,744 sq. ft.
6825 Ridgewood, Clarkston, MI 48346
MLS# 61028598Listed by: RE/MAX SELECT


Protect your home and budget from life's surprises with an Assurant Home Warranty, backed by a partner that supports you through every step of homeownership. Explore Plans.
©2026 Century 21 Real Estate LLC. All rights reserved. CENTURY 21®, the CENTURY 21 Logo and C21® are service marks owned by Century 21 Real Estate LLC. Century 21 Real Estate LLC fully supports the principles of the Fair Housing Act and the Equal Opportunity Act. Each office is independently owned and operated. Listing information is deemed reliable but not guaranteed accurate.